Search Dallas Homes For Sale

- Search Dallas Homes For Sale
Save
Ask
Tour
Hide
Share
$1,609,000
109 Days On Site

5134 Vanderbilt Avenue
Dallas, TX 75206

For Sale|Single Family Residence|Active
4
Beds
4
Total Baths
3
Full Baths
1
Partial Bath
3,250
SqFt
$495
/SqFt
2021
Built
Subdivision:
Greenland Hills Top Section
County:
Dallas
5134 Vanderbilt Avenue5134 Vanderbilt Avenue5134 Vanderbilt Avenue5134 Vanderbilt Avenue
Save
Ask
Tour
Hide
Share

Mortgage Calculator

Monthly Payment (Est.)

$7,341
Calculator powered by Showcase IDX, a Constellation1 Company. Copyright ©2026 Information is deemed reliable but not guaranteed.

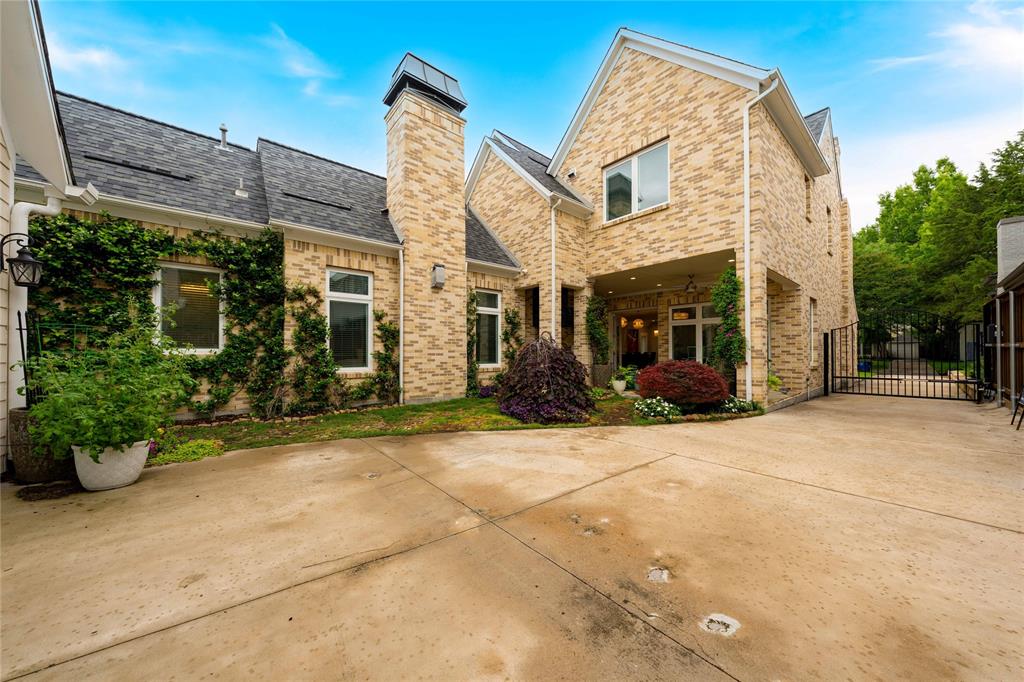
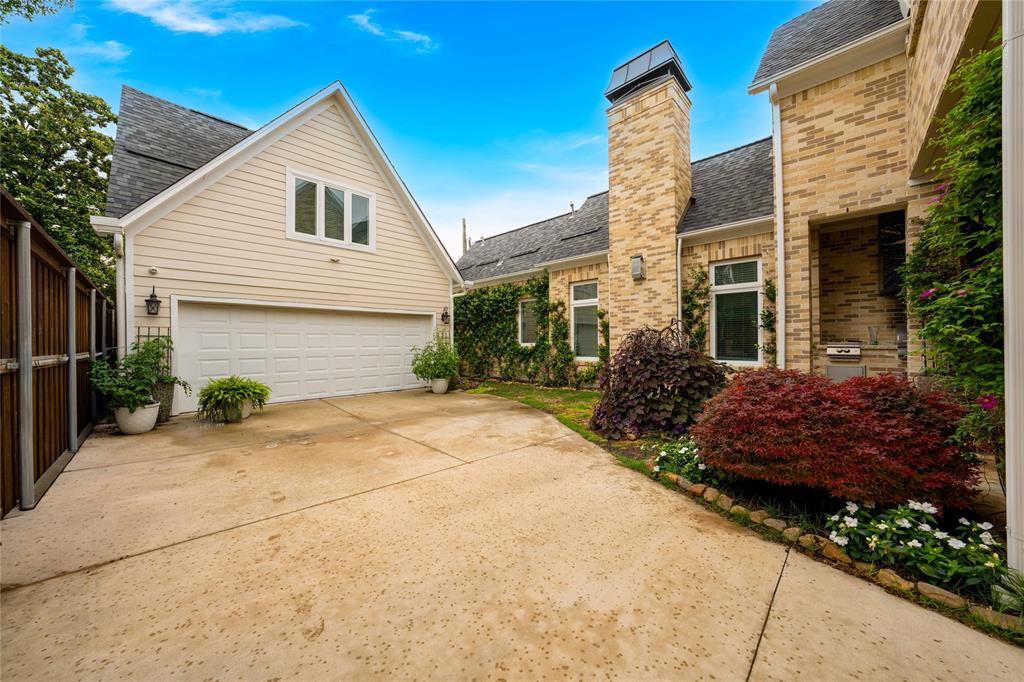
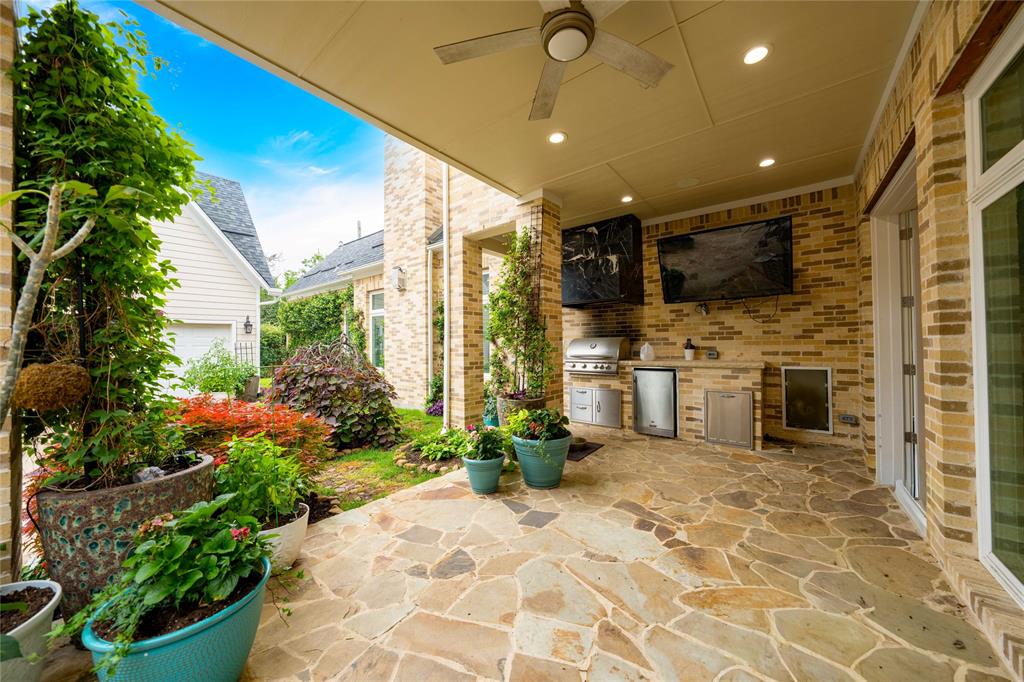
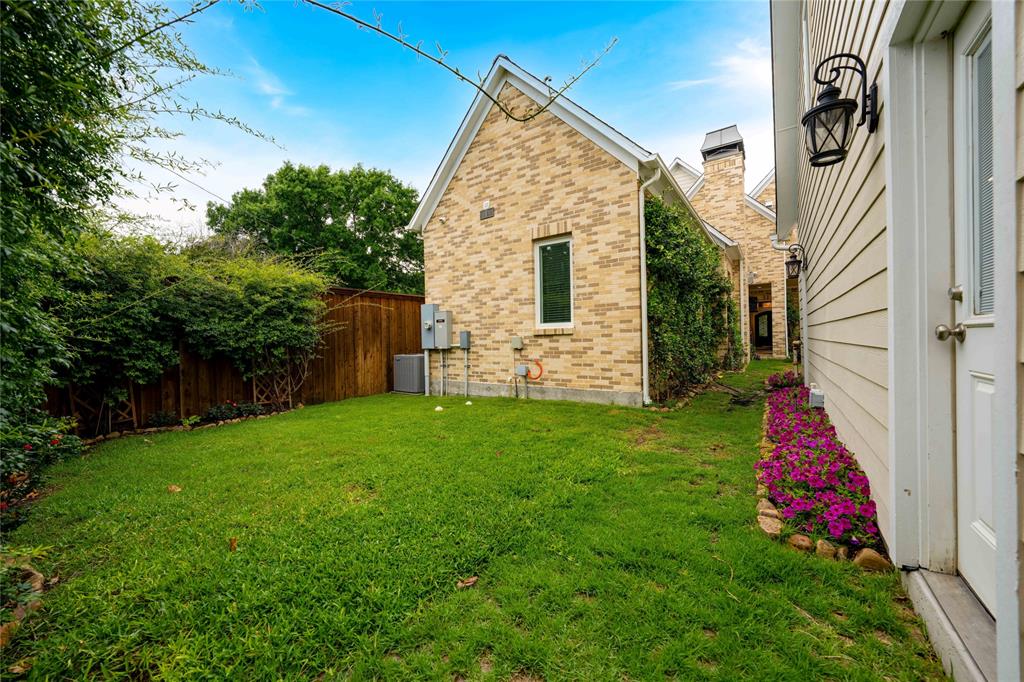
Discover the exquisite charm of this custom high-Tudor home designed by Fusch Architects, nestled in the highly sought-after M-Streets neighborhood of Dallas. Spanning an impressive 3,250 square feet on a generous 7,250 square foot lot, this residence offers a harmonious blend of elegance and modern living with its four bedrooms and three and a half bathrooms. As you approach, you'll be greeted by meticulously landscaped grounds featuring a serene water feature and a fully irrigated yard that enhances the outdoor experience. The interior showcases two inviting fireplaces, creating warm focal points in both the main living area and a cozy media room equipped with a bar—perfect for entertaining or enjoying movie nights. For those who love outdoor cooking, a covered outdoor cooking station awaits your culinary adventures. The property also includes an emergency generator and a full security system to ensure peace of mind. A standout feature is the detached two-car garage, which provides ample storage space along with an additional 400-square-foot apartment complete with its own kitchen, full bath, and laundry facilities—ideal for guests or as a private office retreat. Living in this vibrant neighborhood means you're just moments away from local parks, trendy eateries, boutique shopping, and cultural attractions that define Dallas living. Embrace the lifestyle that awaits at 5134 Vanderbilt Ave—a perfect blend of sophistication and comfort in one of Dallas's most desirable areas.

Save
Ask
Tour
Hide
Share
Listing Snapshot
Price 
$1,609,000
Days On Site 
109 Days
Bedrooms 
4
Inside Area (SqFt) 
3,250 sqft
Total Baths 
4
Full Baths 
3
Partial Baths 
1
Lot Size 
0.1666 Acres
Year Built 
2021
MLS® Number 
21287036
Status 
Active
Property Tax 
N/A
HOA/Condo/Coop Fees 
N/A
Sq Ft Source 
N/A
Friends & Family
Recent Activity
4 days agoListing updated with changes from the MLS®
5 days agoPrice changed to $1,609,000
a month agoStatus changed to Active
4 months agoListing first seen on site
General Features
Acres 
0.1666
Attached Garage 
Yes
Foundation 
Slab
Garage 
Yes
Garage Spaces 
2
Green Energy Efficient 
AppliancesConstructionDoorsHVACInsulationLighting
Levels 
Two
Parking 
Additional ParkingConcreteCoveredDrivewayElectric GateElectric Vehicle Charging Station(s)GarageGarage Door OpenerGarage Faces FrontLightedOff StreetSecuredSide By SideStorageAttached
Property Condition 
New Construction
Property Sub Type 
Single Family Residence
Security 
Carbon Monoxide Detector(s)Fire AlarmSecurity GateSecurity LightsSecurity SystemSmoke Detector(s)
Sewer 
Public Sewer
Special Circumstances 
Standard
Style 
Tudor
Utilities 
Cable Available
Interior Features
Appliances 
DishwasherDisposalDryerGas OvenGas RangeGas Water HeaterIce MakerMicrowaveDouble OvenRefrigeratorTankless Water HeaterVented Exhaust FanWasher
Cooling 
Ceiling Fan(s)Central AirENERGY STAR Qualified Equipment
Fireplace 
Yes
Fireplace Features 
BedroomBlower FanDenGasGas Starter
Fireplaces 
2
Flooring 
CarpetCeramic TileStoneWood
Heating 
Exhaust FanCentralENERGY STAR Qualified EquipmentENERGY STAR/ACCA RSI Qualified InstallationFireplace(s)
Interior 
Built-in FeaturesChandelierDouble VanityEat-in KitchenKitchen IslandOpen FloorplanWalk-In Closet(s)Wet BarWired for DataHigh Speed InternetSmart HomeWired for SoundIn-Law Floorplan
Laundry Features 
Electric Dryer HookupGas Dryer HookupIn GarageWasher Hookup
Living Room 
Dimensions - 26 x 20Level - First
Master Bedroom 
Dimensions - 17 x 15Level - FirstFeatures - Walk-In Closet(s)
Media Room 
Dimensions - 19 x 13Level - Second
Save
Ask
Tour
Hide
Share
Exterior Features
Construction Details 
StoneBrickFiber CementFrameStone Veneer
Exterior 
Gas GrillRain GuttersLightingOutdoor GrillGarden
Fencing 
Back YardGatePrivacy
Patio And Porch 
Covered
Roof 
Asphalt
Community Features
School District 
Dallas ISD
Financing Terms Available 
Cash
Schools
School District
Dallas ISD
Elementary School
Geneva Heights
Middle School
Long
High School
Woodrow Wilson
Listing courtesy of Bryon Maynor of EXP REALTY bryon@m6building.com


© 2020 North Texas Real Estate Information Systems. All rights reserved. Information is deemed reliable but is not guaranteed accurate by the MLS or NTREIS. The information being provided is for the consumer's personal, non-commercial use, and may not be reproduced, redistributed, or used for any purpose other than to identify prospective properties consumers may be interested in purchasing.
Last checked: 2026-09-19 04:09 AM CDT

Neighborhood & Commute
Source: Walkscore
Save
Ask
Tour
Hide
Share