Search Dallas Homes For Sale

- Search Dallas Homes For Sale
Save
Ask
Tour
Hide
Share
$774,900
111 Days On Site

4018 Cobblers Lane
Dallas, TX 75287

For Sale|Single Family Residence|Active
4
Beds
3
Total Baths
3
Full Baths
3,060
SqFt
$253
/SqFt
1984
Built
Subdivision:
Bent Tree West Ph 2
County:
Collin
4018 Cobblers Lane4018 Cobblers Lane4018 Cobblers Lane4018 Cobblers Lane
Save
Ask
Tour
Hide
Share

Mortgage Calculator

Monthly Payment (Est.)

Enter an interest rate to see your estimated monthly payment.
Calculator powered by Showcase IDX, a Constellation1 Company. Copyright ©2026 Information is deemed reliable but not guaranteed.

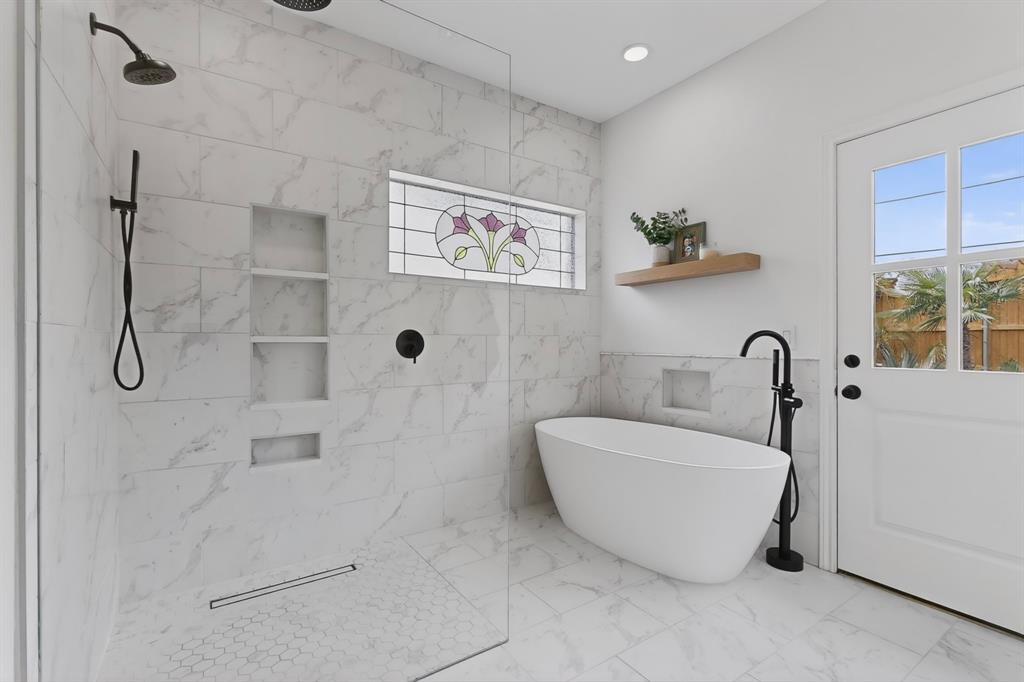
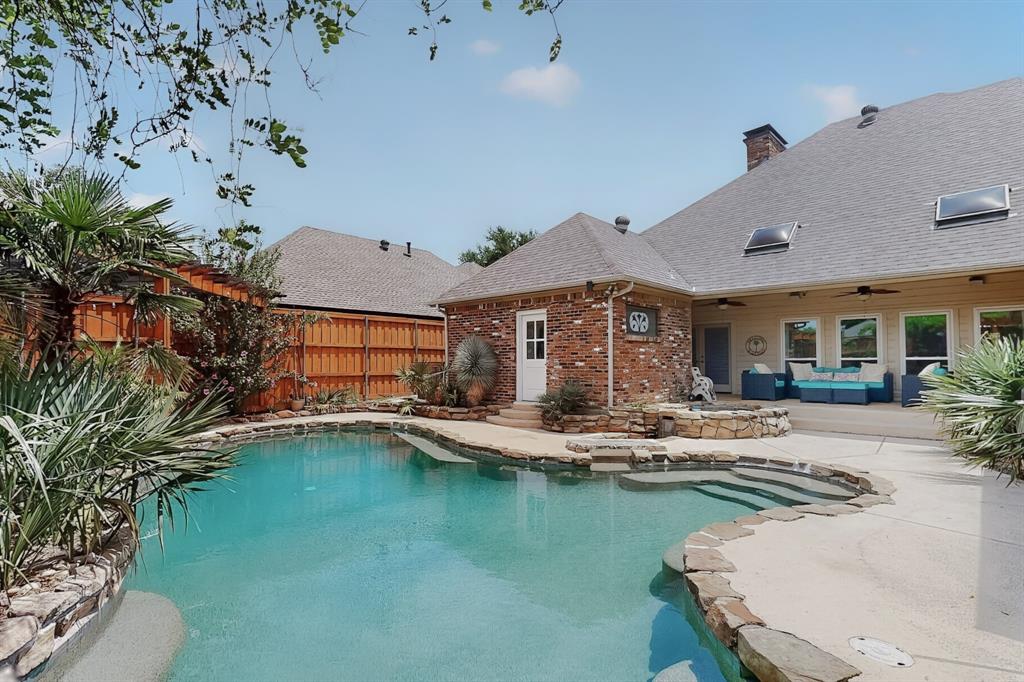
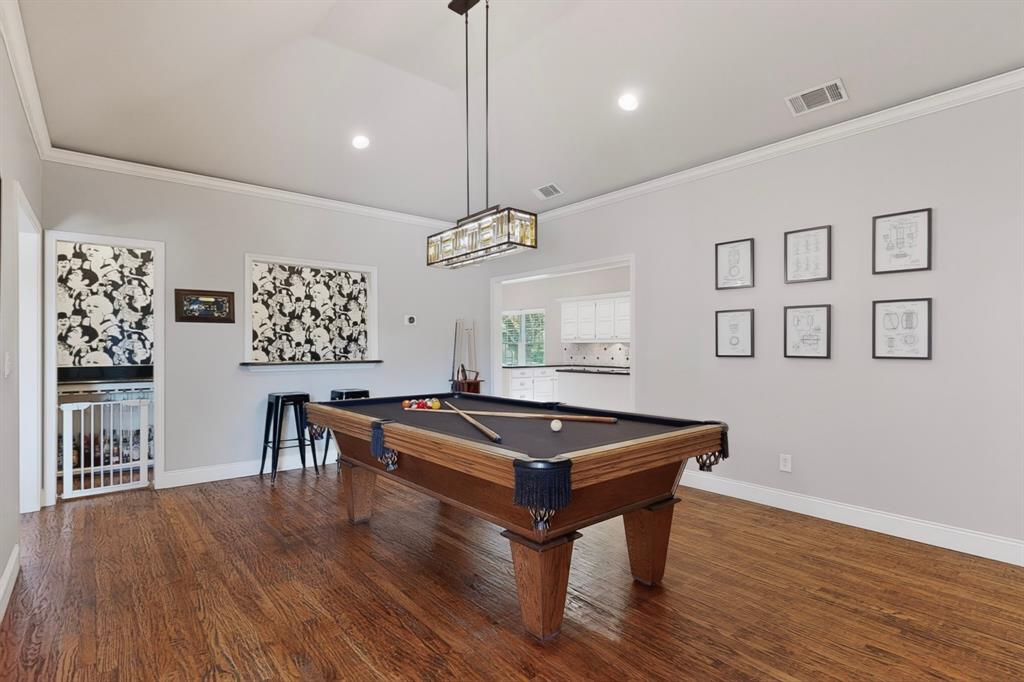
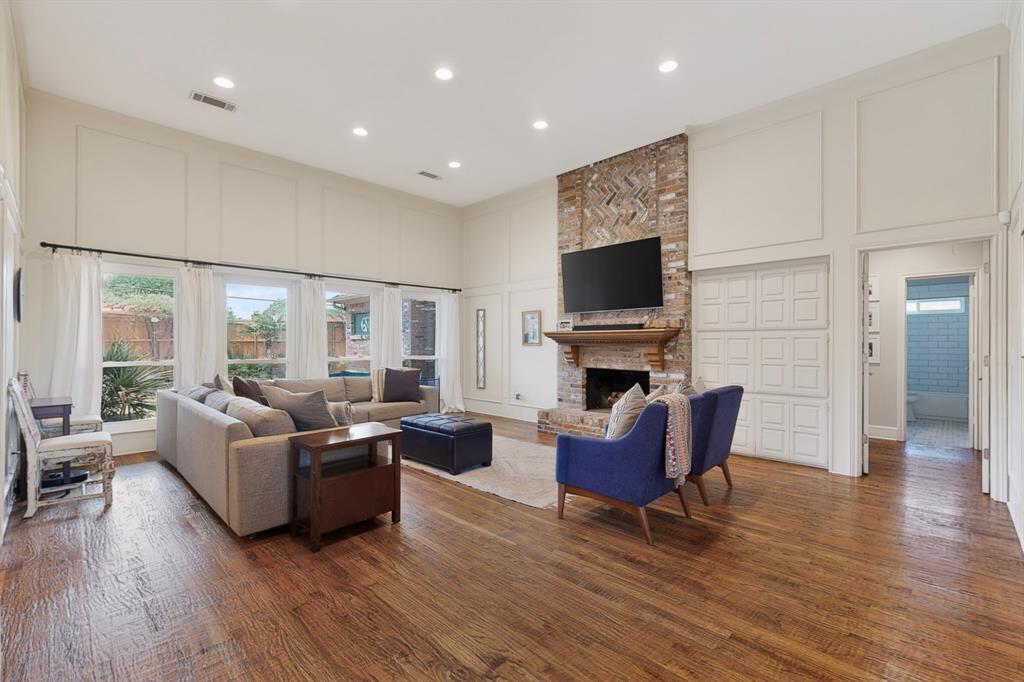
Rare Single-Story Luxury Oasis in Bent Tree West! A spectacular 4-bedroom, 3,060 sq ft estate where resort-style living meets everyday elegance in one of North Dallas's most coveted neighborhoods. Centrally located in the heart of the metroplex, this stunning home is just moments from the prestigious Bent Tree Country Club, top-tier private schools, and the highly acclaimed Plano ISD. Step inside to gorgeous hardwood floors and a massive living room commanding attention with a floor-to-ceiling fireplace and a striking wall of windows that floods the space with natural light. The elegant dining room is supported by a convenient butler's pantry, perfect for formal gatherings. Culinary enthusiasts will fall in love with the spacious, light-filled kitchen boasting cathedral-beamed ceilings, crisp white cabinetry, granite countertops, a center island with induction cooktop, walk-in pantry, and premium Bosch dishwasher. The adjacent breakfast nook, framed by windows and built-in cabinetry, offers serene views to start your day. The entertainment flow continues into a giant game room complete with custom built-ins and a large walk-in wet bar. The private primary suite is a true sanctuary featuring a cozy fireplace and direct access to your backyard paradise. Every bathroom has been beautifully renovated, including the spa-like primary bath with dual sinks, separate soaking tub, and a luxurious walk-in shower with three heads. Step outside to your own private tropical resort. Lush palm trees and vibrant tropical flowers frame a stunning Pebble Tec pool and spa, while a large covered patio, elegant pergolas, and dedicated sitting areas create the ultimate outdoor living experience — designed for Texas entertaining at its finest. Complete with an oversized garage, energy-efficient windows, and smart home technology. The optional Bent Tree West HOA includes premium tennis and pool memberships in one of North Dallas's most established and beloved communities.

Save
Ask
Tour
Hide
Share
Listing Snapshot
Price 
$774,900
Days On Site 
111 Days
Bedrooms 
4
Inside Area (SqFt) 
3,060 sqft
Total Baths 
3
Full Baths 
3
Partial Baths 
N/A
Lot Size 
0.25 Acres
Year Built 
1984
MLS® Number 
21287201
Status 
Active
Property Tax 
$13,829
HOA/Condo/Coop Fees 
$19.17 monthly
Sq Ft Source 
N/A
Friends & Family
Recent Activity
3 days agoListing updated with changes from the MLS®
2 months agoPrice changed to $774,900
4 months agoListing first seen on site
General Features
Acres 
0.25
Attached Garage 
Yes
Foundation 
Slab
Garage 
Yes
Garage Spaces 
2
Levels 
One
Parking 
Alley AccessConcreteDirect AccessDrivewayEnclosedGarageGarage Door OpenerGarage Faces RearInside EntranceKitchen LevelLightedOversizedPrivateSecuredStorageAttached
Property Sub Type 
Single Family Residence
Security 
Carbon Monoxide Detector(s)Fire AlarmPrewiredSecurity LightsSecurity ServiceSecurity SystemSecurity System OwnedSmoke Detector(s)
Sewer 
Public Sewer
Special Circumstances 
Standard
Style 
RanchTraditional
Utilities 
Cable AvailableElectricity ConnectedNatural Gas AvailablePhone AvailableUnderground Utilities
Water Source 
Public
Interior Features
Appliances 
DishwasherDisposalElectric OvenMicrowaveConvection OvenOther
Cooling 
Attic FanCeiling Fan(s)Central AirElectricENERGY STAR Qualified EquipmentMulti UnitsRoof Turbine(s)Zoned
Fireplace 
Yes
Fireplace Features 
GasLiving RoomMasonryRaised HearthWood BurningGas Log
Fireplaces 
2
Flooring 
CarpetHardwoodMarbleTileStone
Heating 
ENERGY STAR Qualified EquipmentFireplace(s)Natural Gas
Interior 
Built-in FeaturesCathedral Ceiling(s)ChandelierDouble VanityDry BarEat-in KitchenGranite CountersKitchen IslandNatural WoodworkOpen FloorplanPantryVaulted Ceiling(s)Walk-In Closet(s)Wet BarWired for DataHigh Speed InternetSmart HomeWired for Sound
Laundry Features 
Electric Dryer HookupGas Dryer HookupWasher Hookup
Window Features 
Skylight(s)Window Coverings
Save
Ask
Tour
Hide
Share
Exterior Features
Construction Details 
StoneBrick
Exterior 
Rain GuttersLightingPrivate Yard
Fencing 
Back YardFencedGatePerimeterPrivacyWood
Lot Features 
LandscapedSubdivided
Patio And Porch 
CoveredRear Porch
Pool Features 
GuniteHeatedIn GroundOutdoor PoolPool SweepPool/Spa ComboPrivateWaterfall
Private Pool 
Yes
Roof 
Composition
Windows/Doors 
Skylight(s)Window Coverings
Community Features
Association Fee 
$230.0
Association Fee Frequency 
Annually
Community Features 
PoolClubhouseCurbsParkPlaygroundTennis Court(s)
School District 
Plano ISD
Schools
School District
Plano ISD
Elementary School
Mitchell
Middle School
Frankford
High School
Shepton
Listing courtesy of Cindy O'Gorman of Ebby Halliday, REALTORS cindyogorman@ebby.com


© 2020 North Texas Real Estate Information Systems. All rights reserved. Information is deemed reliable but is not guaranteed accurate by the MLS or NTREIS. The information being provided is for the consumer's personal, non-commercial use, and may not be reproduced, redistributed, or used for any purpose other than to identify prospective properties consumers may be interested in purchasing.
Last checked: 2026-09-23 07:17 PM CDT

Neighborhood & Commute
Source: Walkscore
Save
Ask
Tour
Hide
Share