
2325 Cambridge AvenueAnna, TX 75409
Mortgage Calculator
Monthly Payment (Est.)
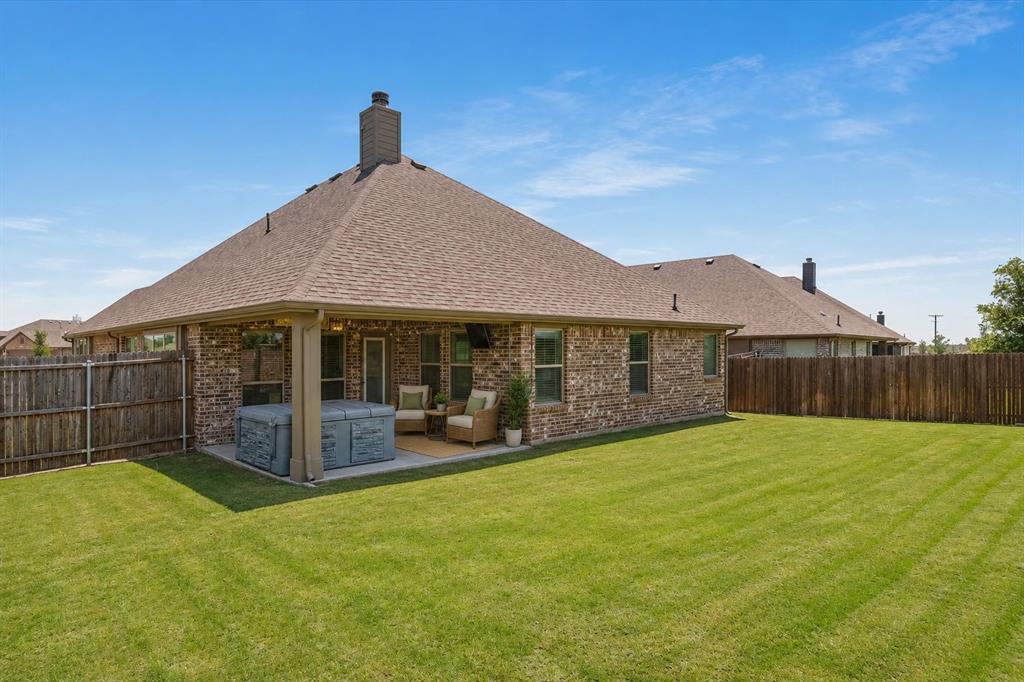
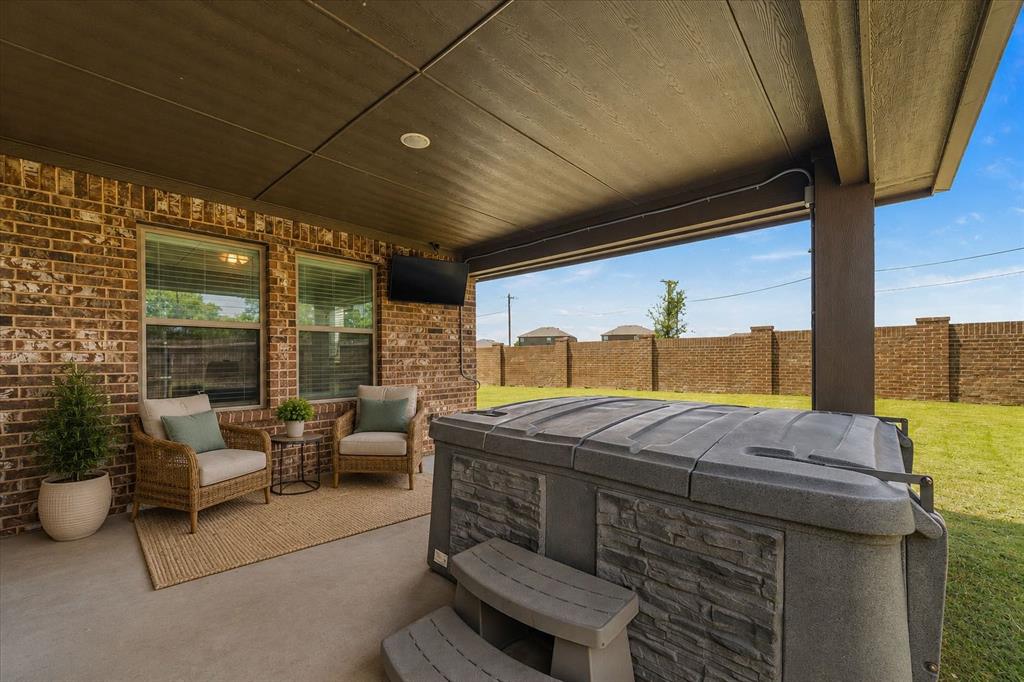
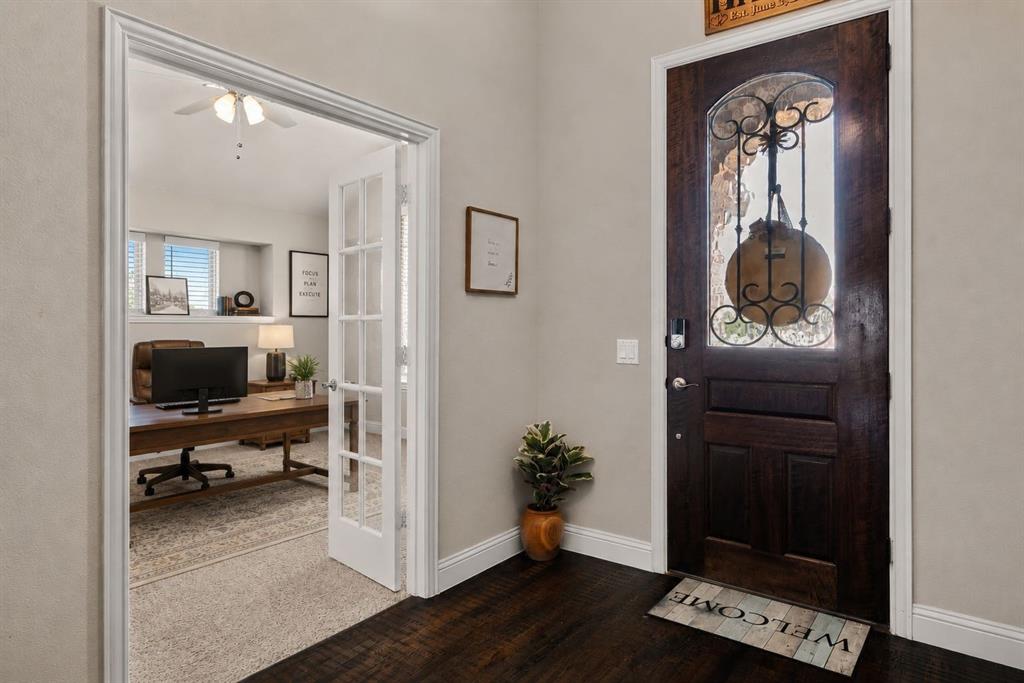
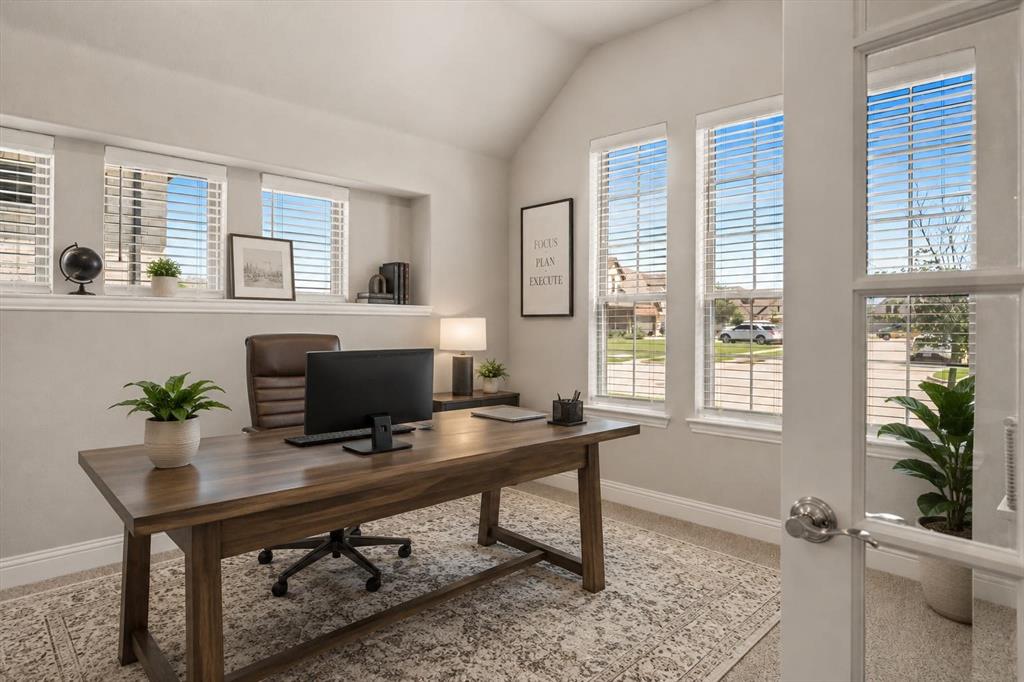
Enter an interest rate to see your estimated monthly payment.Welcome to this beautiful Stonehollow home where quality craftsmanship, timeless finishes, and thoughtful design come together to create an exceptional living experience. From the moment you step inside you'll notice the Rich Hand-Scraped Hardwood floors, natural light and warm atmosphere that make this home feel both comfortable and refined.Open-concept design offers seamless flow between the kitchen,dining and living spaces making everyday living and entertaining effortless. At the heart of the home is the spacious kitchen showcasing beautiful granite countertops,crisp white cabinetry,stainless steel appliances, abundant storage and a large breakfast bar perfect for gathering with family and friends.The bright neutral color palette creates the fresh timeless look today's buyers are searching for. Living room is anchored by a stunning wood-burning stone fireplace with a beautiful mantel creating the perfect place to relax and unwind.Just off the entry a dedicated home office behind French doors provides privacy and flexibility for remote work, studying or hobbies. Designed with privacy in mind the split-bedroom floor plan separates the primary suite from the secondary bedrooms and office. Unwind in the inviting primary ensuite complete with elegant countertops, dual vanities and a separate tub and shower along with a walk in closet. One of the most impressive features of this home is the generous room sizes throughout. Step outside to enjoy the covered back patio providing the perfect setting for morning coffee, weekend gatherings, or relaxing Texas evenings, backyard provides plenty of space to entertain and enjoy the outdoor. As an added bonus the structural warranty provides valuable peace of mind for future homeowners. Combining Stonehollow's renowned quality, desirable upgrades, oversized secondary bedrooms, a private office, and move-in ready condition, this home offers an opportunity that's increasingly difficult to find in today's market.
| 2 months ago | Listing updated with changes from the MLS® | |
| 2 months ago | Price changed to $389,000 | |
| 4 months ago | Listing first seen on site |

© 2020 North Texas Real Estate Information Systems. All rights reserved. Information is deemed reliable but is not guaranteed accurate by the MLS or NTREIS. The information being provided is for the consumer's personal, non-commercial use, and may not be reproduced, redistributed, or used for any purpose other than to identify prospective properties consumers may be interested in purchasing.
Last checked: 2026-09-28 04:07 PM CDT
Did you know? You can invite friends and family to your search. They can join your search, rate and discuss listings with you.