Search Dallas Homes For Sale

- Search Dallas Homes For Sale
Save
Ask
Tour
Hide
Share
$1,065,000
94 Days On Site

3601 Routh Street 1C
Dallas, TX 75219

For Sale|Condominium|Active
2
Beds
2
Total Baths
2
Full Baths
1,857
SqFt
$574
/SqFt
2024
Built
Subdivision:
Residences at Routh Condos
County:
Dallas
3601 Routh Street 1C3601 Routh Street 1C3601 Routh Street 1C3601 Routh Street 1C
Save
Ask
Tour
Hide
Share

Mortgage Calculator

Monthly Payment (Est.)

Enter an interest rate to see your estimated monthly payment.
Calculator powered by Showcase IDX, a Constellation1 Company. Copyright ©2026 Information is deemed reliable but not guaranteed.

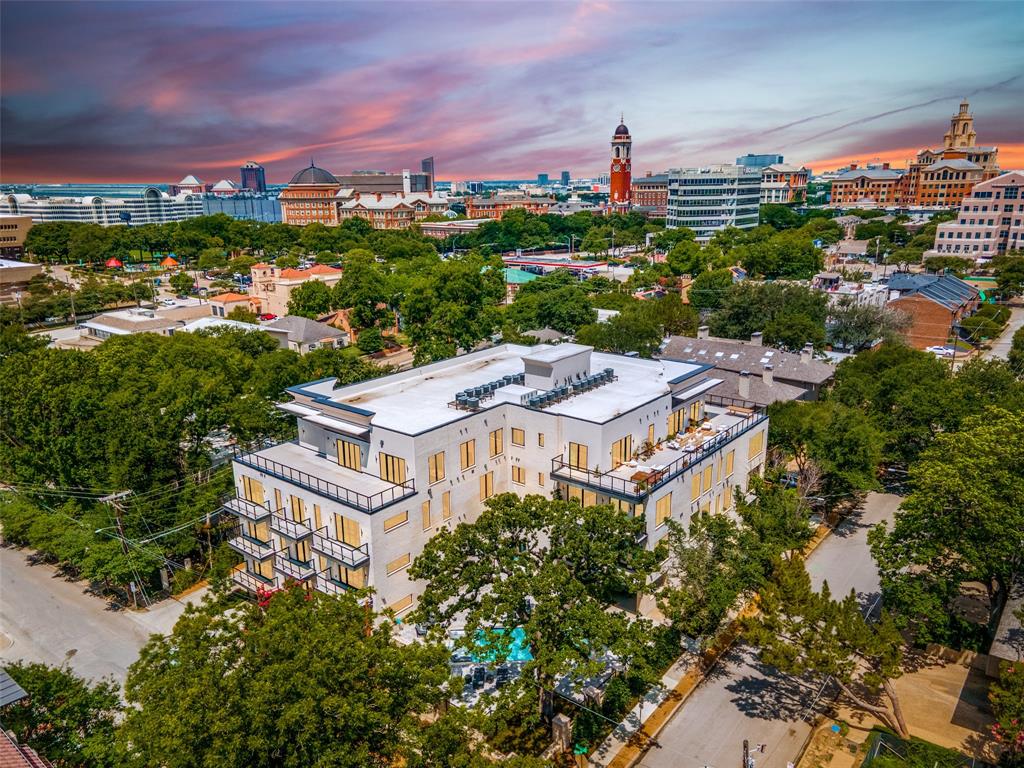
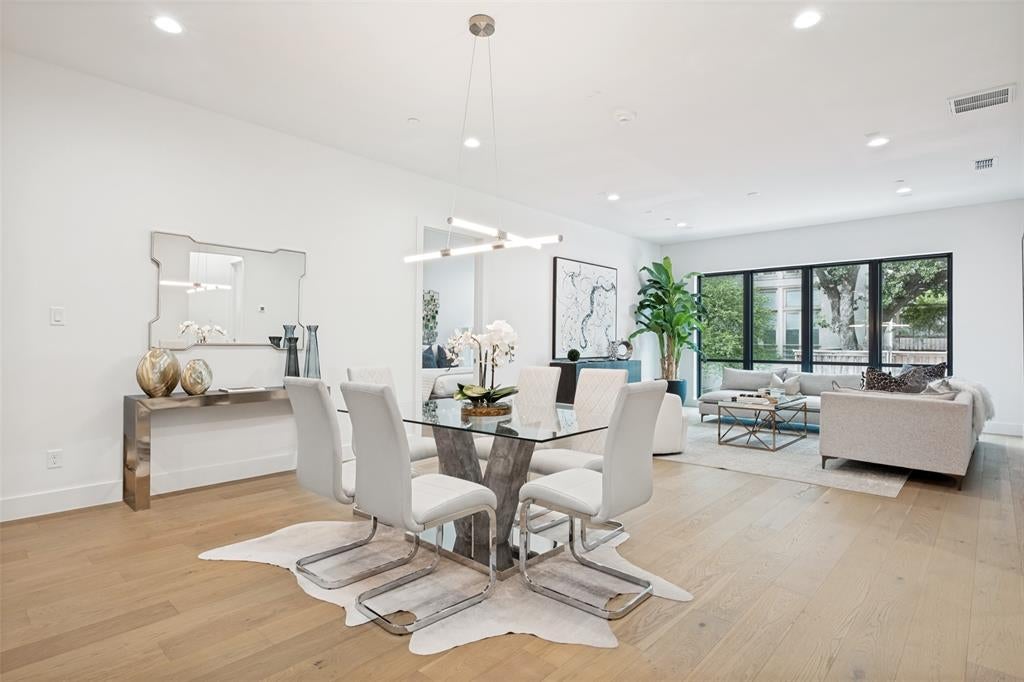
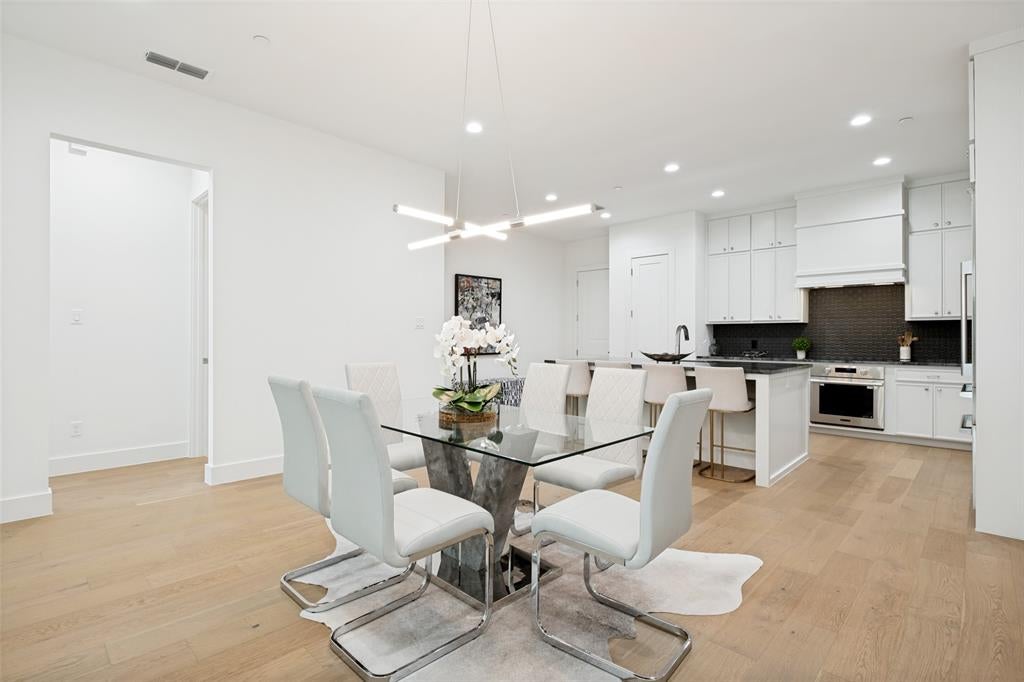
This stunning 2-bedroom, 2-bath residence at The Residences at Routh offers elevated Turtle Creek living with sophisticated design, exceptional natural light, and a true lock-and-leave lifestyle. The open-concept interior features 10-foot ceilings and floor-to-ceiling Andersen windows that flood every room with natural light, creating an airy, elegant ambiance. The gourmet kitchen showcases premium appliances, custom cabinetry, and refined finishes, flowing seamlessly into the living and dining spaces—ideal for effortless entertaining. Located in Maple Corridor within highly desirable Turtle Creek, this exceptional residence places you moments from the best of Dallas dining, shopping, culture, and entertainment. A refined choice for a primary residence or luxurious Dallas pied-à-terre, this is modern elegance, effortless living, and an address that speaks for itself.

Save
Ask
Tour
Hide
Share
Listing Snapshot
Price 
$1,065,000
Days On Site 
94 Days
Bedrooms 
2
Inside Area (SqFt) 
1,857 sqft
Total Baths 
2
Full Baths 
2
Partial Baths 
N/A
Lot Size 
0.435 Acres
Year Built 
2024
MLS® Number 
21289137
Status 
Active
Property Tax 
$13,025
HOA/Condo/Coop Fees 
$668 monthly
Sq Ft Source 
N/A
Friends & Family
Recent Activity
yesterdayListing updated with changes from the MLS®
3 months agoListing first seen on site
General Features
Acres 
0.435
Attached Garage 
Yes
Foundation 
Slab
Garage 
Yes
Garage Spaces 
1
Levels 
One
Parking 
AssignedElectric GateGarageInside EntranceLightedOn SiteAttached
Property Sub Type 
Condominium
Sewer 
Public Sewer
Special Circumstances 
Standard
Water Source 
Public
Interior Features
Appliances 
DishwasherDisposalElectric CooktopElectric OvenMicrowaveRefrigerator
Cooling 
Central Air
Heating 
Central
Interior 
Kitchen IslandHigh Speed InternetWired for Sound
Bath-Full 
Dimensions - 6 x 12Level - First
Bedroom 
Dimensions - 12 x 18Level - First
Dining Room 
Dimensions - 14 x 17Level - First
Kitchen 
Dimensions - 14 x 17Level - First
Laundry 
Dimensions - 6 x 7Level - First
Living Room 
Dimensions - 16 x 17Level - First
Master Bathroom 
Dimensions - 12 x 13Level - First
Master Bedroom 
Dimensions - 12 x 19Level - First
Save
Ask
Tour
Hide
Share
Exterior Features
Pool Features 
FencedIn GroundOutdoor PoolPrivate
Private Pool 
Yes
Roof 
Composition
Community Features
Association Fee 
$668.0
Association Fee Frequency 
Monthly
School District 
Dallas ISD
Schools
School District
Dallas ISD
Elementary School
Milam
Middle School
Spence
High School
North Dallas
Listing courtesy of Ana Martin of Dave Perry Miller Real Estate anamartin@daveperrymiller.com


© 2020 North Texas Real Estate Information Systems. All rights reserved. Information is deemed reliable but is not guaranteed accurate by the MLS or NTREIS. The information being provided is for the consumer's personal, non-commercial use, and may not be reproduced, redistributed, or used for any purpose other than to identify prospective properties consumers may be interested in purchasing.
Last checked: 2026-09-22 12:03 PM CDT

Neighborhood & Commute
Source: Walkscore
Save
Ask
Tour
Hide
Share