Search Dallas Homes For Sale

- Search Dallas Homes For Sale
Save
Ask
Tour
Hide
Share
$1,775,000
96 Days On Site

Windrose Tower
7901 Windrose Avenue 504
Plano, TX 75024

For Sale|Condominium|Active
3
Beds
4
Total Baths
3
Full Baths
1
Partial Bath
2,589
SqFt
$686
/SqFt
2019
Built
Subdivision:
Windrose Tower At Legacy West Condo
County:
Collin
7901 Windrose Avenue 5047901 Windrose Avenue 5047901 Windrose Avenue 5047901 Windrose Avenue 504
Save
Ask
Tour
Hide
Share

Mortgage Calculator

Monthly Payment (Est.)

$8,098
Calculator powered by Showcase IDX, a Constellation1 Company. Copyright ©2026 Information is deemed reliable but not guaranteed.

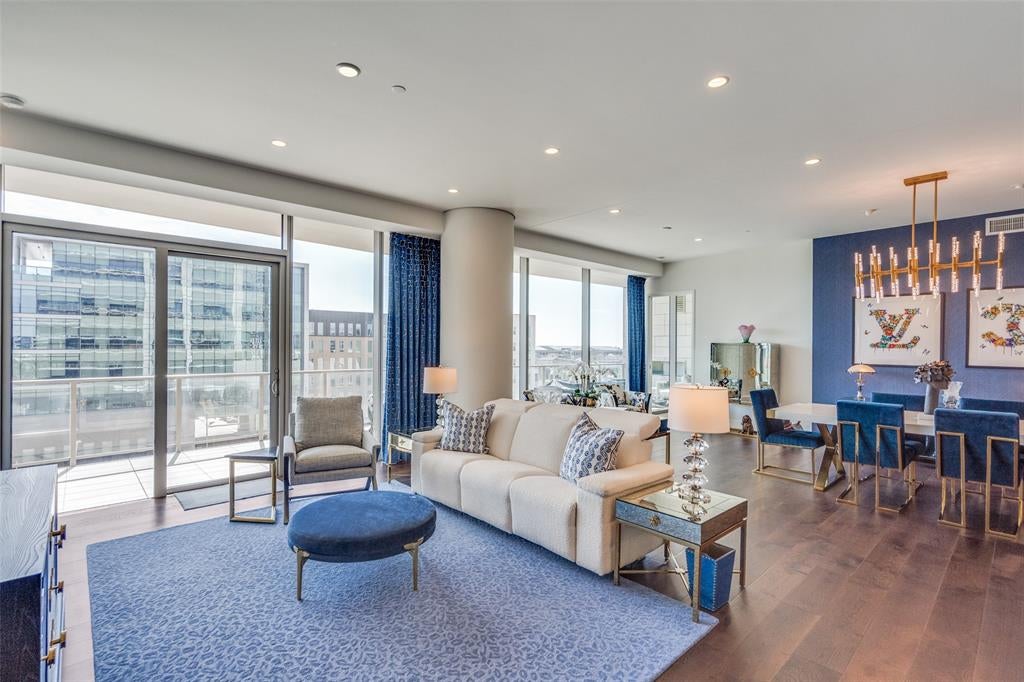
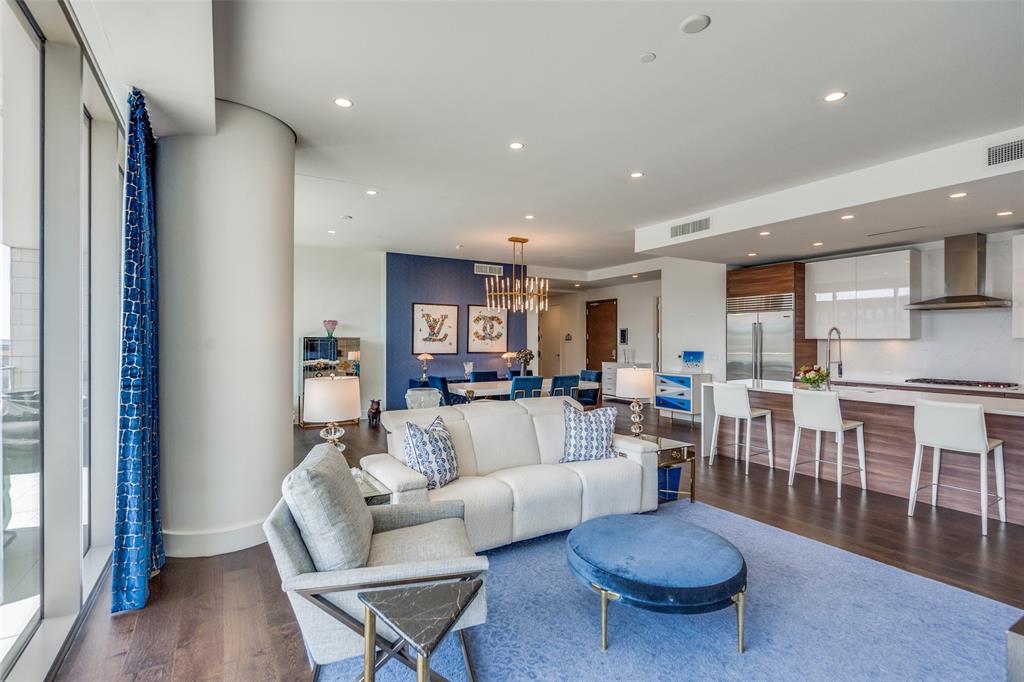
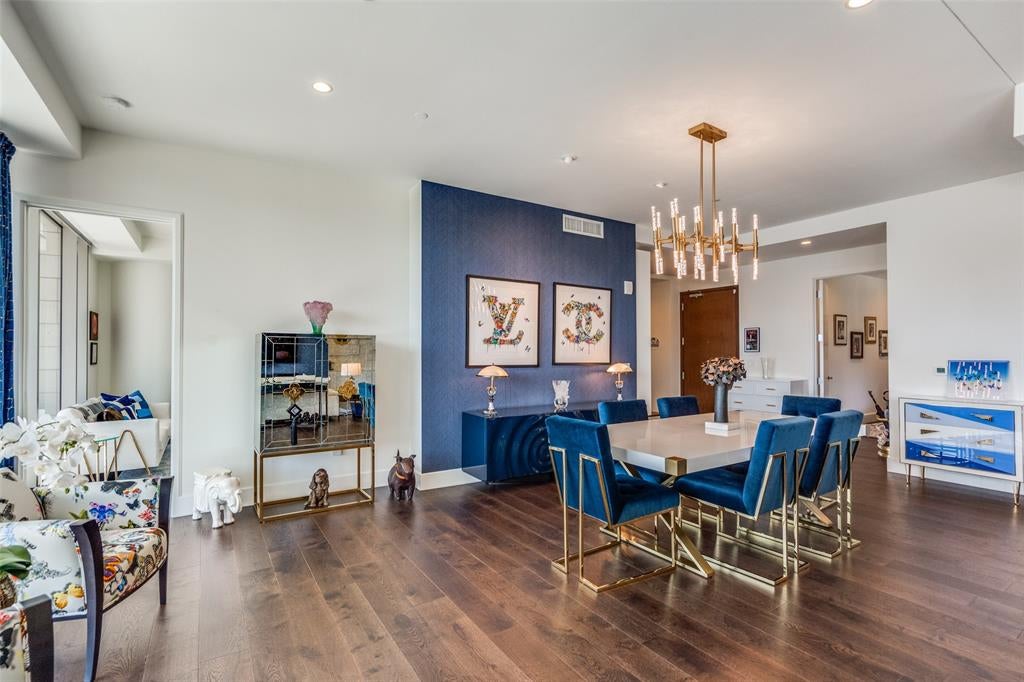
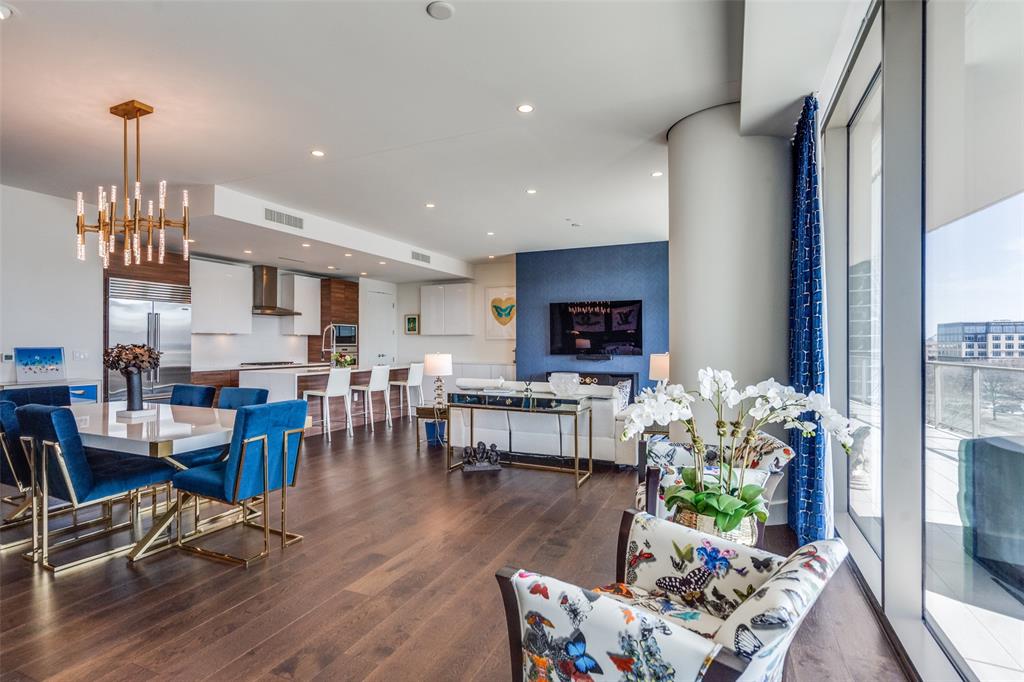
Rare opportunity to own one of the larger residences in Windrose Tower, one of the premier luxury high-rise communities in the heart of Legacy West Plano. This sophisticated fifth-floor corner residence offers an exceptional blend of luxury, comfort and lock-and-leave convenience, highlighted by an expansive wraparound balcony with an outdoor gas fireplace, extending the living space for year-round enjoyment. The light-filled open-concept living, dining and kitchen areas are designed for both everyday comfort and elegant entertaining. Wide-plank hardwood floors, electronic window shades and floor-to-ceiling windows create a bright and inviting atmosphere. The gourmet kitchen is appointed with sleek Italian cabinetry, quartz countertops and premium stainless-steel appliances, including a Wolf gas cooktop, convection oven, microwave, Sub-Zero refrigerator and wine refrigerator. The Primary Suite is a private retreat with direct balcony access, a custom California Closets and a spa-inspired bath with European marble floors and countertops, Italian cabinetry, a freestanding soaking tub and a frameless glass walk-in shower. Two additional bedrooms each offer private ensuite baths, providing exceptional comfort and privacy for guests or family members. Additional features include two assigned parking spaces in the secured parking garage and a private storage unit. Windrose Tower offers an unmatched lifestyle with 24-hour concierge service, valet parking, a resort-style saltwater pool with spa, cabana bar, putting green, dog park, activity lawn, state-of-the-art fitness center, yoga studio, steam rooms, esthetician and massage treatment room, indoor virtual golf simulator and the signature Aqua Lounge. Located within the vibrant Legacy West district, residents enjoy walkable access to world-class dining, luxury shopping, entertainment and major corporate headquarters.

Save
Ask
Tour
Hide
Share
Listing Snapshot
PriceĀ 
$1,775,000
Days On SiteĀ 
96 Days
BedroomsĀ 
3
Inside Area (SqFt)Ā 
2,589 sqft
Total BathsĀ 
4
Full BathsĀ 
3
Partial BathsĀ 
1
Lot SizeĀ 
2.231 Acres
Year BuiltĀ 
2019
MLSĀ® NumberĀ 
21289376
StatusĀ 
Active
Property TaxĀ 
$30,212
HOA/Condo/Coop FeesĀ 
$3,204 monthly
Sq Ft SourceĀ 
N/A
Friends & Family
Recent Activity
4 weeks agoListing updated with changes from the MLSĀ®
4 weeks agoPrice changed to $1,775,000
3 months agoListing first seen on site
General Features
AcresĀ 
2.231
Attached GarageĀ 
Yes
FoundationĀ 
CombinationOther
GarageĀ 
Yes
Garage SpacesĀ 
2
LevelsĀ 
One
Number Of StoriesĀ 
27
ParkingĀ 
AssignedElectric GateSecuredUndergroundValetAttached
Property Sub TypeĀ 
Condominium
SecurityĀ 
Fire AlarmFire Sprinkler System
SewerĀ 
Public Sewer
Special CircumstancesĀ 
Standard
StyleĀ 
Contemporary/Modern
Water SourceĀ 
Public
Interior Features
AppliancesĀ 
RefrigeratorBuilt-In RefrigeratorDishwasherDisposalGas CooktopMicrowaveConvection OvenVented Exhaust Fan
CoolingĀ 
Central AirElectric
FireplaceĀ 
Yes
Fireplace FeaturesĀ 
GasOutside
FireplacesĀ 
1
FlooringĀ 
MarbleWood
HeatingĀ 
Exhaust FanCentralNatural Gas
InteriorĀ 
Kitchen IslandOpen FloorplanWalk-In Closet(s)High Speed Internet
SpaĀ 
Yes
Bath-FullĀ 
Dimensions - 9 x 9Level - First
Bath-HalfĀ 
Dimensions - 8 x 4Level - First
BedroomĀ 
Dimensions - 16 x 14Level - First
Dining RoomĀ 
Dimensions - 19 x 13Level - First
KitchenĀ 
Dimensions - 16 x 10Level - FirstFeatures - Breakfast Bar, Kitchen Island
Living RoomĀ 
Dimensions - 19 x 19Level - First
Master BathroomĀ 
Dimensions - 15 x 22Level - First
Master BedroomĀ 
Dimensions - 18 x 14Level - First
Utility RoomĀ 
Dimensions - 7 x 6Level - First
Save
Ask
Tour
Hide
Share
Exterior Features
ExteriorĀ 
Balcony
Patio And PorchĀ 
CoveredWrap Around
Pool FeaturesĀ 
Outdoor Pool
RoofĀ 
ConcreteOther
SpaĀ 
Yes
Community Features
Association FeeĀ 
$3204.0
Association Fee FrequencyĀ 
Monthly
Community FeaturesĀ 
PoolFitness CenterParkOther
School DistrictĀ 
Frisco ISD
Financing Terms AvailableĀ 
CashConventional
Schools
School District
Frisco ISD
Elementary School
Spears
Middle School
Clark
High School
Lebanon Trail
Listing courtesy of Jan Richey of Keller Williams Legacy jan@janrichey.com


Ā© 2020 North Texas Real Estate Information Systems. All rights reserved. Information is deemed reliable but is not guaranteed accurate by the MLS or NTREIS. The information being provided is for the consumer's personal, non-commercial use, and may not be reproduced, redistributed, or used for any purpose other than to identify prospective properties consumers may be interested in purchasing.
Last checked: 2026-09-08 04:38 AM CDT

Neighborhood & Commute
Source: Walkscore
Save
Ask
Tour
Hide
Share