Search Dallas Homes For Sale

- Search Dallas Homes For Sale
Save
Ask
Tour
Hide
Share
$1,199,999
106 Days On Site

2803 Majestic Prince Street
Celina, TX 75009

For Sale|Single Family Residence|Active
5
Beds
7
Total Baths
5
Full Baths
2
Partial Baths
4,444
SqFt
$270
/SqFt
2020
Built
Subdivision:
Mustang Lakes Ph 2b
County:
Collin
2803 Majestic Prince Street2803 Majestic Prince Street2803 Majestic Prince Street2803 Majestic Prince Street
Save
Ask
Tour
Hide
Share

Mortgage Calculator

Monthly Payment (Est.)

Enter an interest rate to see your estimated monthly payment.
Calculator powered by Showcase IDX, a Constellation1 Company. Copyright ©2026 Information is deemed reliable but not guaranteed.

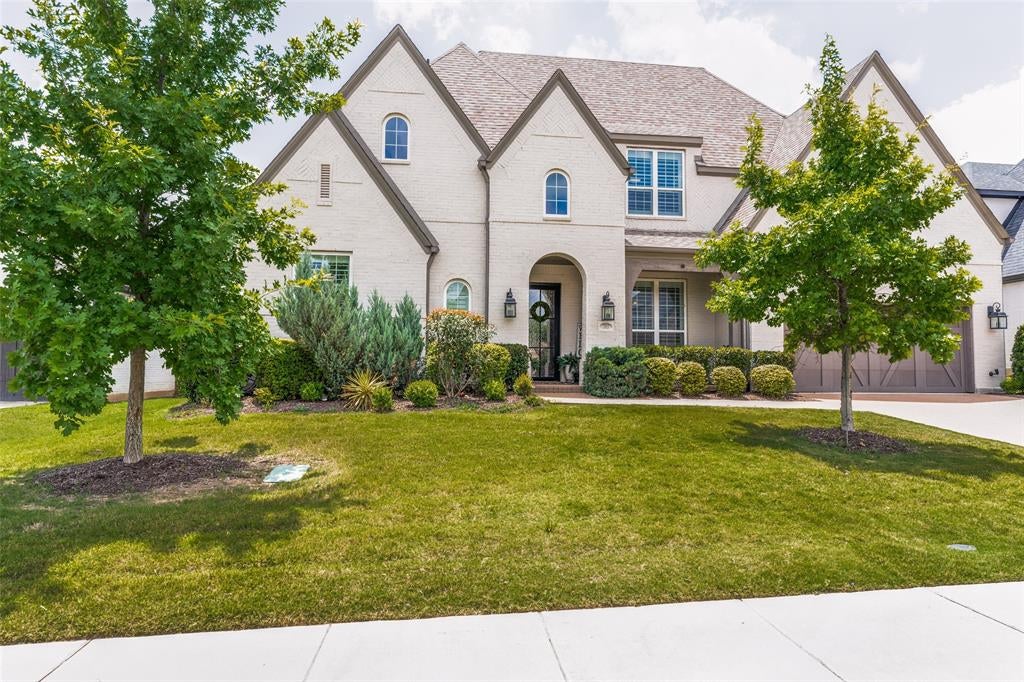
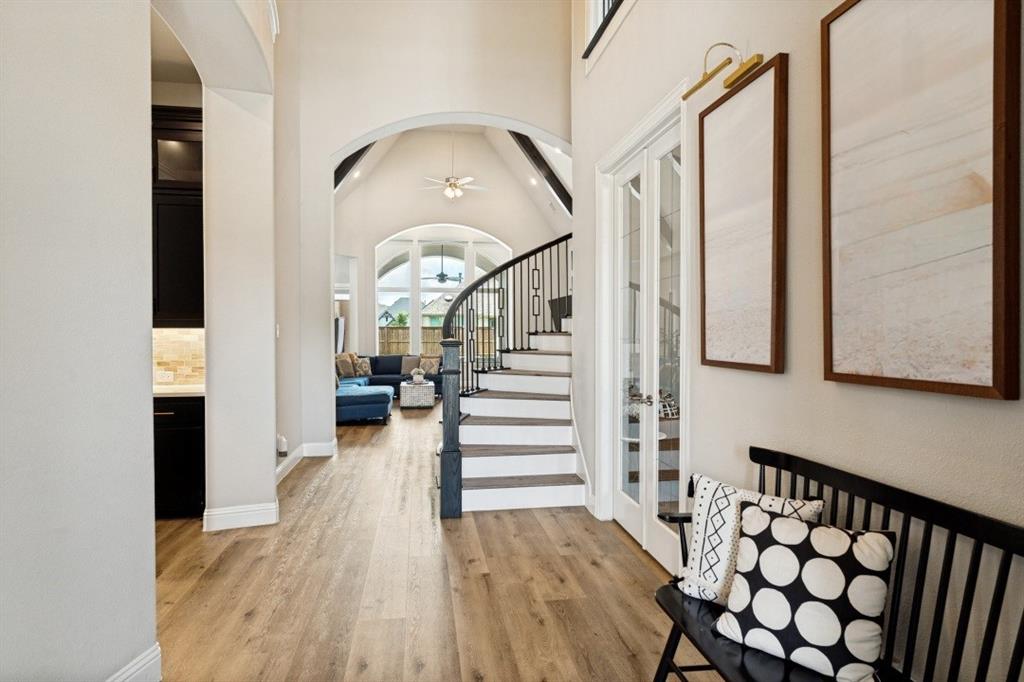
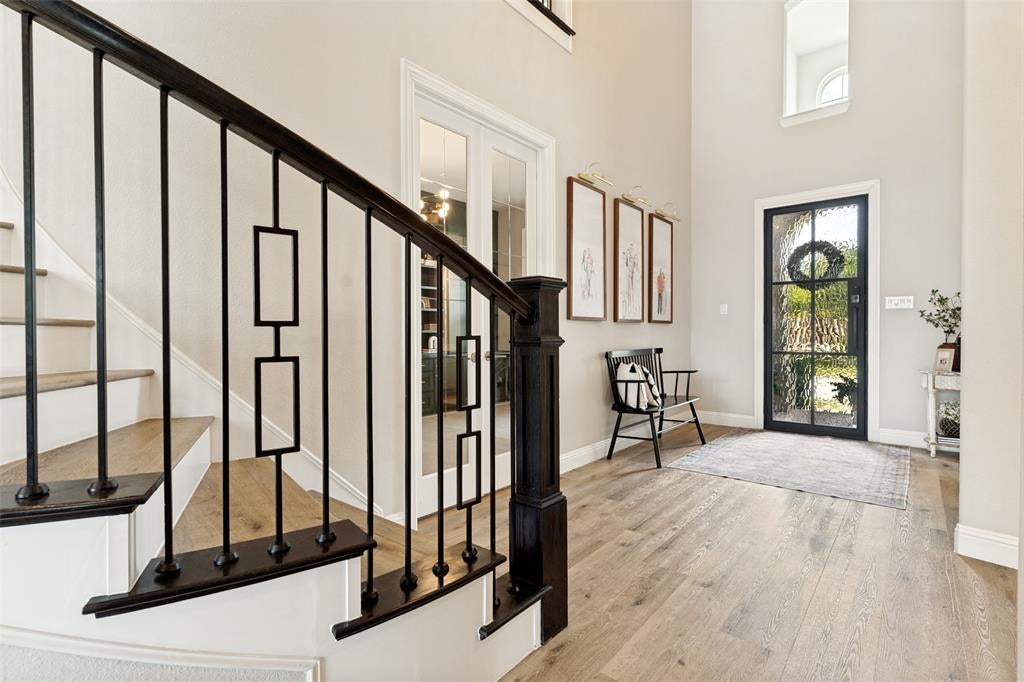
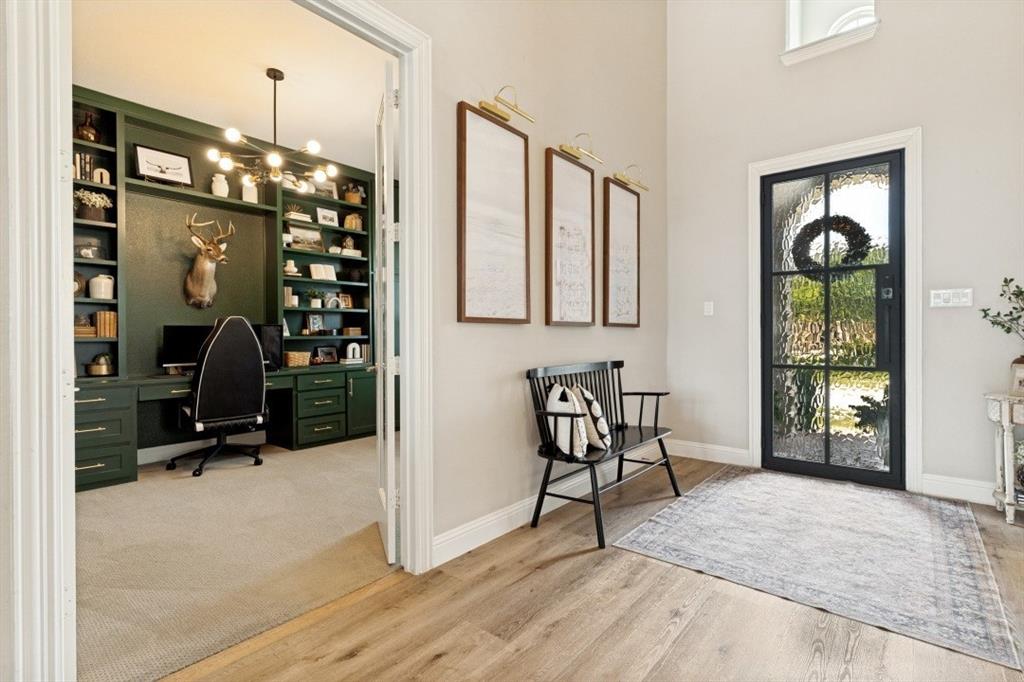
Stunning Luxury Living where elegance, comfort, and exceptional craftsmanship come together in this breathtaking transitional custom home. Situated on .25-acre+ lot in the highly sought-after Mustang Lakes community, this impressive residence offers 5 bedrooms, 5 full baths, 2 half baths, private study, media room, game room, mudroom & 3-car garage. From the moment you enter, you'll be captivated by the timeless design, featuring rich hardwood flooring, designer lighting, custom wood beams, and a dramatic curved staircase anchored by a stunning rotunda. The executive study showcases custom built-ins. Spacious living room is designed for everyday comfort & entertaining, soaring vaulted ceilings, abundant natural light, & striking gas fireplace. Seamlessly connected to the chef's kitchen, a true showpiece, featuring quartz counter topsfloor-to-ceiling custom cabinetry, farm sink, glass-front upper cabinets, double ovens, a dedicated workstation, & exquisite butler's pantry. Luxurious primary suite w spa-inspired comfort w Plantation Shutters, split vanities, soaking tub, sep shower & abundance of storage. Upstairs, you'll find 4 additional bedrooms, 4 full baths, game room, media room, custom built-ins w 2 work stations & beverage fridge. Step outside & enjoy breathtaking sunset views from the covered patio, & the backyard oasis w sparkling pool & spa. Front yard maintenance is provided by the HOA! Enjoy Mustang Lakes' outstanding amenities, including a clubhouse w year-round activities, resort-style & lap pools, fitness center, playgrounds, basketball & tennis, catch-and-release ponds, w miles of scenic walking trails. Conveniently located near the neighborhood elementary school, shopping, dining, & major commuter routes, exceptional home offers luxury living in one of North Texas' premier master-planned communities. Don't miss the opportunity to own this extraordinary Mustang Lakes residence where luxury, nature, and lifestyle come together beautifully.

Save
Ask
Tour
Hide
Share
Listing Snapshot
PriceĀ 
$1,199,999
Days On SiteĀ 
106 Days
BedroomsĀ 
5
Inside Area (SqFt)Ā 
4,444 sqft
Total BathsĀ 
7
Full BathsĀ 
5
Partial BathsĀ 
2
Lot SizeĀ 
0.26 Acres
Year BuiltĀ 
2020
MLSĀ® NumberĀ 
21289905
StatusĀ 
Active
Property TaxĀ 
$21,011
HOA/Condo/Coop FeesĀ 
$175 monthly
Sq Ft SourceĀ 
N/A
Friends & Family
Recent Activity
4 weeks agoListing updated with changes from the MLSĀ®
4 weeks agoPrice changed to $1,199,999
3 months agoListing first seen on site
General Features
AcresĀ 
0.26
Attached GarageĀ 
Yes
FoundationĀ 
Slab
GarageĀ 
Yes
Garage SpacesĀ 
3
Green Energy EfficientĀ 
AppliancesHVACInsulationThermostatWater HeaterWindows
LevelsĀ 
Two
ParkingĀ 
DrivewayGarageGarage Door OpenerGarage Faces FrontTandemAttached
Property Sub TypeĀ 
Single Family Residence
SecurityĀ 
Carbon Monoxide Detector(s)Security LightsSmoke Detector(s)
SewerĀ 
Public Sewer
Special CircumstancesĀ 
Standard
StyleĀ 
Contemporary/ModernEnglishTraditionalTudor
UtilitiesĀ 
Cable Available
Water SourceĀ 
Public
Interior Features
AppliancesĀ 
DishwasherDisposalGas CooktopGas Water HeaterMicrowaveConvection OvenDouble OvenTankless Water HeaterVented Exhaust Fan
CoolingĀ 
Attic FanCeiling Fan(s)Central AirElectricHeat PumpZoned
FireplaceĀ 
Yes
Fireplace FeaturesĀ 
Family RoomGasGas StarterGas Log
FireplacesĀ 
1
FlooringĀ 
CarpetCeramic TileWood
HeatingĀ 
Exhaust FanCentralHeat PumpNatural GasZoned
InteriorĀ 
Built-in FeaturesCathedral Ceiling(s)ChandelierDouble VanityEat-in KitchenKitchen IslandOpen FloorplanPantryVaulted Ceiling(s)Walk-In Closet(s)High Speed Internet
Laundry FeaturesĀ 
Electric Dryer HookupWasher Hookup
Window FeaturesĀ 
Shutters
BedroomĀ 
Dimensions - 13 x 11Level - SecondFeatures - Ceiling Fan(s), Walk-In Closet(s)
Breakfast RoomĀ 
Dimensions - 1 x 1Level - FirstFeatures - Eat-in Kitchen
DenĀ 
Dimensions - 18 x 11Level - First
Dining RoomĀ 
Dimensions - 18 x 11Level - First
Game RoomĀ 
Dimensions - 19 x 14Level - Second
KitchenĀ 
Dimensions - 18 x 14Level - FirstFeatures - Breakfast Bar, Eat-in Kitchen, Kitchen Island
Living RoomĀ 
Dimensions - 20 x 20Level - FirstFeatures - Ceiling Fan(s)
Master BedroomĀ 
Dimensions - 18 x 14Level - FirstFeatures - Ceiling Fan(s), Walk-In Closet(s)
Media RoomĀ 
Dimensions - 17 x 14Level - First
Utility RoomĀ 
Dimensions - 10 x 6Level - First
Save
Ask
Tour
Hide
Share
Exterior Features
ExteriorĀ 
Rain GuttersLightingPrivate Yard
FencingĀ 
Wood
Lot FeaturesĀ 
Interior LotLandscapedSubdivided
Patio And PorchĀ 
CoveredPatio
Pool FeaturesĀ 
GuniteIn Ground
RoofĀ 
Composition
Windows/DoorsĀ 
Shutters
Community Features
Association FeeĀ 
$175.0
Association Fee FrequencyĀ 
Monthly
Community FeaturesĀ 
PoolClubhouseFishingFitness CenterParkPlayground
School DistrictĀ 
Prosper ISD
Financing Terms AvailableĀ 
CashConventional
Schools
School District
Prosper ISD
Elementary School
Sam Johnson
Middle School
Lorene Rogers
High School
Walnut Grove
Listing courtesy of Brandon Lucido of Keller Williams Realty DPR lucido.bm@gmail.com


Ā© 2020 North Texas Real Estate Information Systems. All rights reserved. Information is deemed reliable but is not guaranteed accurate by the MLS or NTREIS. The information being provided is for the consumer's personal, non-commercial use, and may not be reproduced, redistributed, or used for any purpose other than to identify prospective properties consumers may be interested in purchasing.
Last checked: 2026-09-23 10:53 AM CDT

Neighborhood & Commute
Source: Walkscore
Save
Ask
Tour
Hide
Share