Search Dallas Homes For Sale

- Search Dallas Homes For Sale
Save
Ask
Tour
Hide
Share
$549,000
39 Days On Site

5950 Lindenshire Lane 107
Dallas, TX 75230

For Sale|Condominium|Active
2
Beds
3
Total Baths
2
Full Baths
1
Partial Bath
1,756
SqFt
$313
/SqFt
1990
Built
Subdivision:
Lindenshire Condos
County:
Dallas
5950 Lindenshire Lane 1075950 Lindenshire Lane 1075950 Lindenshire Lane 1075950 Lindenshire Lane 107
Save
Ask
Tour
Hide
Share

Mortgage Calculator

Monthly Payment (Est.)

$2,505
Calculator powered by Showcase IDX, a Constellation1 Company. Copyright ©2026 Information is deemed reliable but not guaranteed.

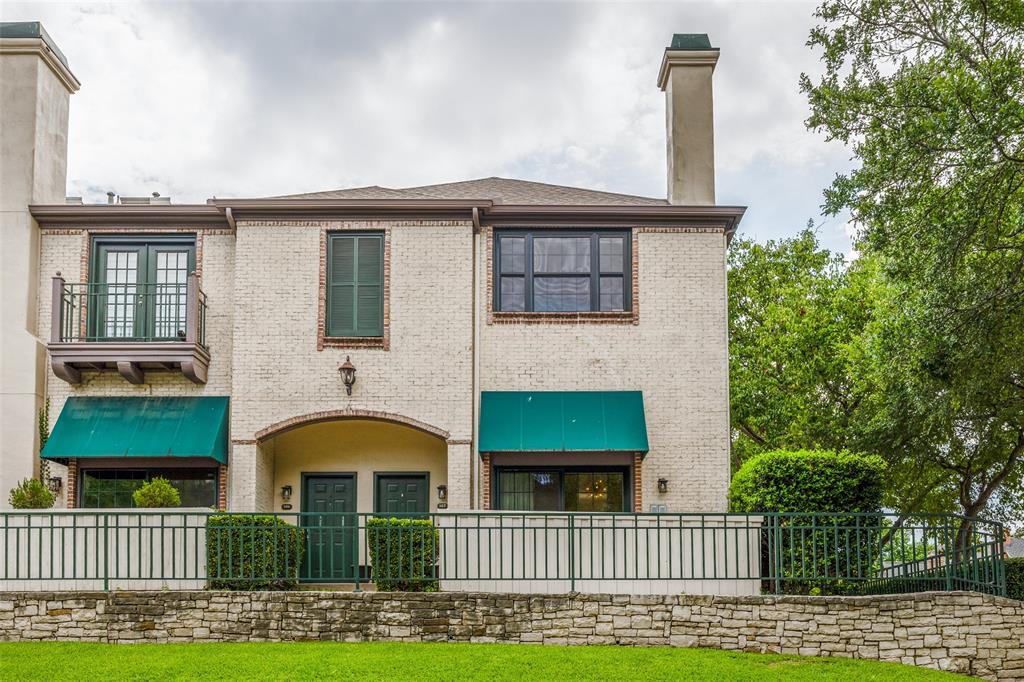
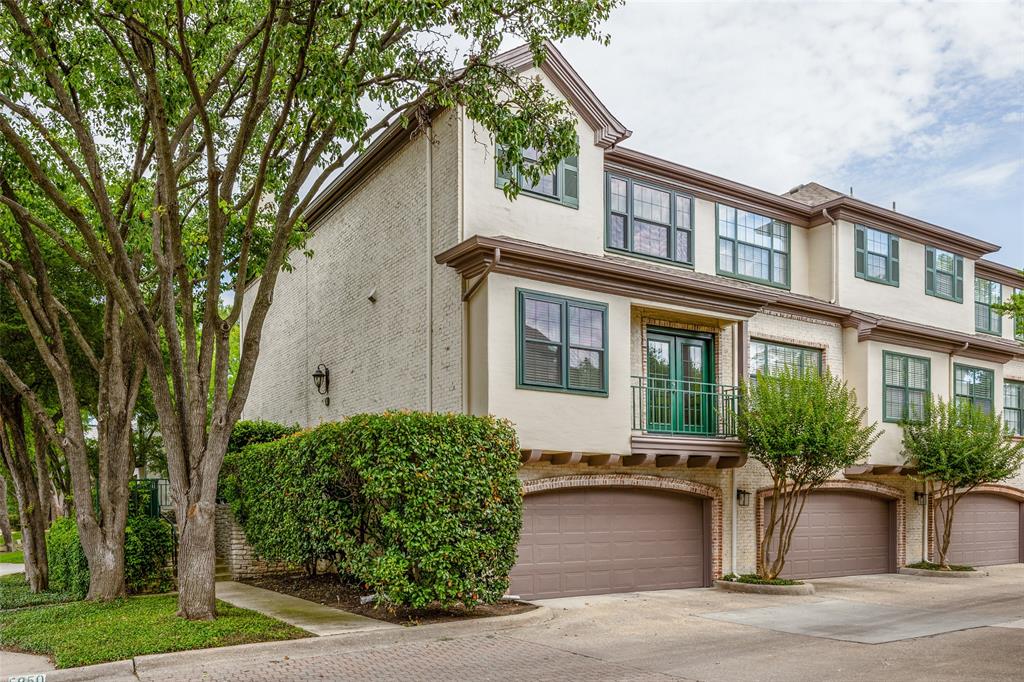
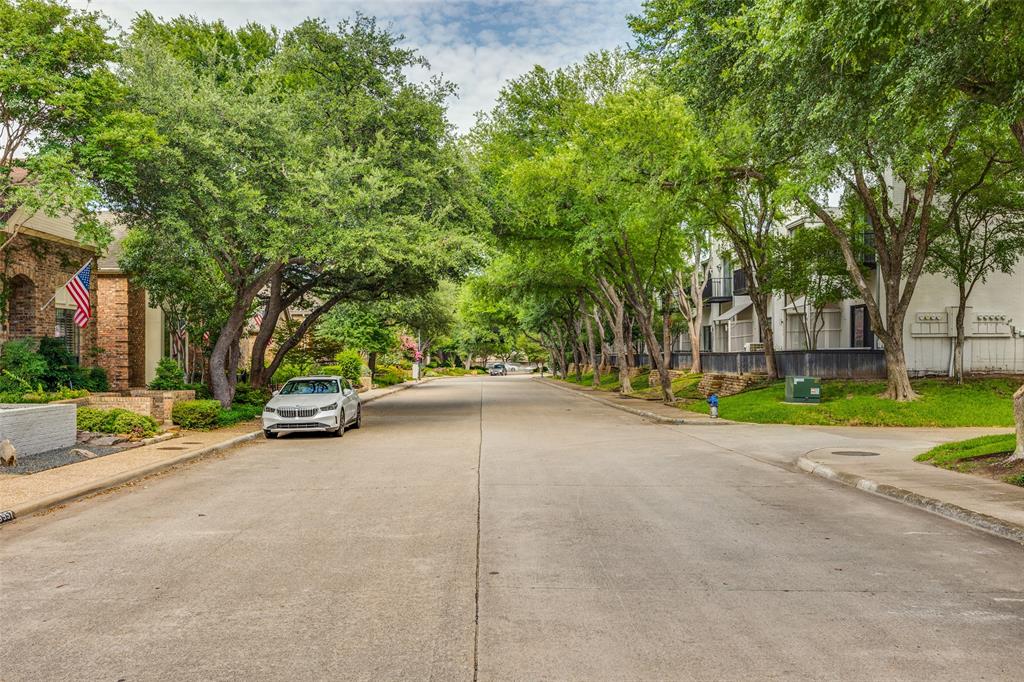
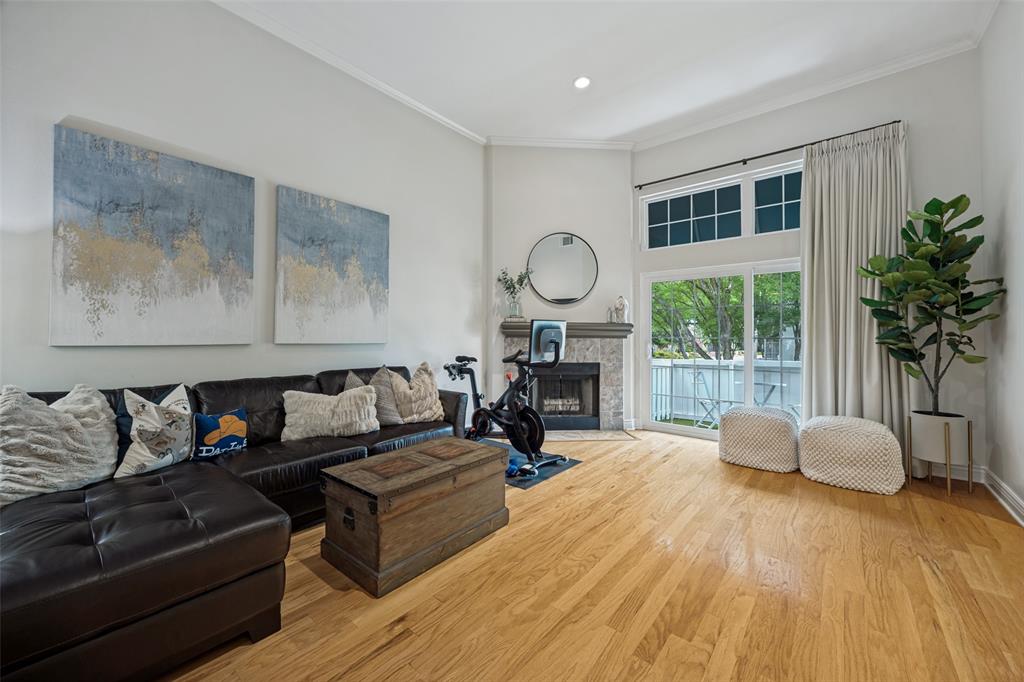
Townhouse style unit with two car attached garage in the most ideal and walkable location. This end unit boasts high ceilings, real hardwood floors, replaced windows & doors, outdoor patio, Juliet style balcony, fireplace, and a wonderful low maintenance lock and leave lifestyle. This Preston Forest vicinity is central Dallas and sits in a beautiful residential neighborhood that features multimillion dollar homes. Lots of great storage throughout. Bedrooms are split on the second floor. Master bedroom & bath are spacious and with dual sinks, large walk-in shower, two walk-in closets, and vaulted ceiling. Laundry is on the second floor near bedrooms. Second bedroom has ensuite bath with tub shower combo and large walk-in closet. Half bath on first level is pretty and inviting for guests. Garage has metal shelving and direct access into this home for maximum security. Complex features pool and is professionally maintained. Please see the long list of updates in Transaction Desk. Agent to meet showings.

Save
Ask
Tour
Hide
Share
Listing Snapshot
PriceĀ 
$549,000
Days On SiteĀ 
39 Days
BedroomsĀ 
2
Inside Area (SqFt)Ā 
1,756 sqft
Total BathsĀ 
3
Full BathsĀ 
2
Partial BathsĀ 
1
Lot SizeĀ 
1.741 Acres
Year BuiltĀ 
1990
MLSĀ® NumberĀ 
21290030
StatusĀ 
Active
Property TaxĀ 
$11,144
HOA/Condo/Coop FeesĀ 
$520 monthly
Sq Ft SourceĀ 
N/A
Friends & Family
Recent Activity
yesterdayListing updated with changes from the MLSĀ®
a month agoListing first seen on site
General Features
AcresĀ 
1.741
Attached GarageĀ 
Yes
FoundationĀ 
Slab
GarageĀ 
Yes
Garage SpacesĀ 
2
LevelsĀ 
Two
ParkingĀ 
Additional ParkingCommonGarageGarage Door OpenerGarage Faces RearAttached
Property Sub TypeĀ 
Condominium
SecurityĀ 
Fire AlarmSecurity LightsSecurity System OwnedSmoke Detector(s)
SewerĀ 
Public Sewer
Special CircumstancesĀ 
Standard
StyleĀ 
Traditional
UtilitiesĀ 
Cable Available
Water SourceĀ 
Public
Interior Features
AppliancesĀ 
DishwasherDisposalElectric CooktopElectric RangeElectric Water HeaterIce MakerMicrowaveRefrigeratorVented Exhaust Fan
FireplaceĀ 
Yes
Fireplace FeaturesĀ 
Family Room
FireplacesĀ 
1
FlooringĀ 
CarpetCeramic TileHardwoodTile
HeatingĀ 
Exhaust Fan
InteriorĀ 
Cathedral Ceiling(s)ChandelierGranite CountersOpen FloorplanPantryWalk-In Closet(s)High Speed Internet
Laundry FeaturesĀ 
Electric Dryer HookupIn HallWasher Hookup
Window FeaturesĀ 
Skylight(s)Window Coverings
BedroomĀ 
Dimensions - 13 x 13Level - SecondFeatures - Walk-In Closet(s)
Dining RoomĀ 
Dimensions - 10 x 10Level - First
KitchenĀ 
Dimensions - 10 x 10Level - FirstFeatures - Breakfast Bar, Pantry
Living RoomĀ 
Dimensions - 18 x 14Level - First
Master BedroomĀ 
Dimensions - 19 x 14Level - SecondFeatures - Walk-In Closet(s)
OfficeĀ 
Dimensions - 12 x 9Level - First
Save
Ask
Tour
Hide
Share
Exterior Features
Construction DetailsĀ 
Brick
Patio And PorchĀ 
Patio
Pool FeaturesĀ 
FencedGuniteOutdoor Pool
RoofĀ 
Composition
Windows/DoorsĀ 
Skylight(s)Window Coverings
Community Features
Association DuesĀ 
520
Financing Terms AvailableĀ 
CashConventional
HOA Fee FrequencyĀ 
Monthly
School DistrictĀ 
Dallas ISD
Schools
School District
Dallas ISD
Elementary School
Nathan Adams
Middle School
Walker
High School
White
Listing courtesy of Doris Bonvino of Ebby Halliday, REALTORS dmbrealtor@aol.com


Ā© 2020 North Texas Real Estate Information Systems. All rights reserved. Information is deemed reliable but is not guaranteed accurate by the MLS or NTREIS. The information being provided is for the consumer's personal, non-commercial use, and may not be reproduced, redistributed, or used for any purpose other than to identify prospective properties consumers may be interested in purchasing.
Last checked: 2026-07-14 05:30 AM CDT

Neighborhood & Commute
Source: Walkscore
Save
Ask
Tour
Hide
Share