Search Dallas Homes For Sale

- Search Dallas Homes For Sale
Save
Ask
Tour
Hide
Share
$629,900
107 Days On Site

660 Scenic Ranch Circle
Fairview, TX 75069

For Sale|Single Family Residence|Active Under Contract
3
Beds
3
Total Baths
3
Full Baths
3,126
SqFt
$202
/SqFt
2003
Built
Subdivision:
Heritage Ranch Add Ph 2d
County:
Collin
660 Scenic Ranch Circle660 Scenic Ranch Circle660 Scenic Ranch Circle660 Scenic Ranch Circle
Save
Ask
Tour
Hide
Share

Mortgage Calculator

Monthly Payment (Est.)

Enter an interest rate to see your estimated monthly payment.
Calculator powered by Showcase IDX, a Constellation1 Company. Copyright ©2026 Information is deemed reliable but not guaranteed.

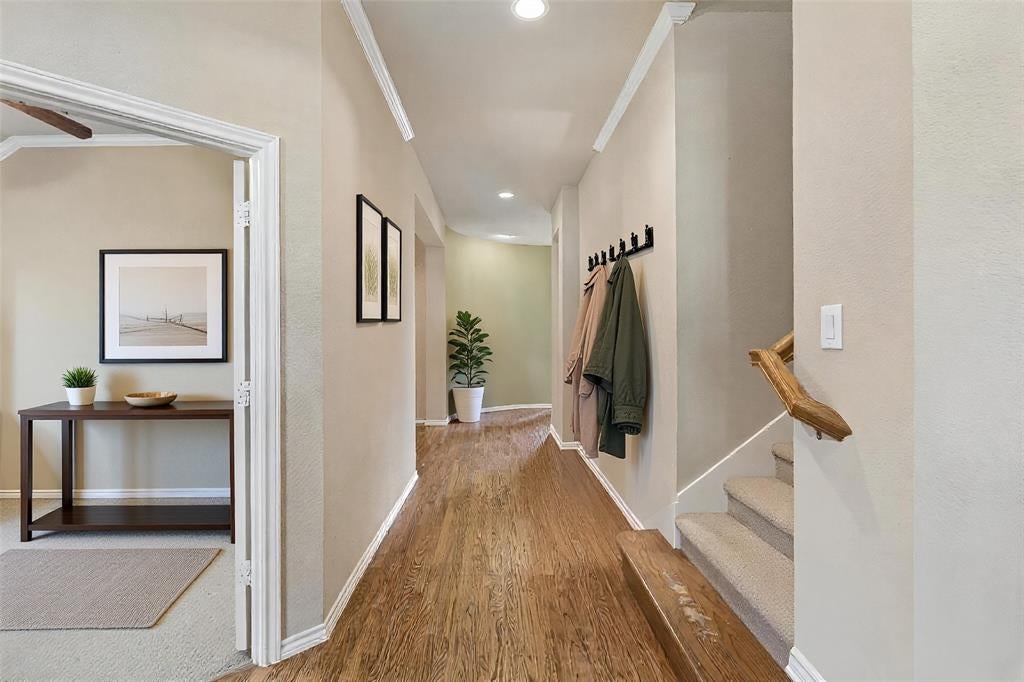
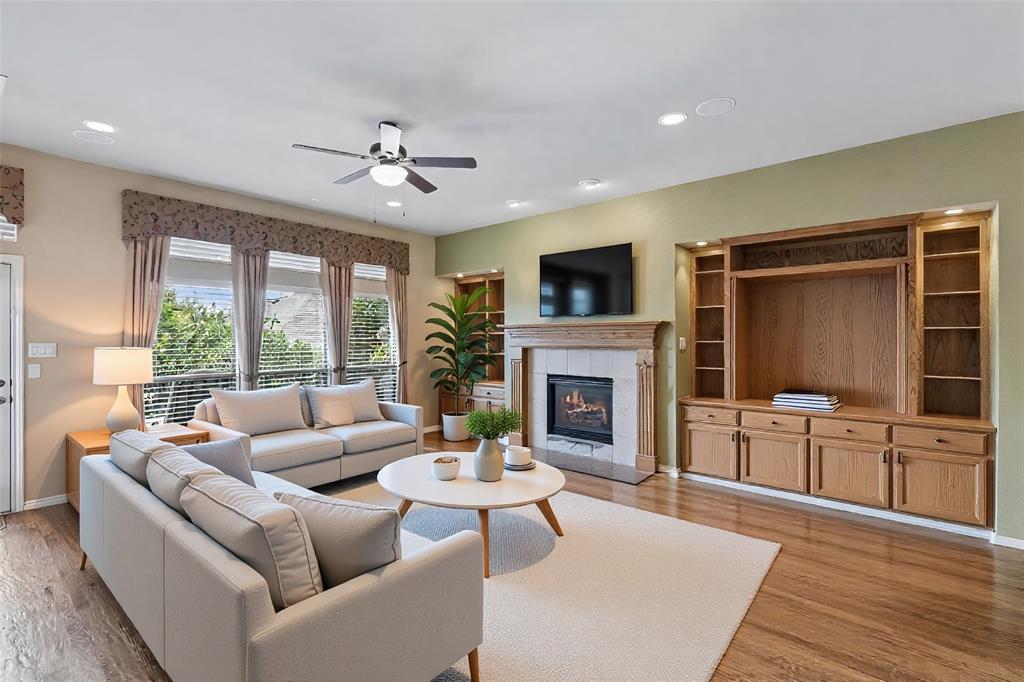
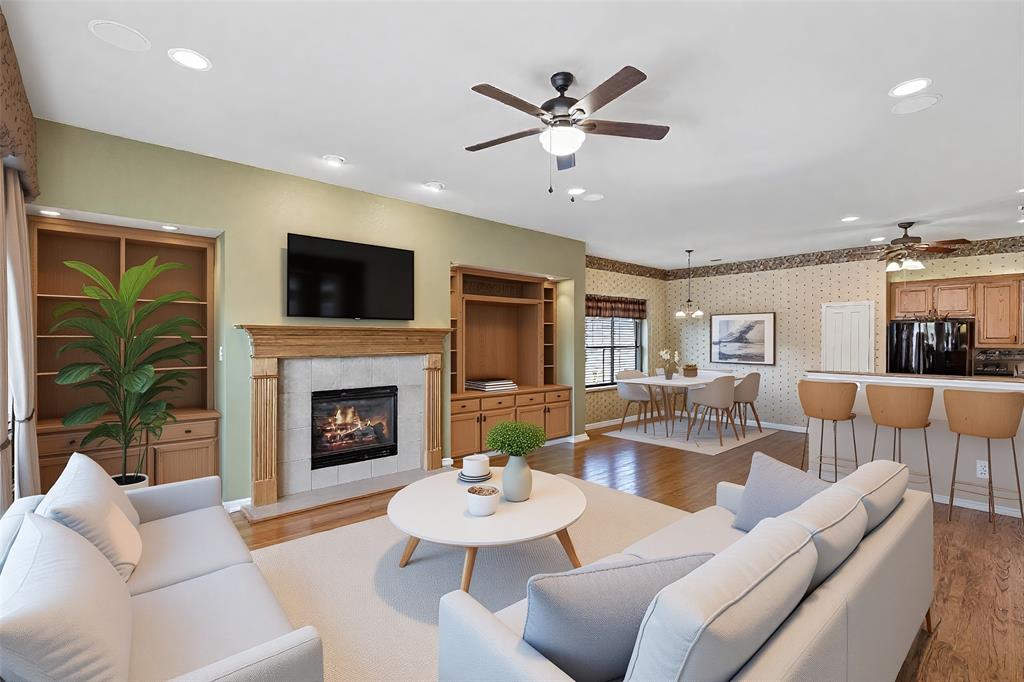
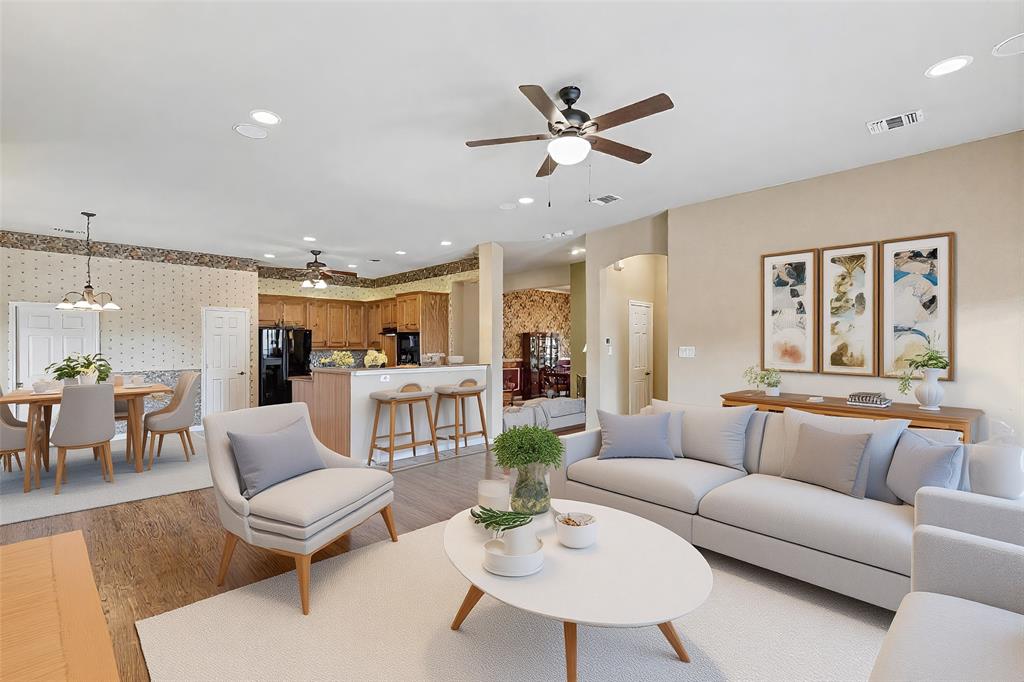
Charming, move-in ready, and impeccably maintained, this stunning two-story home is nestled within the prestigious 55+ golf course community of Heritage Ranch. Offering 3 bedrooms, 3 full baths, and thoughtfully designed living spaces, this home blends comfort, elegance, and an exceptional lifestyle. Step inside and be greeted by rich hardwood flooring, abundant natural light, and a seamless flow throughout. A private office at the front of the home provides the perfect space for working remotely, studying, or pursuing hobbies. The spacious formal dining room creates an inviting setting for holiday gatherings and special occasions. The heart of the home features a warm and welcoming living room complete with custom built-ins and a beautiful gas-log fireplace. The open-concept layout flows effortlessly into the kitchen, showcasing a large breakfast bar, center island, gas cooktop, and generous breakfast area. The primary suite is conveniently located on the first floor and serves as a private retreat, featuring an ensuite bath with dual vanities, a garden soaking tub, and a separate shower. An additional first-floor bedroom and full bath provide flexibility for guests or family. Upstairs, you'll find a spacious living area ideal as a game room, media room, or second living space. A third bedroom and full bath complete the upper level. Step outside and enjoy your expansive covered patio, perfect for relaxing or entertaining. Living in Heritage Ranch means embracing a resort-style lifestyle with golf, a community clubhouse, swimming pool, fishing, scenic walking paths, and a vibrant golf-cart-friendly atmosphere. Conveniently located near major highways, shopping, dining, and everyday conveniences, this exceptional home offers the perfect balance of tranquility and accessibility. Come experience all that Heritage Ranch has to offer!

Save
Ask
Tour
Hide
Share
Listing Snapshot
PriceĀ 
$629,900
Days On SiteĀ 
107 Days
BedroomsĀ 
3
Inside Area (SqFt)Ā 
3,126 sqft
Total BathsĀ 
3
Full BathsĀ 
3
Partial BathsĀ 
N/A
Lot SizeĀ 
0.14 Acres
Year BuiltĀ 
2003
MLSĀ® NumberĀ 
21291408
StatusĀ 
Active Under Contract
Property TaxĀ 
$10,557
HOA/Condo/Coop FeesĀ 
$405 monthly
Sq Ft SourceĀ 
N/A
Friends & Family
Recent Activity
5 days agoListing updated with changes from the MLSĀ®
5 days agoStatus changed to Active Under Contract
a month agoPrice changed to $629,900
4 months agoListing first seen on site
General Features
AcresĀ 
0.14
Attached GarageĀ 
Yes
FoundationĀ 
Slab
GarageĀ 
Yes
Garage SpacesĀ 
2
LevelsĀ 
Two
ParkingĀ 
ConcreteCoveredDirect AccessDrivewayEnclosedGarageGarage Door OpenerGarage Faces FrontInside EntranceKitchen LevelLightedGatedAttached
Property Sub TypeĀ 
Single Family Residence
SecurityĀ 
Carbon Monoxide Detector(s)Fire AlarmSecurity LightsSmoke Detector(s)
SewerĀ 
Public Sewer
Special CircumstancesĀ 
Standard
StyleĀ 
Traditional
UtilitiesĀ 
Cable AvailableElectricity AvailableElectricity ConnectedNatural Gas AvailablePhone AvailableSewer AvailableUnderground Utilities
Water SourceĀ 
Public
Interior Features
AppliancesĀ 
DishwasherDisposalElectric OvenGas CooktopGas Water HeaterMicrowaveVented Exhaust Fan
CoolingĀ 
Ceiling Fan(s)Central AirElectric
FireplaceĀ 
Yes
Fireplace FeaturesĀ 
DecorativeGasGas StarterLiving RoomGas Log
FireplacesĀ 
1
FlooringĀ 
CarpetCeramic TileHardwoodTileWood
HeatingĀ 
Exhaust FanCentralFireplace(s)Natural Gas
InteriorĀ 
Built-in FeaturesChandelierDouble VanityEat-in KitchenKitchen IslandOpen FloorplanPantryVaulted Ceiling(s)Walk-In Closet(s)High Speed Internet
Laundry FeaturesĀ 
Electric Dryer Hookup
BedroomĀ 
Dimensions - 1 x 1Level - SecondFeatures - Ceiling Fan(s), Walk-In Closet(s)
Breakfast RoomĀ 
Dimensions - 1 x 1Level - First
Dining RoomĀ 
Dimensions - 1 x 1Level - First
Game RoomĀ 
Dimensions - 1 x 1Level - SecondFeatures - Ceiling Fan(s)
KitchenĀ 
Dimensions - 1 x 1Level - FirstFeatures - Breakfast Bar, Ceiling Fan(s), Eat-in Kitchen, Kitchen Island, Pantry
Living RoomĀ 
Dimensions - 1 x 1Level - FirstFeatures - Ceiling Fan(s)
Master BathroomĀ 
Dimensions - 1 x 1Level - First
Master BedroomĀ 
Dimensions - 1 x 1Level - FirstFeatures - Ceiling Fan(s), Walk-In Closet(s)
OfficeĀ 
Dimensions - 1 x 1Level - FirstFeatures - Ceiling Fan(s), Walk-In Closet(s)
Utility RoomĀ 
Dimensions - 1 x 1Level - First
Save
Ask
Tour
Hide
Share
Exterior Features
Construction DetailsĀ 
BrickStone
ExteriorĀ 
Rain GuttersLightingPrivate Yard
FencingĀ 
Back YardFencedFullGateWrought Iron
Lot FeaturesĀ 
Few TreesInterior LotLandscapedLevelSubdivided
Patio And PorchĀ 
CoveredPatioRear Porch
RoofĀ 
CompositionShingle
Waterfront FeaturesĀ 
Lake Privileges
Community Features
Association FeeĀ 
$1215.0
Association Fee FrequencyĀ 
Quarterly
Community FeaturesĀ 
PoolClubhouseCurbsFishingGatedGolfLakeParkSidewalksTennis Court(s)
School DistrictĀ 
Lovejoy ISD
Senior CommunityĀ 
Yes
Financing Terms AvailableĀ 
CashConventionalFHAVA Loan
Schools
School District
Lovejoy ISD
Elementary School
Robert L. Puster
Middle School
Willow Springs
High School
Lovejoy
Listing courtesy of Michael Hershenberg of Real Broker, LLC michael@hgrouptx.com


Ā© 2020 North Texas Real Estate Information Systems. All rights reserved. Information is deemed reliable but is not guaranteed accurate by the MLS or NTREIS. The information being provided is for the consumer's personal, non-commercial use, and may not be reproduced, redistributed, or used for any purpose other than to identify prospective properties consumers may be interested in purchasing.
Last checked: 2026-09-23 11:03 AM CDT

Neighborhood & Commute
Source: Walkscore
Save
Ask
Tour
Hide
Share