Search Dallas Homes For Sale

- Search Dallas Homes For Sale
Save
Ask
Tour
Hide
Share
$385,000
32 Days On Site

4519 Rawlins Street
Dallas, TX 75219

For Sale|Townhouse|Active
3
Beds
3
Total Baths
2
Full Baths
1
Partial Bath
1,773
SqFt
$217
/SqFt
1968
Built
Subdivision:
Park Place Twnhms Condo
County:
Dallas
4519 Rawlins Street4519 Rawlins Street4519 Rawlins Street4519 Rawlins Street
Save
Ask
Tour
Hide
Share

Mortgage Calculator

Monthly Payment (Est.)

$1,757
Calculator powered by Showcase IDX, a Constellation1 Company. Copyright ©2026 Information is deemed reliable but not guaranteed.

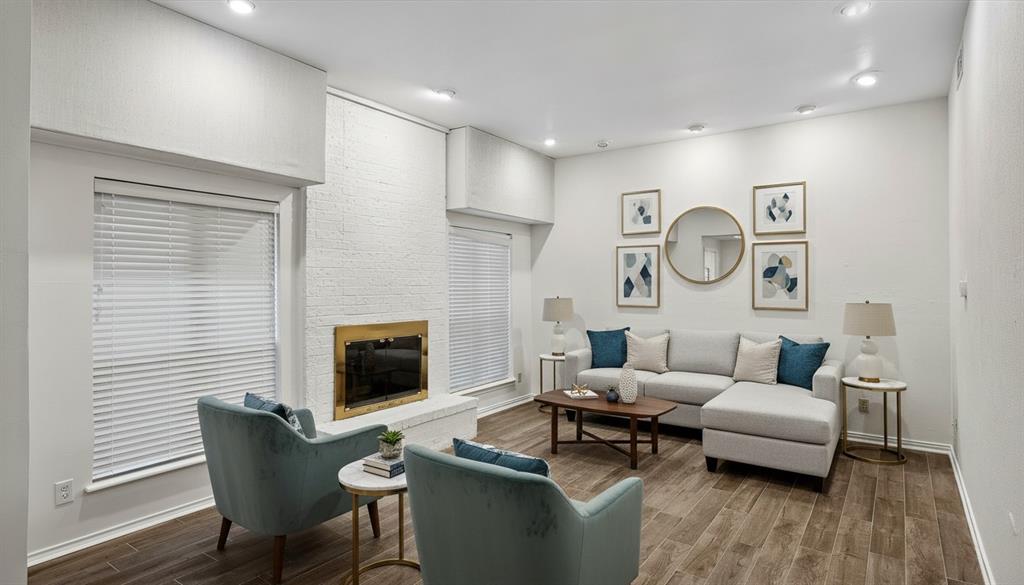
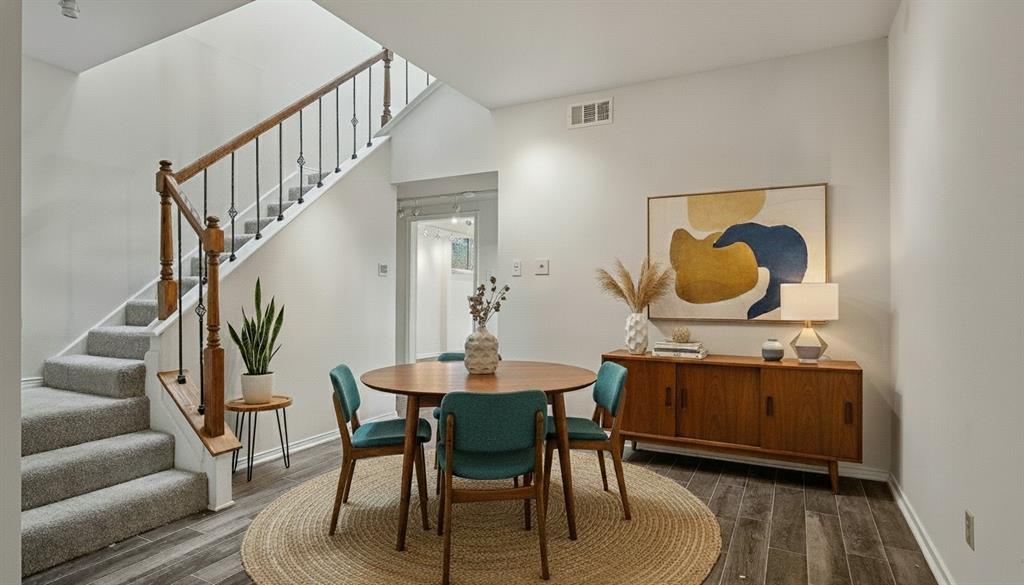
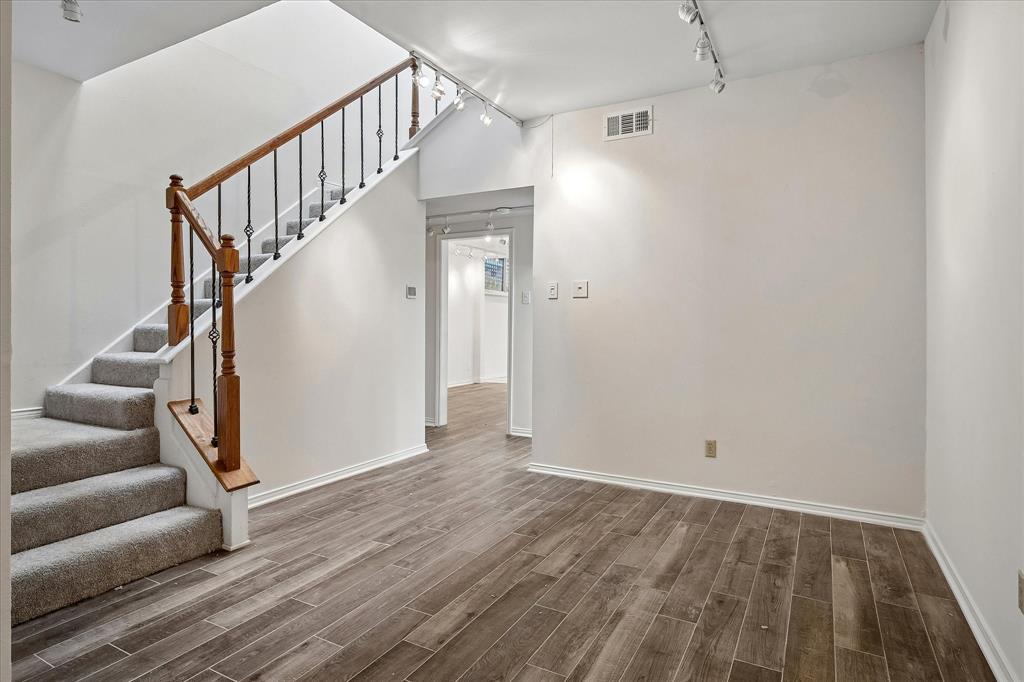
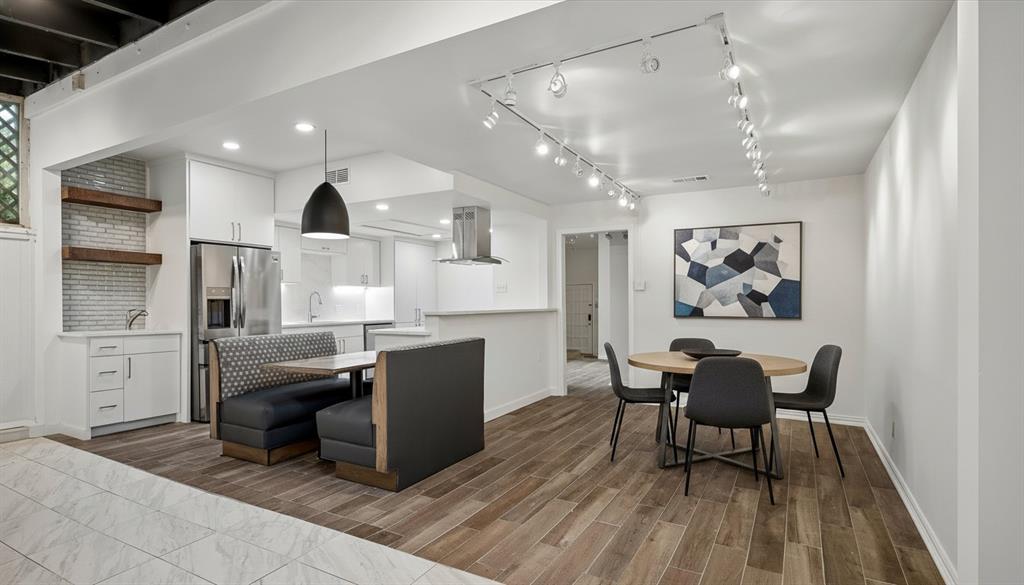
End unit townhome in the heart of Perry Heights in Oak Lawn offers 3BR, 2 full BA, 1 half BA, 2 living areas, attached garage, and exceptional updates throughout. Recent paint throughout, newer carpet upstairs, and vinyl windows installed. The updated kitchen features stainless steel appliances, refrigerator, built-in microwave, quartz counters, and a large breakfast area. The enclosed patio creates a second living-family room open to the kitchen, a rare bonus space not found in comparable units. The updated half bath on the main level also includes full size washer and dryer hookups for added convenience. The primary suite offers an ensuite bath with walk-in shower and large walk-in closet. Two guest bedrooms have generous closets and share a recently updated full bath upstairs. The garage has been partially converted into a fully finished storage room with built-in cabinets; currently fits 1 car. The cedar lined finished attic provides ample additional storage. HOA covers electricity, water, sewer, gas, trash, HVAC maintenance and replacement, roof and gutter care, exterior building maintenance, 24-hour emergency service, quarterly pest control, exterior insurance, professional landscaping, on-site maintenance staff, and full community amenities including pool. Steps from dining, shopping like Whole Foods & Eatzi's, Craddock Park, and the Katy Trail. Easy access to Love Field, Dallas North Tollway, US-75, Uptown, and Downtown Dallas. True lock-and-leave living in one of Dallas' most walkable neighborhoods.

Save
Ask
Tour
Hide
Share
Listing Snapshot
PriceĀ 
$385,000
Days On SiteĀ 
32 Days
BedroomsĀ 
3
Inside Area (SqFt)Ā 
1,773 sqft
Total BathsĀ 
3
Full BathsĀ 
2
Partial BathsĀ 
1
Lot SizeĀ 
2.531 Acres
Year BuiltĀ 
1968
MLSĀ® NumberĀ 
21291624
StatusĀ 
Active
Property TaxĀ 
$9,278
HOA/Condo/Coop FeesĀ 
$2,200 monthly
Sq Ft SourceĀ 
N/A
Friends & Family
Recent Activity
4 weeks agoListing updated with changes from the MLSĀ®
a month agoListing first seen on site
General Features
AcresĀ 
2.531
Attached GarageĀ 
Yes
FoundationĀ 
Slab
GarageĀ 
Yes
Garage SpacesĀ 
2
LevelsĀ 
Two
Number Of StoriesĀ 
2
ParkingĀ 
Alley AccessAsphaltGarageGarage Door OpenerGarage Faces RearSee RemarksStorageAttached
Property Sub TypeĀ 
Townhouse
SecurityĀ 
Smoke Detector(s)
SewerĀ 
Public Sewer
Special CircumstancesĀ 
Standard
StyleĀ 
Split LevelTraditional
UtilitiesĀ 
Cable AvailableSee Remarks
Water SourceĀ 
Public
Interior Features
AppliancesĀ 
DishwasherDisposalElectric CooktopElectric OvenRefrigerator
CoolingĀ 
Ceiling Fan(s)Central Air
FireplaceĀ 
Yes
Fireplace FeaturesĀ 
Family Room
FireplacesĀ 
1
FlooringĀ 
CarpetCeramic Tile
HeatingĀ 
CentralFireplace(s)
InteriorĀ 
Cedar Closet(s)Eat-in KitchenGranite CountersKitchen IslandPantryVaulted Ceiling(s)Walk-In Closet(s)
Laundry FeaturesĀ 
Electric Dryer HookupWasher HookupCommon Area
Window FeaturesĀ 
Skylight(s)Window Coverings
Bath-FullĀ 
Dimensions - 1 x 1Level - Second
Bath-HalfĀ 
Dimensions - 10 x 5Level - First
BedroomĀ 
Dimensions - 12 x 10Level - Second
Breakfast RoomĀ 
Dimensions - 13 x 10Level - FirstFeatures - Breakfast Bar, Kitchen Island, Pantry
Dining RoomĀ 
Dimensions - 11 x 10Level - First
Extra Strg RmĀ 
Dimensions - 9 x 6Level - ThirdFeatures - Other
Family RoomĀ 
Dimensions - 21 x 16Level - First
KitchenĀ 
Dimensions - 17 x 10Level - FirstFeatures - Breakfast Bar, Eat-in Kitchen, Kitchen Island, Pantry
Living RoomĀ 
Dimensions - 16 x 14Level - First
Master BathroomĀ 
Dimensions - 1 x 1Level - Second
Master BedroomĀ 
Dimensions - 14 x 14Level - SecondFeatures - Walk-In Closet(s)
Utility RoomĀ 
Dimensions - 10 x 5Level - FirstFeatures - Other
Save
Ask
Tour
Hide
Share
Exterior Features
Construction DetailsĀ 
Brick
FencingĀ 
None
Lot FeaturesĀ 
Corner Lot
RoofĀ 
MetalTar/Gravel
Windows/DoorsĀ 
Skylight(s)Window Coverings
Community Features
Association DuesĀ 
2200
Community FeaturesĀ 
PoolSidewalks
Financing Terms AvailableĀ 
CashConventional
HOA Fee FrequencyĀ 
Monthly
School DistrictĀ 
Dallas ISD
Schools
School District
Dallas ISD
Elementary School
Esperanza Medrano
Middle School
Rusk
High School
North Dallas
Listing courtesy of Teri Schwan Titus of Ebby Halliday, REALTORS terititus@ebby.com


Ā© 2020 North Texas Real Estate Information Systems. All rights reserved. Information is deemed reliable but is not guaranteed accurate by the MLS or NTREIS. The information being provided is for the consumer's personal, non-commercial use, and may not be reproduced, redistributed, or used for any purpose other than to identify prospective properties consumers may be interested in purchasing.
Last checked: 2026-07-14 04:33 AM CDT

Neighborhood & Commute
Source: Walkscore
Save
Ask
Tour
Hide
Share