
Save
Ask
Tour
Hide
$459,000
130 Days On Site
2509 Welborn Street CDallas, TX 75219
For Sale|Condominium|Active
2
Beds
3
Total Baths
2
Full Baths
1
Partial Bath
1,380
SqFt
$333
/SqFt
1981
Built
Subdivision:
Welborn Street Condo
County:
Dallas
Save
Ask
Tour
Hide
Mortgage Calculator
Monthly Payment (Est.)
Enter an interest rate to see your estimated monthly payment.Calculator powered by Showcase IDX, a Constellation1 Company. Copyright ©2026 Information is deemed reliable but not guaranteed.
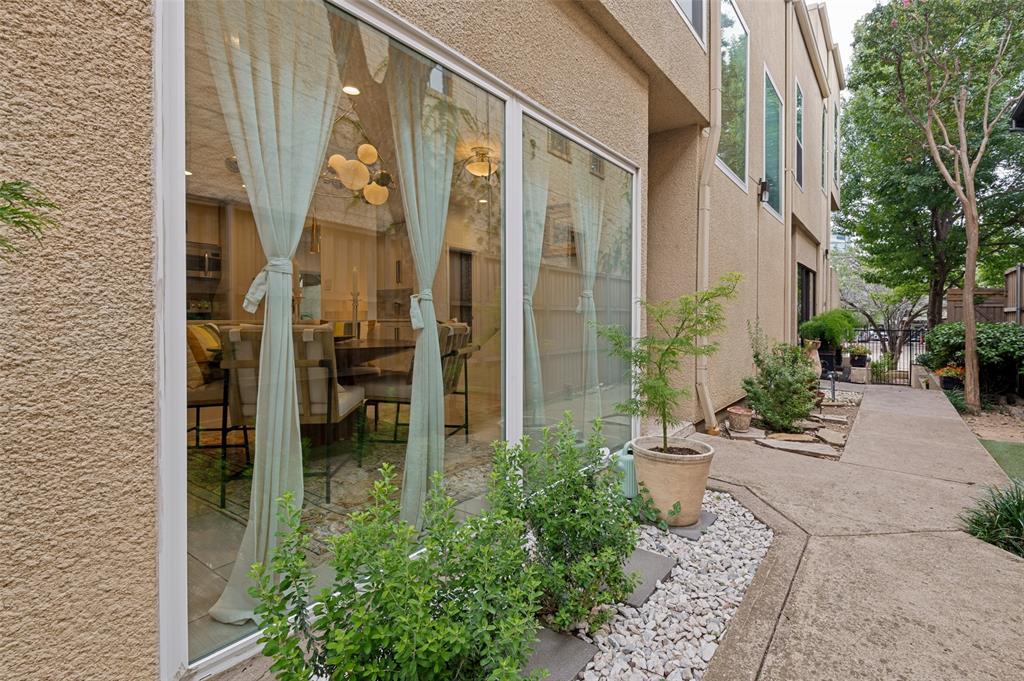
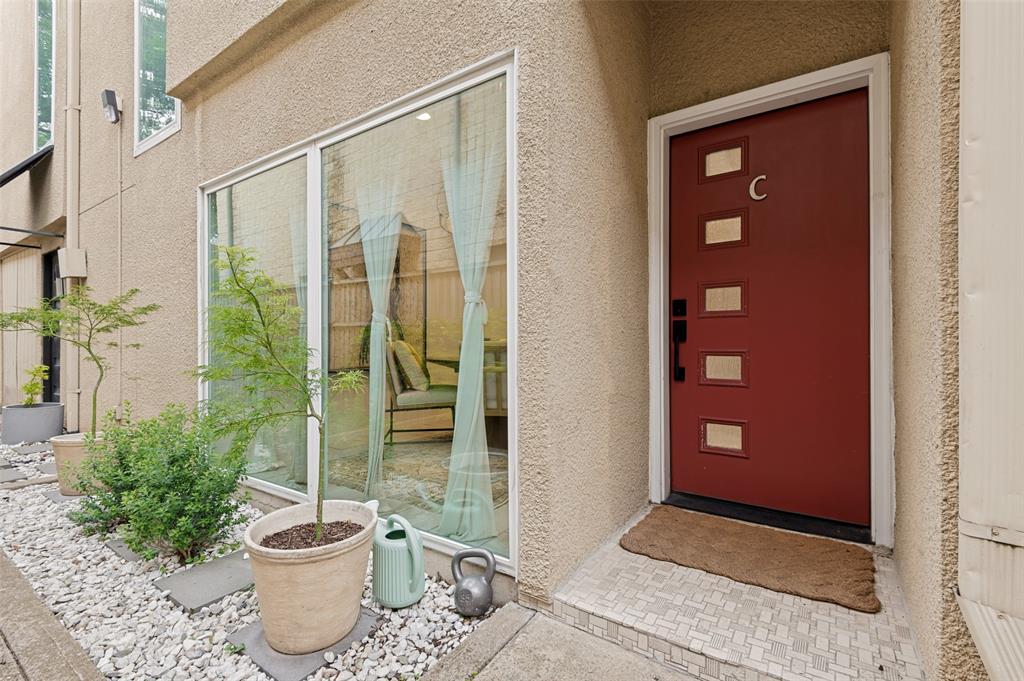
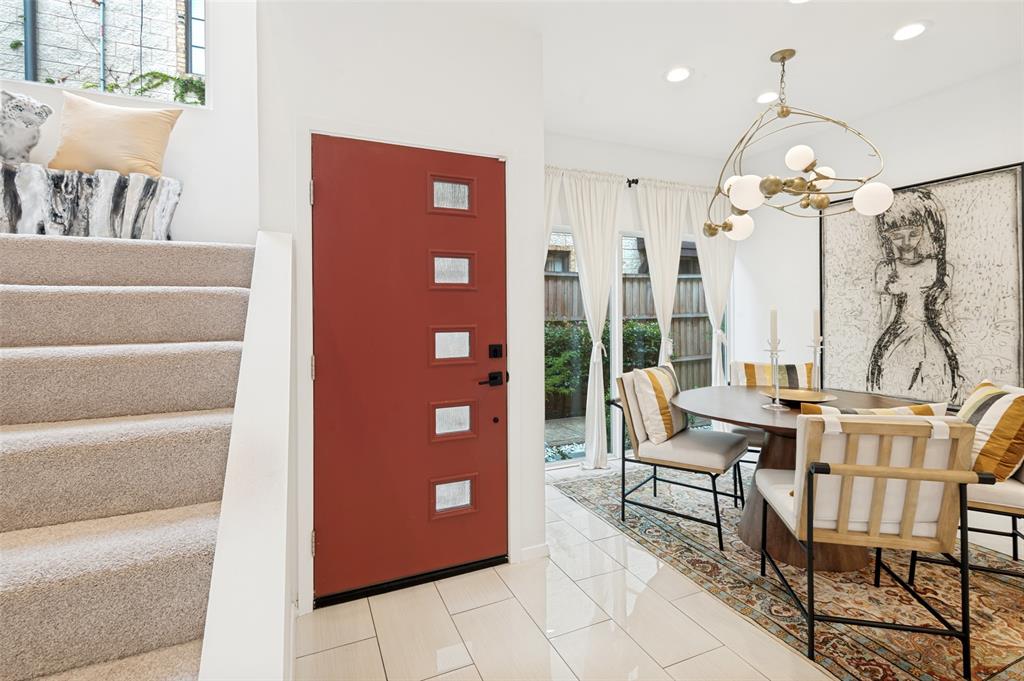
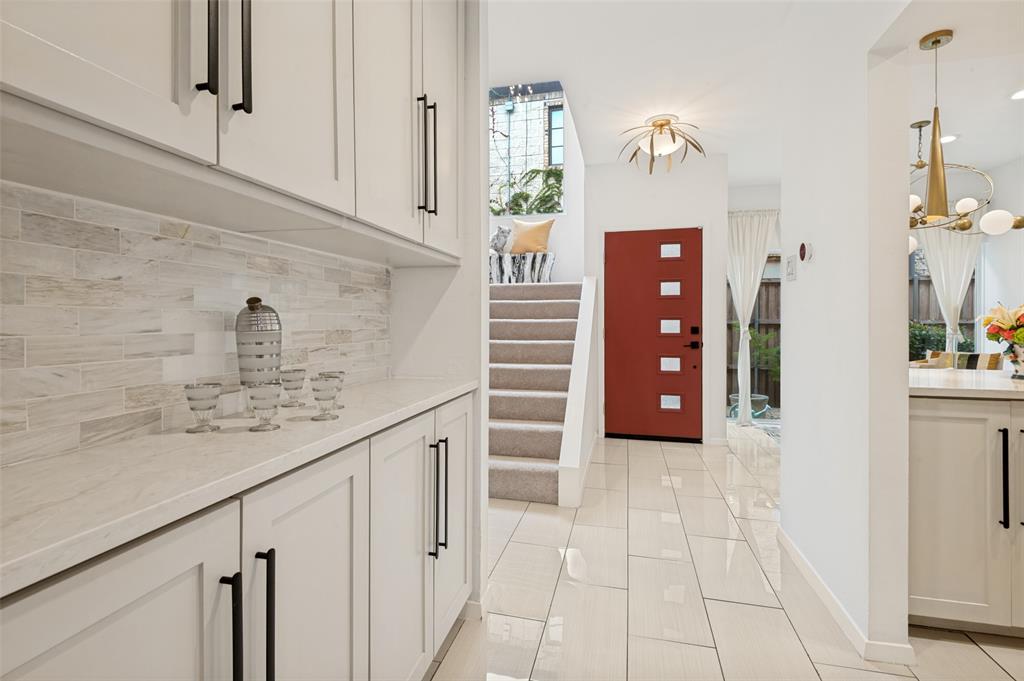
Sophisticated two-level condo located in Oak Lawn’s desirable Mansion Park neighborhood. A beautifully lit open floor plan with skylights, large windows, and designer fixtures throughout. The kitchen was renovated with quartz countertops and marble backsplash and has stainless steel appliances, including a built-in Subzero refrigerator. Unit #C includes one-car garage and one additional parking space. 2509 Welborn is an intimate condominium, consisting of four units, secured by perimeter fence & gate. Centrally located and in the heart of Oak Lawn, 2509 Welborn offers nearby restaurants and shopping with easy access to the Katy Trail and Turtle Creek, and close proximity to the Dallas North Tollway
Save
Ask
Tour
Hide
Listing Snapshot
Price
$459,000
Days On Site
130 Days
Bedrooms
2
Inside Area (SqFt)
1,380 sqft
Total Baths
3
Full Baths
2
Partial Baths
1
Lot Size
0.158 Acres
Year Built
1981
MLS® Number
21292288
Status
Active
Property Tax
N/A
HOA/Condo/Coop Fees
$360 monthly
Sq Ft Source
N/A
Friends & Family
Recent Activity
| 2 months ago | Listing updated with changes from the MLS® | |
| 2 months ago | Price changed to $459,000 | |
| 4 months ago | Listing first seen on site |
General Features
Acres
0.158
Attached Garage
Yes
Carport
1
Foundation
Slab
Garage
Yes
Garage Spaces
1
Levels
Two
Parking
DrivewayGarage Faces RearPavedAttached
Property Sub Type
Condominium
Security
Carbon Monoxide Detector(s)Security GateSecurity LightsSmoke Detector(s)
Sewer
Public Sewer
Special Circumstances
Standard
Style
Contemporary/Modern
Water Source
Public
Interior Features
Appliances
DishwasherDisposalDryerElectric OvenElectric RangeElectric Water HeaterMicrowaveRefrigeratorWasher
Cooling
Ceiling Fan(s)Central AirElectric
Flooring
BambooCeramic TileTile
Heating
CentralElectric
Interior
Dry BarHigh Speed Internet
Laundry Features
Electric Dryer HookupWasher Hookup
Window Features
Skylight(s)
Bath-Full
Dimensions - 0 x 0Level - Second
Bedroom
Dimensions - 13 x 9Level - Second
Dining Room
Dimensions - 10 x 9Level - First
Kitchen
Dimensions - 9 x 8Level - First
Living Room
Dimensions - 20 x 12Level - First
Master Bathroom
Dimensions - 13 x 7Level - Second
Master Bedroom
Dimensions - 14 x 12Level - Second
Utility Room
Dimensions - 0 x 0Level - Second
Save
Ask
Tour
Hide
Exterior Features
Construction Details
FrameStucco
Exterior
LightingUncovered Courtyard
Fencing
FencedMasonryPerimeterSecurityWoodWrought Iron
Lot Features
Few TreesInterior Lot
Patio And Porch
EnclosedPatioRear Porch
Roof
Tar/Gravel
Windows/Doors
Skylight(s)
Community Features
Association Fee
$360.0
Association Fee Frequency
Monthly
School District
Dallas ISD
Financing Terms Available
CashConventional
Schools
School District
Dallas ISD
Elementary School
Milam
Middle School
Spence
High School
North Dallas
Listing courtesy of Catherine Kurzner of Briggs Freeman Sotheby's Int'l ckurzner@briggsfreeman.com

© 2020 North Texas Real Estate Information Systems. All rights reserved. Information is deemed reliable but is not guaranteed accurate by the MLS or NTREIS. The information being provided is for the consumer's personal, non-commercial use, and may not be reproduced, redistributed, or used for any purpose other than to identify prospective properties consumers may be interested in purchasing.
Last checked: 2026-10-14 12:53 AM CDT
© 2020 North Texas Real Estate Information Systems. All rights reserved. Information is deemed reliable but is not guaranteed accurate by the MLS or NTREIS. The information being provided is for the consumer's personal, non-commercial use, and may not be reproduced, redistributed, or used for any purpose other than to identify prospective properties consumers may be interested in purchasing.
Last checked: 2026-10-14 12:53 AM CDT
Neighborhood & Commute
Source: Walkscore
Save
Ask
Tour
Hide