Search Dallas Homes For Sale

- Search Dallas Homes For Sale
Save
Ask
Tour
Hide
Share
$389,500
107 Days On Site

5131 Menefee Drive
Dallas, TX 75227

For Sale|Single Family Residence|Active
3
Beds
2
Total Baths
2
Full Baths
1,879
SqFt
$207
/SqFt
1969
Built
Subdivision:
Buckner Terrace Add 4th Sec 4th In
County:
Dallas
5131 Menefee Drive5131 Menefee Drive5131 Menefee Drive5131 Menefee Drive
Save
Ask
Tour
Hide
Share

Mortgage Calculator

Monthly Payment (Est.)

$1,777
Calculator powered by Showcase IDX, a Constellation1 Company. Copyright ©2026 Information is deemed reliable but not guaranteed.

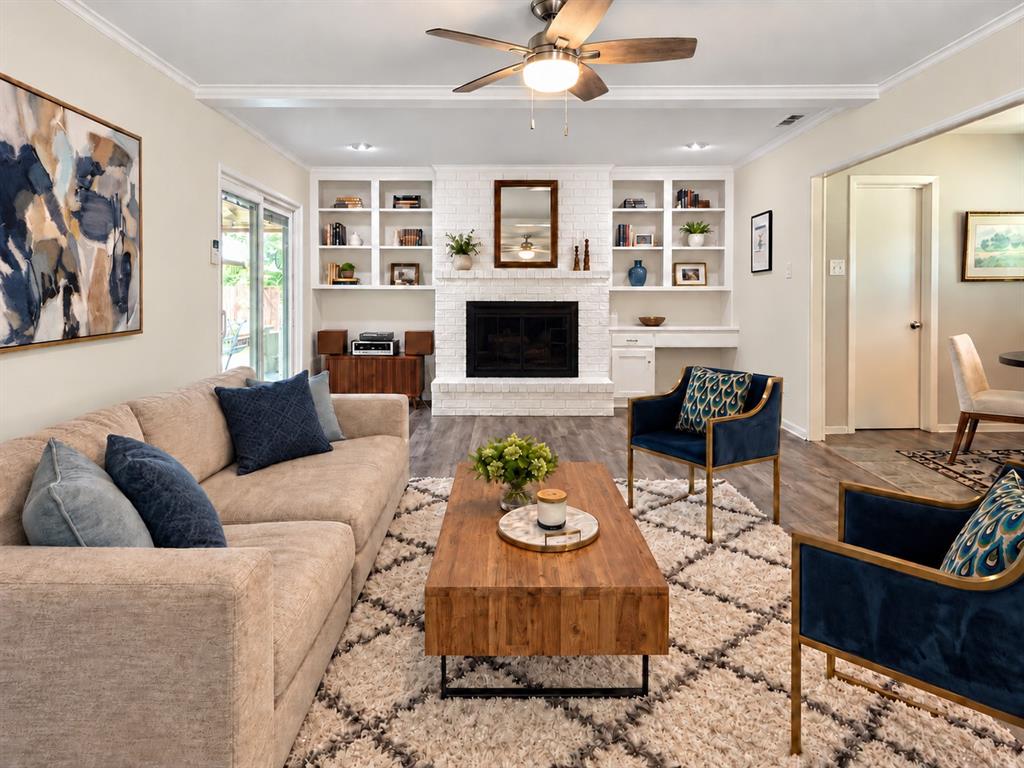
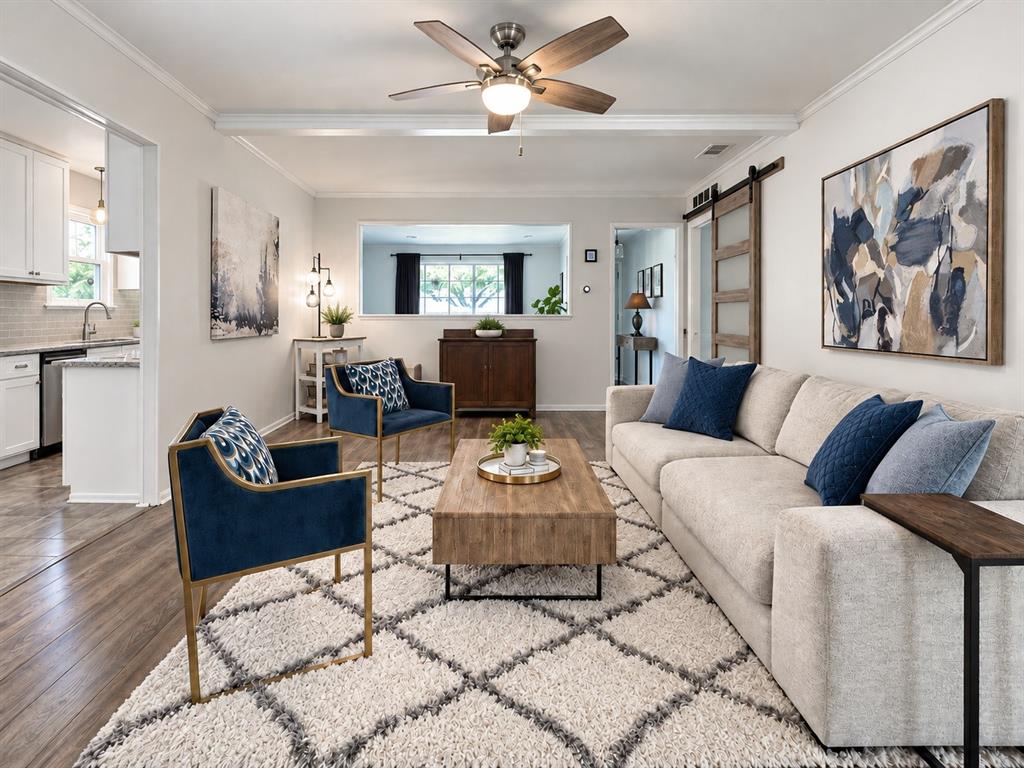
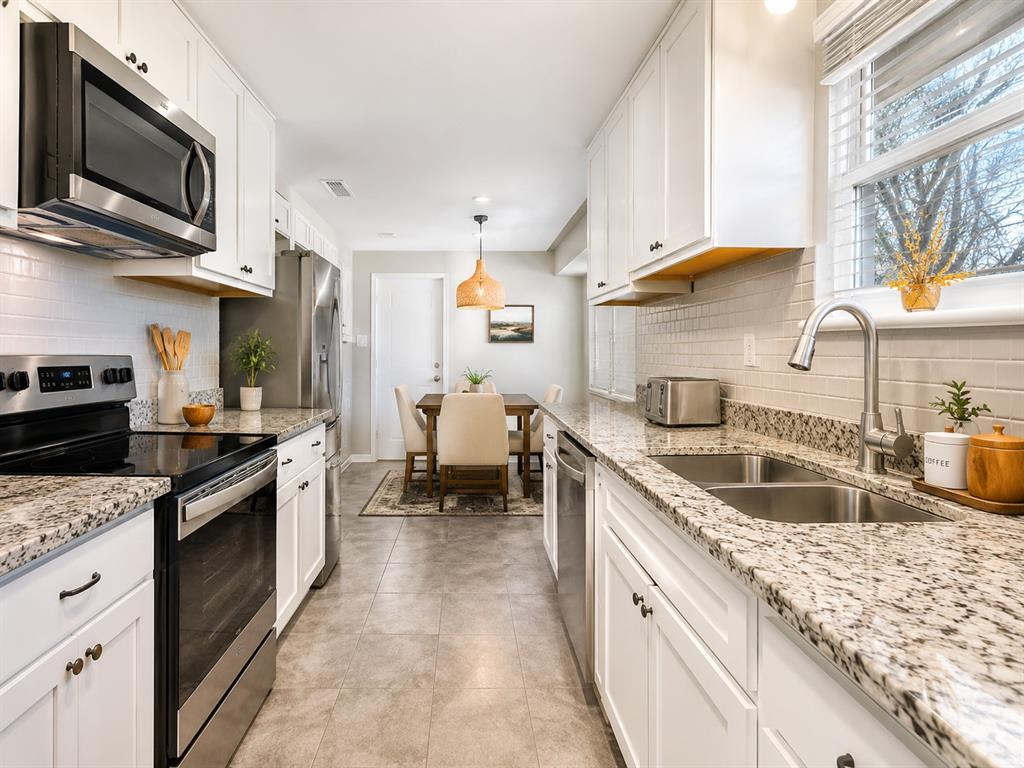
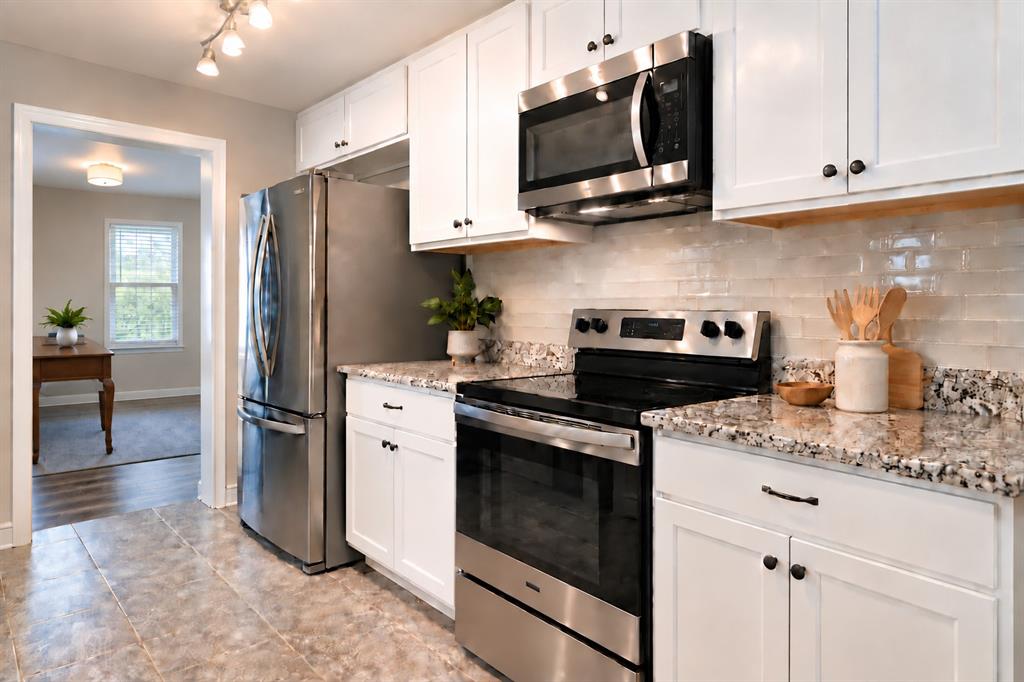
Enjoy the close proximity to downtown Dallas, White Rock Lake and the Dallas Arboretum this Buckner Terrace home offers! An existing ASSUMABLE FHA mortgage offers qualified buyers the opportunity to ASSUME THE MORTGAGE at 4.99% APR, significantly below current market rates, subject to lender approval and FHA requirements. Located in desirable Buckner Terrace, this thoughtfully updated three-bedroom + office home offers almost 2,000 square feet of generous living spaces and a large, tree-shaded backyard. The renovated kitchen features ceiling-height white shaker cabinetry, slab granite countertops, subway tile backsplash, stainless steel appliances and replaced ceramic tile flooring. A large bay window fills the front living area with natural light, and features a wide cased openingto the inviting den with beamed ceiling, wood-burning fireplace, built-in bookshelves and cabinetry. The spacious primary suite offers two closets, including a walk-in, and an updated bath with tub, granite-topped vanity and separate dressing area. Two well-sized guest bedrooms share an updated hall bath. Luxury vinyl plank flooring extends through the living areas and hallway. Significant improvements include NEW PELLA WINDOWS & SLIDING PATIO DOORS representing an approximately $20,000 investment, replaced attic insulation, updated electrical service and panel, new gutters and a new patio covering designed to preserve natural light. The covered patio overlooks the large, fenced backyard with mature trees and a storage building, providing plenty of room to relax, garden or entertain. Two-car rear-entry garage.

Save
Ask
Tour
Hide
Share
Listing Snapshot
PriceĀ 
$389,500
Days On SiteĀ 
107 Days
BedroomsĀ 
3
Inside Area (SqFt)Ā 
1,879 sqft
Total BathsĀ 
2
Full BathsĀ 
2
Partial BathsĀ 
N/A
Lot SizeĀ 
0.204 Acres
Year BuiltĀ 
1969
MLSĀ® NumberĀ 
21292782
StatusĀ 
Active
Property TaxĀ 
$9,711
HOA/Condo/Coop FeesĀ 
N/A
Sq Ft SourceĀ 
N/A
Friends & Family
Recent Activity
4 hours agoListing updated with changes from the MLSĀ®
4 months agoListing first seen on site
General Features
AcresĀ 
0.204
Attached GarageĀ 
Yes
FoundationĀ 
Slab
GarageĀ 
Yes
Garage SpacesĀ 
2
LevelsĀ 
One
ParkingĀ 
GarageGarage Door OpenerGarage Faces RearAttached
Property Sub TypeĀ 
Single Family Residence
SewerĀ 
Public Sewer
Special CircumstancesĀ 
Standard
StyleĀ 
Contemporary/ModernTraditional
UtilitiesĀ 
Cable Available
Water SourceĀ 
Public
Interior Features
AppliancesĀ 
DishwasherDisposalElectric Oven
CoolingĀ 
Ceiling Fan(s)Central AirElectric
FireplaceĀ 
Yes
Fireplace FeaturesĀ 
DecorativeElectricWood Burning
FireplacesĀ 
1
FlooringĀ 
CarpetCeramic TileVinyl
HeatingĀ 
CentralNatural Gas
InteriorĀ 
Built-in FeaturesEat-in KitchenGranite CountersPantryWalk-In Closet(s)High Speed Internet
BedroomĀ 
Dimensions - 14 x 12Level - FirstFeatures - Walk-In Closet(s)
Breakfast RoomĀ 
Dimensions - 9 x 9Level - First
DenĀ 
Dimensions - 20 x 14Level - FirstFeatures - Ceiling Fan(s)
Dining RoomĀ 
Dimensions - 10 x 9Level - First
KitchenĀ 
Dimensions - 16 x 9Level - FirstFeatures - Eat-in Kitchen, Pantry
LaundryĀ 
Dimensions - 7 x 7Level - First
Living RoomĀ 
Dimensions - 14 x 12Level - First
Master BedroomĀ 
Dimensions - 16 x 13Level - FirstFeatures - Ceiling Fan(s), Walk-In Closet(s)
Save
Ask
Tour
Hide
Share
Exterior Features
Construction DetailsĀ 
Brick
FencingĀ 
Wood
Lot FeaturesĀ 
Interior LotLandscapedMany Trees
RoofĀ 
Composition
Community Features
School DistrictĀ 
Dallas ISD
Financing Terms AvailableĀ 
AssumableCashConventionalFHAVA Loan
Schools
School District
Dallas ISD
Elementary School
Frank Guzick
Middle School
H.W. Lang
High School
Skyline
Listing courtesy of Jeffrey Neal of Walker Realty Partners LLC jeff@walkerrealtypartners.com


Ā© 2020 North Texas Real Estate Information Systems. All rights reserved. Information is deemed reliable but is not guaranteed accurate by the MLS or NTREIS. The information being provided is for the consumer's personal, non-commercial use, and may not be reproduced, redistributed, or used for any purpose other than to identify prospective properties consumers may be interested in purchasing.
Last checked: 2026-09-20 08:13 PM CDT

Neighborhood & Commute
Source: Walkscore
Save
Ask
Tour
Hide
Share