Search Dallas Homes For Sale

- Search Dallas Homes For Sale
Save
Ask
Tour
Hide
Share
$470,000
108 Days On Site

2424 Preakness Place
Celina, TX 75009

For Sale|Single Family Residence|Active
4
Beds
3
Total Baths
3
Full Baths
2,261
SqFt
$208
/SqFt
2021
Built
Subdivision:
Mustang Lakes Ph 2a
County:
Collin
2424 Preakness Place2424 Preakness Place2424 Preakness Place2424 Preakness Place
Save
Ask
Tour
Hide
Share

Mortgage Calculator

Monthly Payment (Est.)

Enter an interest rate to see your estimated monthly payment.
Calculator powered by Showcase IDX, a Constellation1 Company. Copyright ©2026 Information is deemed reliable but not guaranteed.

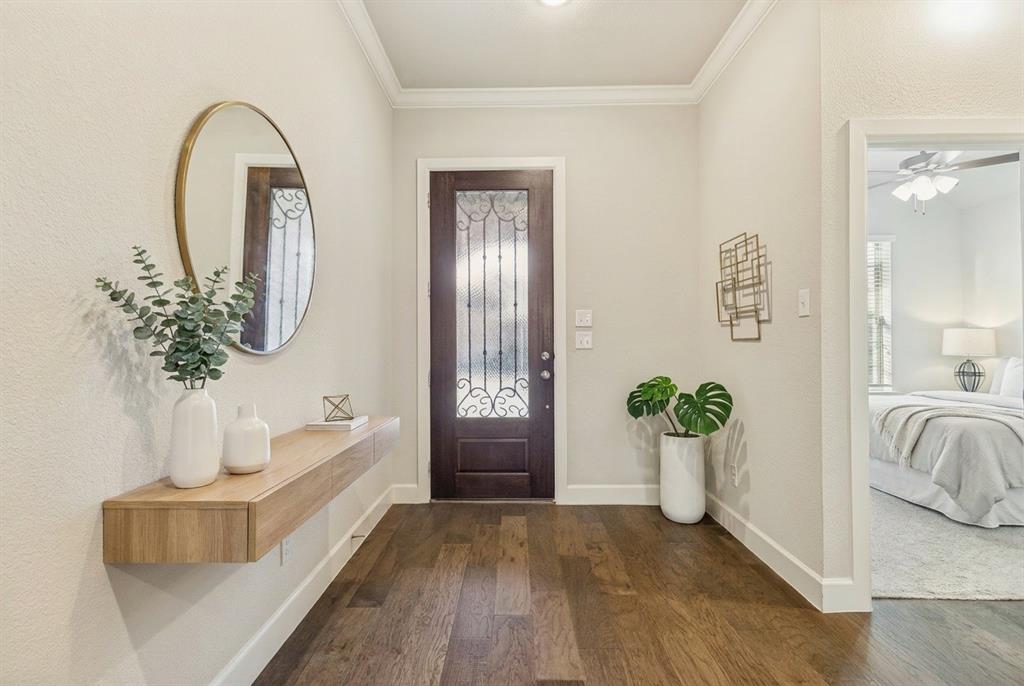
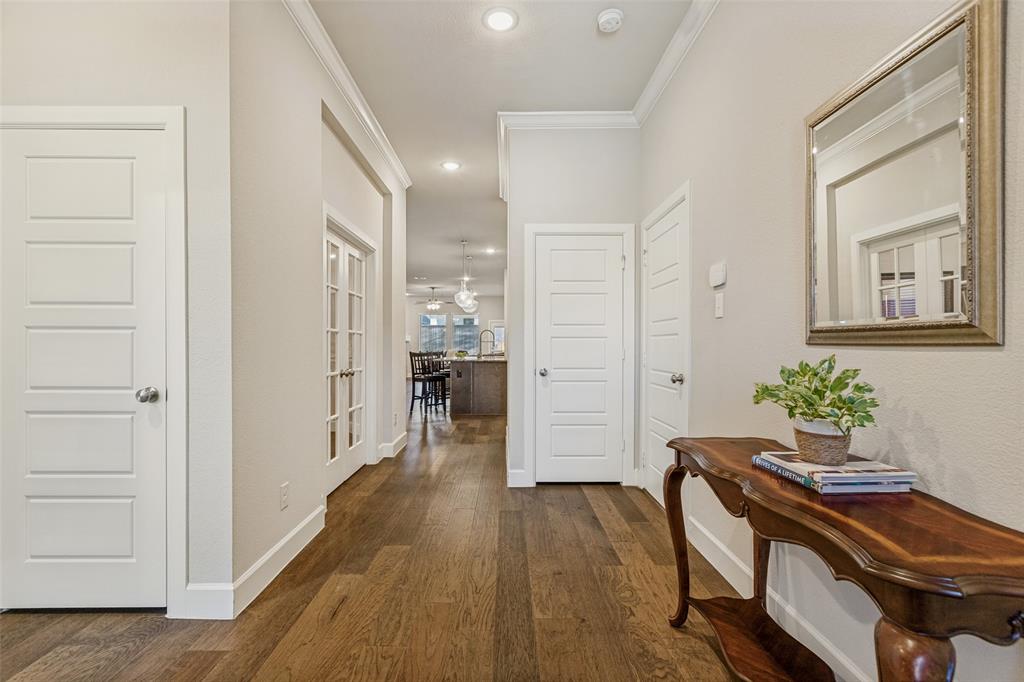
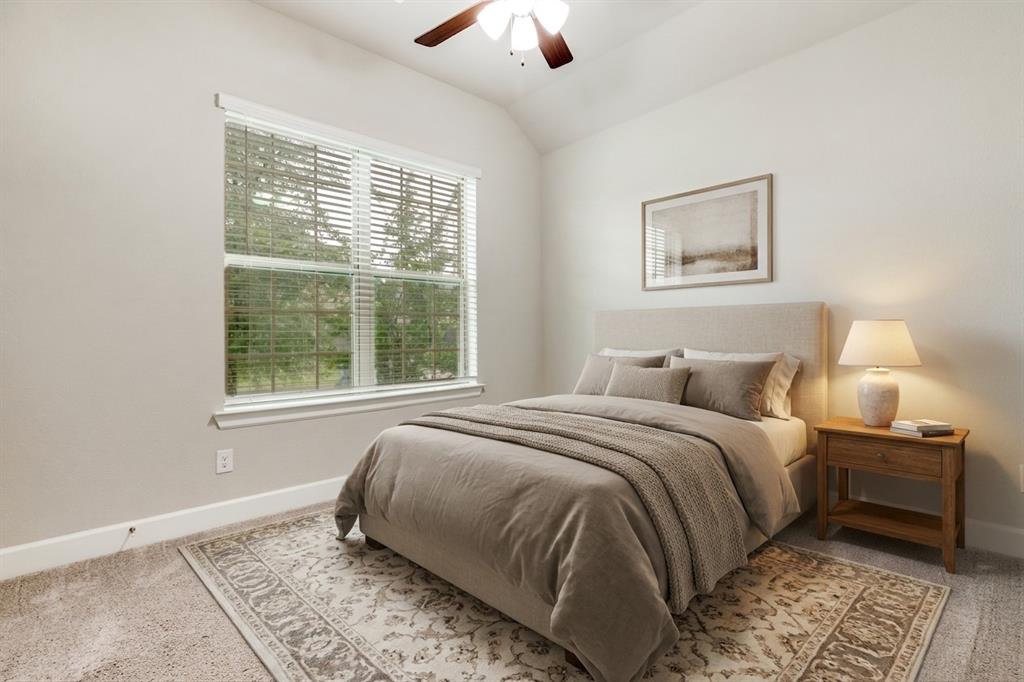
An incredible opportunity to enjoy the sought-after lifestyle of Mustang Lakes at an affordable price point. This thoughtfully designed one-story home offers 4 bedrooms and 3 full bathrooms with a functional layout perfect for everyday living and entertaining. The open-concept floor plan creates a welcoming space, anchored by a cozy gas fireplace and rich wood flooring that flows through the main living areas. The kitchen features granite countertops, ample cabinetry, and a large kitchen island with bar seating, seamlessly connecting to the living and dining areas for easy gathering. One of the standout features of this home is that, along with the primary bedroom, there is an ADDITIONAL bedroom with its own full ensuite bath, making it an ideal setup for guests, extended family. There is also a designated home office. This smart split-bedroom floor plan ensures privacy for everyone — ideal for multigenerational living, hosting long-term guests, or creating a comfortable home office flex space. Step outside to enjoy the oversized backyard and covered patio, offering plenty of room to relax, entertain, or create your own outdoor retreat. Located in the highly desirable Mustang Lakes community, residents enjoy resort-style amenities, beautiful green spaces, and a vibrant neighborhood atmosphere. The Elementary School is within walking distance, the HS is zoned for Walnut Grove and the Middle School will be zoned for the new Bridges Middle school! A fantastic chance to own a single-story home with space, flexibility, and access to one of North Texas' most loved communities.

Save
Ask
Tour
Hide
Share
Listing Snapshot
Price 
$470,000
Days On Site 
108 Days
Bedrooms 
4
Inside Area (SqFt) 
2,261 sqft
Total Baths 
3
Full Baths 
3
Partial Baths 
N/A
Lot Size 
0.14 Acres
Year Built 
2021
MLS® Number 
21293085
Status 
Active
Property Tax 
$11,800
HOA/Condo/Coop Fees 
$162 monthly
Sq Ft Source 
N/A
Friends & Family
Recent Activity
4 weeks agoListing updated with changes from the MLS®
a month agoPrice changed to $470,000
4 months agoListing first seen on site
General Features
Acres 
0.14
Attached Garage 
Yes
Foundation 
Slab
Garage 
Yes
Garage Spaces 
2
Levels 
One
Parking 
Garage Door OpenerGarage Faces FrontAttached
Property Sub Type 
Single Family Residence
Security 
Smoke Detector(s)
Sewer 
Public Sewer
Special Circumstances 
Standard
Style 
Traditional
Water Source 
Public
Interior Features
Appliances 
DishwasherDisposalElectric OvenMicrowaveTankless Water Heater
Cooling 
Ceiling Fan(s)Central AirElectric
Fireplace 
Yes
Fireplace Features 
Family RoomGas
Fireplaces 
1
Flooring 
CarpetTileWood
Heating 
CentralElectricFireplace(s)
Interior 
Built-in FeaturesGranite CountersKitchen IslandPantryWalk-In Closet(s)
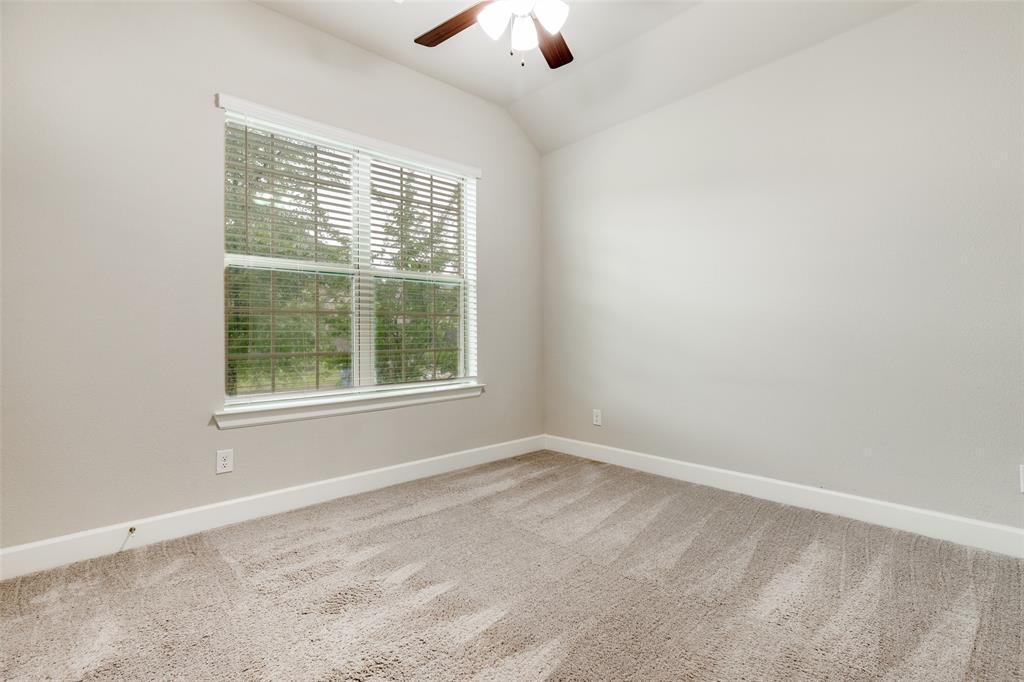
Bedroom 
Dimensions - 10 x 12Level - FirstFeatures - Ceiling Fan(s)
Dining Room 
Dimensions - 8 x 15Level - First
Kitchen 
Dimensions - 14 x 11Level - FirstFeatures - Breakfast Bar, Kitchen Island, Pantry
Living Room 
Dimensions - 19 x 17Level - FirstFeatures - Ceiling Fan(s)
Master Bedroom 
Dimensions - 12 x 15Level - FirstFeatures - Walk-In Closet(s)
Office 
Dimensions - 12 x 12Level - FirstFeatures - Ceiling Fan(s)
Save
Ask
Tour
Hide
Share
Exterior Features
Construction Details 
Brick
Exterior 
Rain GuttersLighting
Fencing 
Back YardWood
Lot Features 
Interior LotLandscapedLevelSubdivided
Roof 
Composition
Community Features
Association Fee 
$162.0
Association Fee Frequency 
Monthly
Community Features 
PoolClubhouseFishingPlaygroundSidewalksTennis Court(s)Other
School District 
Prosper ISD
Financing Terms Available 
CashConventionalFHAVA Loan
Schools
School District
Prosper ISD
Elementary School
Sam Johnson
Middle School
Lorene Rogers
High School
Walnut Grove
Listing courtesy of Tami Burnett of Keller Williams Prosper Celina tami.burnett@kw.com


© 2020 North Texas Real Estate Information Systems. All rights reserved. Information is deemed reliable but is not guaranteed accurate by the MLS or NTREIS. The information being provided is for the consumer's personal, non-commercial use, and may not be reproduced, redistributed, or used for any purpose other than to identify prospective properties consumers may be interested in purchasing.
Last checked: 2026-09-23 11:03 AM CDT

Neighborhood & Commute
Source: Walkscore
Save
Ask
Tour
Hide
Share