
Save
Ask
Tour
Hide
$400,000
109 Days On Site
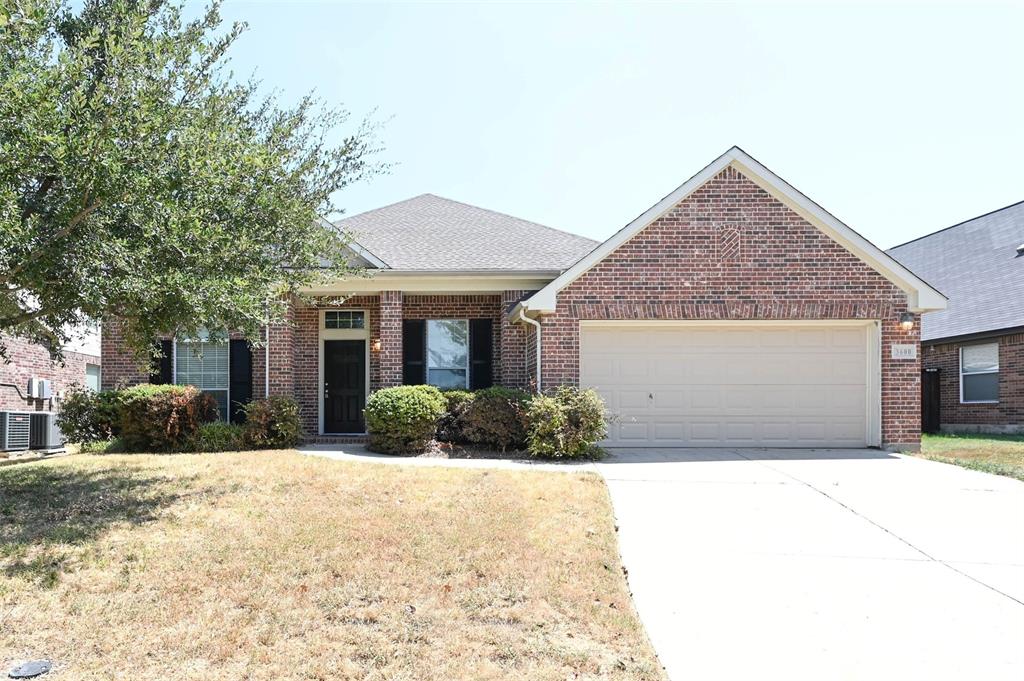
3600 Hickory Bend TrailMcKinney, TX 75071
For Sale|Single Family Residence|Active
3
Beds
2
Total Baths
2
Full Baths
2,460
SqFt
$163
/SqFt
2007
Built
Subdivision:
Timber Creek Ph I
County:
Collin
Save
Ask
Tour
Hide
Mortgage Calculator
Monthly Payment (Est.)
Enter an interest rate to see your estimated monthly payment.Calculator powered by Showcase IDX, a Constellation1 Company. Copyright ©2026 Information is deemed reliable but not guaranteed.
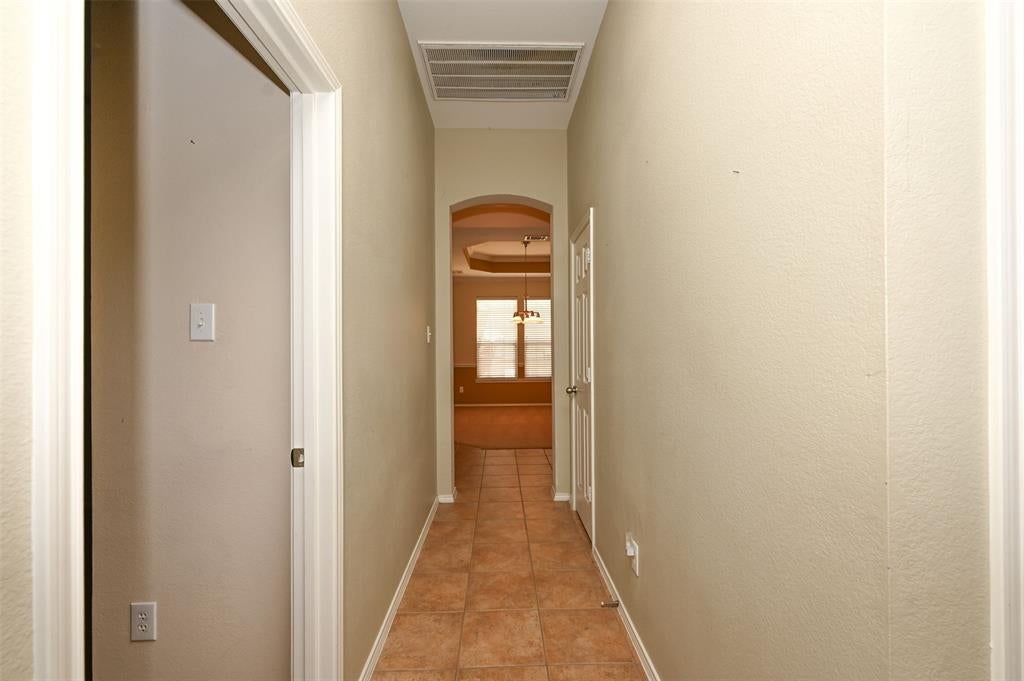
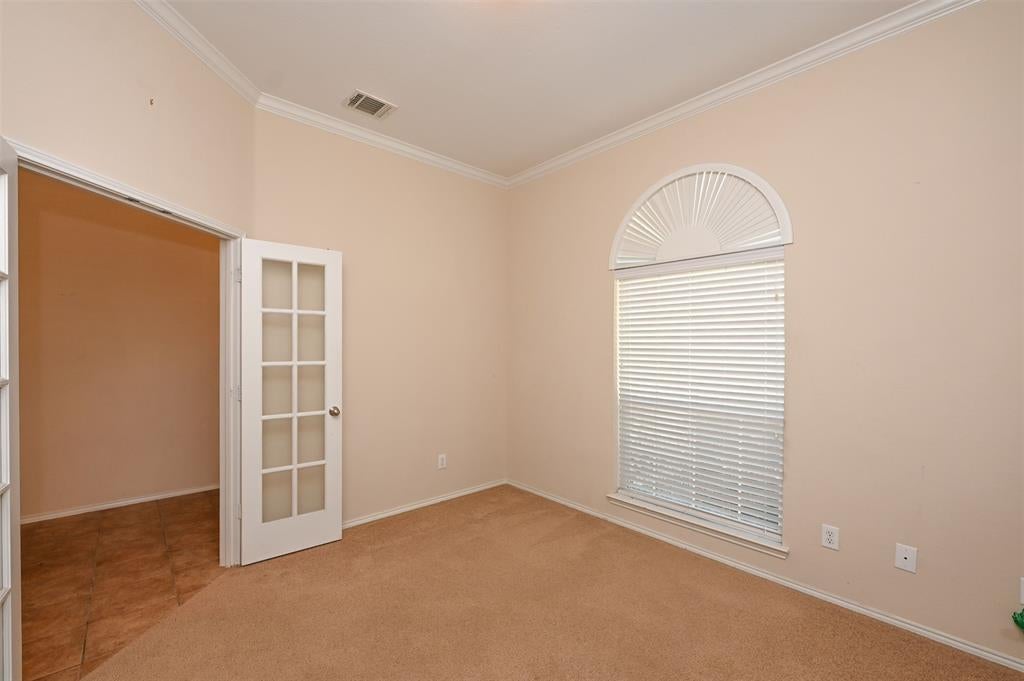
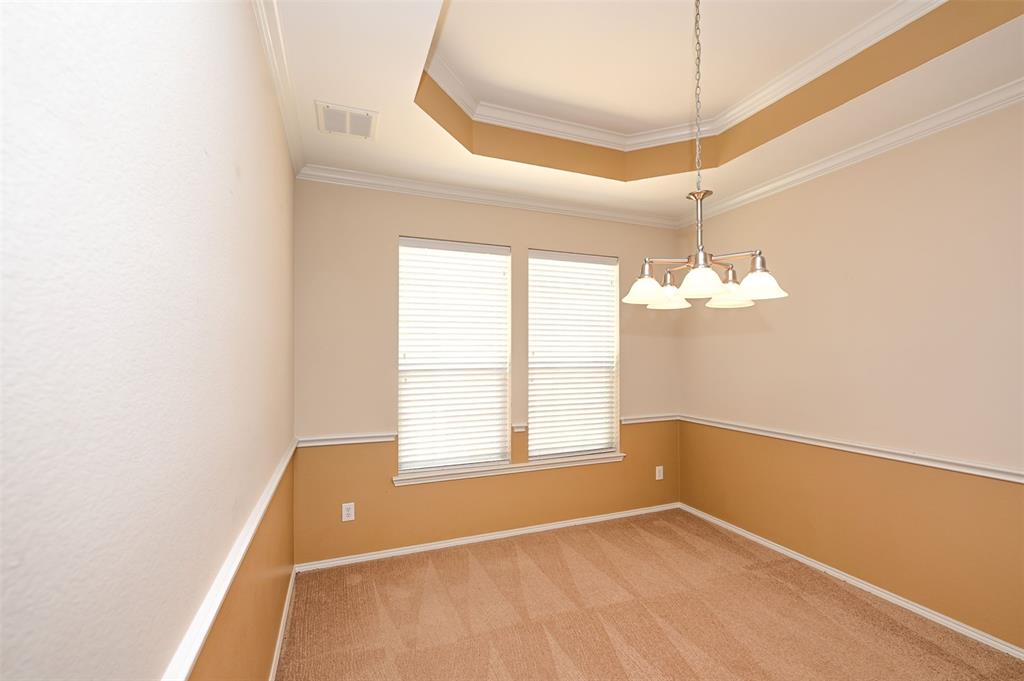
Great layout on this home. Lots of usable space. 3 bedrooms, 2 bathrooms and an office as well as a formal dining room. Great for entertaining or just relaxing at home. Two separate living areas.
Save
Ask
Tour
Hide
Listing Snapshot
Price
$400,000
Days On Site
109 Days
Bedrooms
3
Inside Area (SqFt)
2,460 sqft
Total Baths
2
Full Baths
2
Partial Baths
N/A
Lot Size
0.16 Acres
Year Built
2007
MLS® Number
21294700
Status
Active
Property Tax
$7,526
HOA/Condo/Coop Fees
$414 Semi-Annually
Sq Ft Source
N/A
Friends & Family
Recent Activity
| a week ago | Listing updated with changes from the MLS® | |
| a week ago | Price changed to $400,000 | |
| 4 months ago | Listing first seen on site |
General Features
Acres
0.16
Attached Garage
Yes
Garage
Yes
Garage Spaces
2
Levels
One
Parking
DrivewayGarageGarage Door OpenerGarage Faces FrontInside EntrancePavedAttached
Property Sub Type
Single Family Residence
Sewer
Public Sewer
Special Circumstances
Standard
Water Source
Public
Interior Features
Appliances
DishwasherDisposalElectric OvenMicrowave
Fireplace
Yes
Fireplaces
1
Interior
Double VanityKitchen IslandOpen FloorplanPantryWalk-In Closet(s)
Bedroom
Dimensions - 10 x 10Level - First
Breakfast Room
Dimensions - 9 x 10Level - First
Dining Room
Dimensions - 12 x 11Level - First
Kitchen
Dimensions - 9 x 10Level - First
Living Room
Dimensions - 19 x 14Level - First
Master Bathroom
Dimensions - 8 x 7Level - First
Master Bedroom
Dimensions - 14 x 13Level - First
Office
Dimensions - 11 x 12Level - First
Utility Room
Dimensions - 6 x 8Level - First
Save
Ask
Tour
Hide
Community Features
Association Fee
$414.0
Association Fee Frequency
Semi-Annually
School District
McKinney ISD
Schools
School District
McKinney ISD
Elementary School
Vega
Middle School
Johnson
High School
McKinney North
Listing courtesy of Bret Dunaway of Keller Williams NO. Collin Cty bretdunaway@gmail.com

© 2020 North Texas Real Estate Information Systems. All rights reserved. Information is deemed reliable but is not guaranteed accurate by the MLS or NTREIS. The information being provided is for the consumer's personal, non-commercial use, and may not be reproduced, redistributed, or used for any purpose other than to identify prospective properties consumers may be interested in purchasing.
Last checked: 2026-09-28 03:52 PM CDT
© 2020 North Texas Real Estate Information Systems. All rights reserved. Information is deemed reliable but is not guaranteed accurate by the MLS or NTREIS. The information being provided is for the consumer's personal, non-commercial use, and may not be reproduced, redistributed, or used for any purpose other than to identify prospective properties consumers may be interested in purchasing.
Last checked: 2026-09-28 03:52 PM CDT
Neighborhood & Commute
Source: Walkscore
Save
Ask
Tour
Hide
Did you know? You can invite friends and family to your search. They can join your search, rate and discuss listings with you.