Search Dallas Homes For Sale

- Search Dallas Homes For Sale
Save
Ask
Tour
Hide
Share
$1,589,300
40 Days On Site

3507 Warick Drive
Dallas, TX 75229

For Sale|Single Family Residence|Active
6
Beds
8
Total Baths
6
Full Baths
2
Partial Baths
4,312
SqFt
$369
/SqFt
2026
Built
Subdivision:
Highland North 2
County:
Dallas
3507 Warick Drive3507 Warick Drive3507 Warick Drive3507 Warick Drive
Save
Ask
Tour
Hide
Share

Mortgage Calculator

Monthly Payment (Est.)

$7,251
Calculator powered by Showcase IDX, a Constellation1 Company. Copyright ©2026 Information is deemed reliable but not guaranteed.

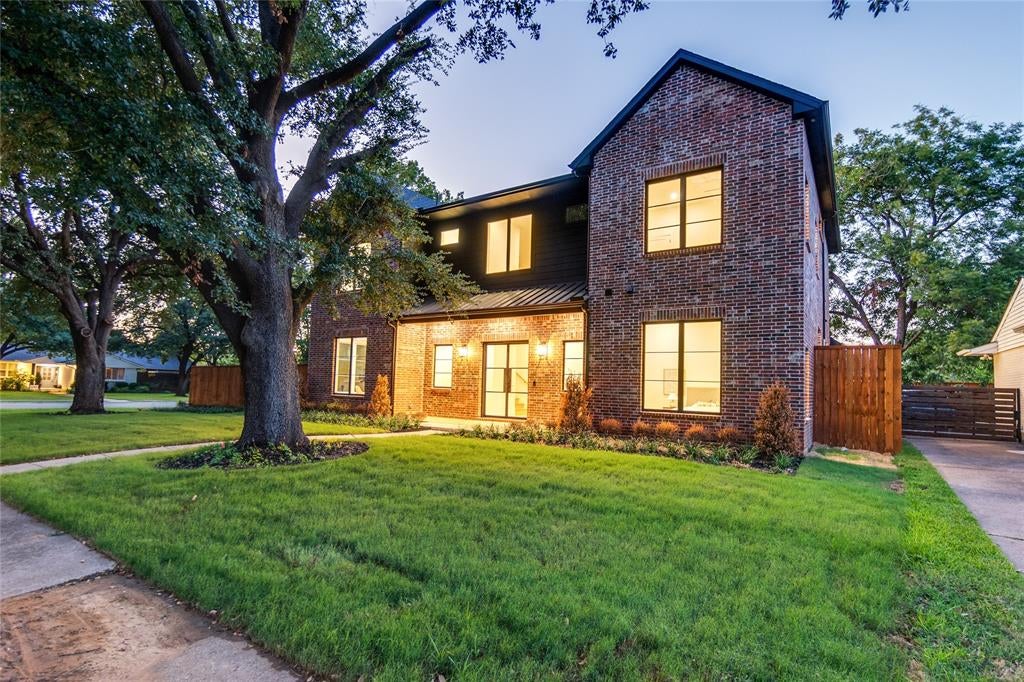
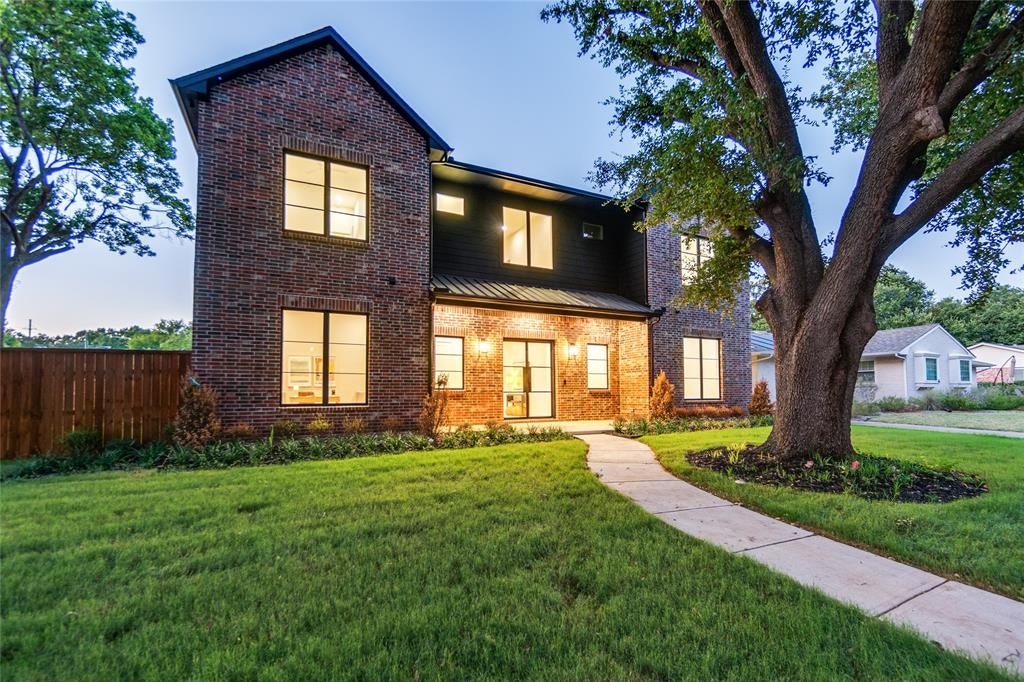
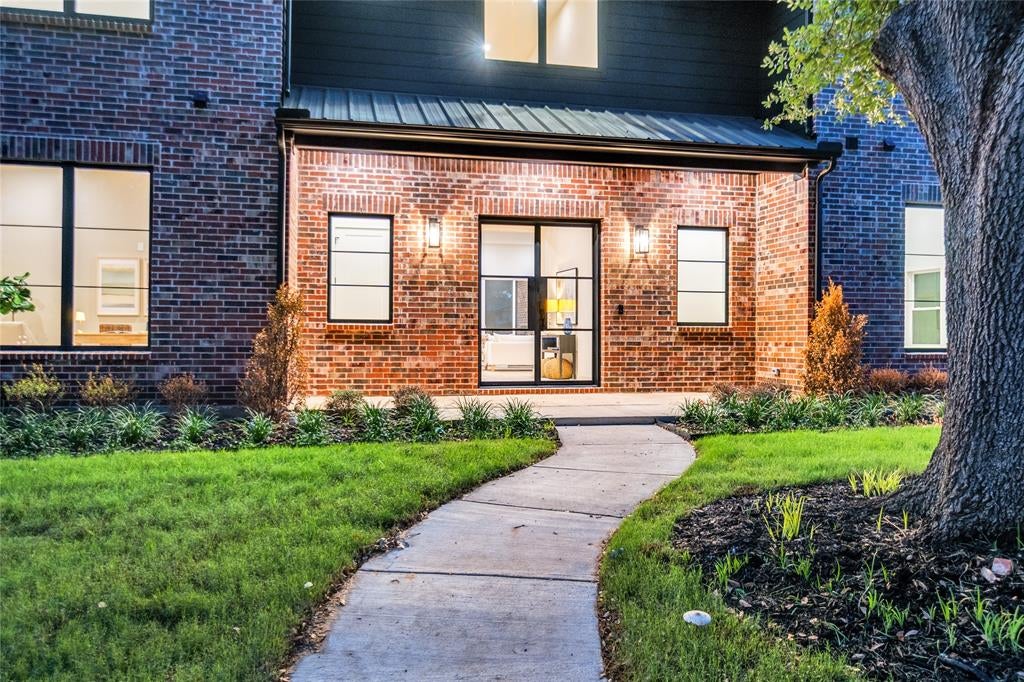
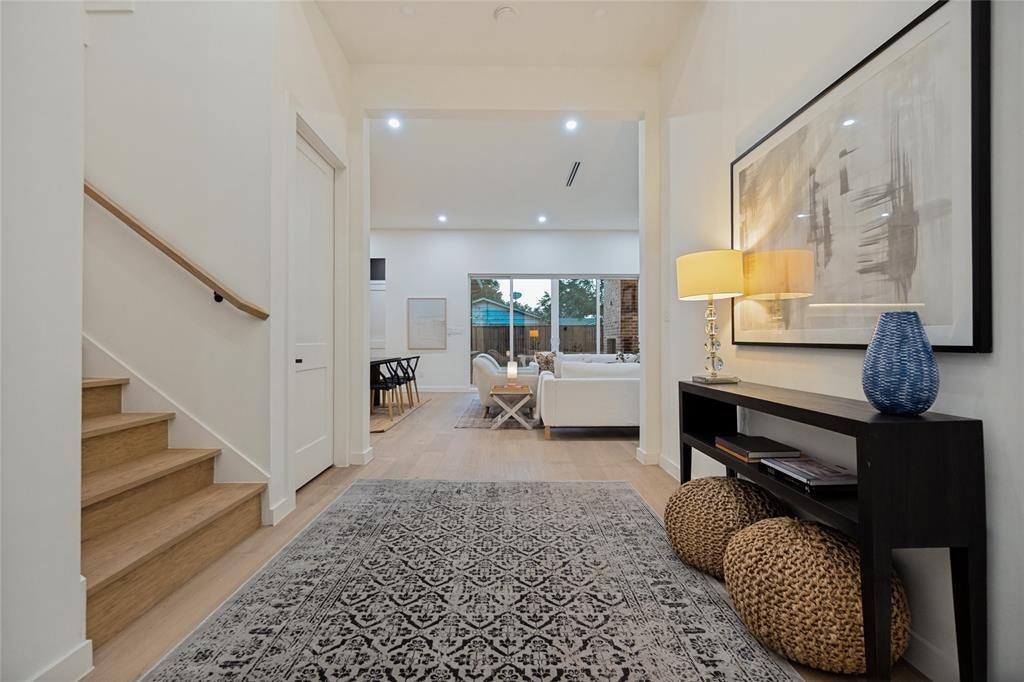
Situated in Sparkman Club Estates, 3507 Warick Drive is a thoughtfully designed new construction residence by BSPK Homes, blending transitional architecture with warm contemporary interiors and timeless materials. The home offers approximately 4,312 square feet with six bedrooms, six full baths, two powder baths, a dedicated study, game room, and first-floor primary and guest suites. The exterior pairs multi-colored red brick with deep black window frames, creating a striking yet approachable presence. Inside, white oak flooring, custom millwork, designer lighting, and curated finishes establish a refined and cohesive aesthetic. Designed for both everyday living and entertaining, the open-concept floor plan centers around a spacious family room with custom built-ins and a fireplace focal point. The kitchen features extensive white oak cabinetry, a custom vent hood, rounded island detailing, premium appliances, and generous prep and gathering space. Conveniently located in Northwest Dallas near private schools, dining, and retail destinations, 3507 Warick Drive presents an opportunity to own a carefully crafted new construction residence in one of the area's most established neighborhoods.

Save
Ask
Tour
Hide
Share
Listing Snapshot
PriceĀ 
$1,589,300
Days On SiteĀ 
40 Days
BedroomsĀ 
6
Inside Area (SqFt)Ā 
4,312 sqft
Total BathsĀ 
8
Full BathsĀ 
6
Partial BathsĀ 
2
Lot SizeĀ 
0.229 Acres
Year BuiltĀ 
2026
MLSĀ® NumberĀ 
21295342
StatusĀ 
Active
Property TaxĀ 
N/A
HOA/Condo/Coop FeesĀ 
N/A
Sq Ft SourceĀ 
N/A
Friends & Family
Recent Activity
a week agoListing updated with changes from the MLSĀ®
a month agoListing first seen on site
General Features
AcresĀ 
0.229
FoundationĀ 
Slab
GarageĀ 
Yes
Garage SpacesĀ 
2
LevelsĀ 
Two
ParkingĀ 
CoveredGarage
Property ConditionĀ 
New Construction
Property Sub TypeĀ 
Single Family Residence
SewerĀ 
Public Sewer
Special CircumstancesĀ 
Standard
StyleĀ 
Traditional
Water SourceĀ 
Public
Interior Features
AppliancesĀ 
RefrigeratorBuilt-In RefrigeratorDishwasherGas CooktopGas RangeMicrowave
FireplaceĀ 
Yes
Fireplace FeaturesĀ 
Living RoomOther
FireplacesĀ 
2
FlooringĀ 
ConcreteTileWood
InteriorĀ 
Built-in FeaturesDouble VanityKitchen IslandOpen FloorplanPantry
BedroomĀ 
Dimensions - 14 x 15Level - Second
Game RoomĀ 
Dimensions - 19 x 17Level - Second
Guest SuiteĀ 
Dimensions - 12 x 14Level - First
Living RoomĀ 
Dimensions - 16 x 12Level - First
Master BedroomĀ 
Dimensions - 16 x 14Level - First
OfficeĀ 
Dimensions - 12 x 14Level - First
Save
Ask
Tour
Hide
Share
Exterior Features
Construction DetailsĀ 
Brick
Patio And PorchĀ 
Covered
RoofĀ 
Composition
Community Features
School DistrictĀ 
Dallas ISD
Schools
School District
Dallas ISD
Elementary School
Degolyer
Middle School
Marsh
High School
White
Listing courtesy of Raul Ruiz of Allie Beth Allman & Assoc. raul.ruiz@alliebeth.com


Ā© 2020 North Texas Real Estate Information Systems. All rights reserved. Information is deemed reliable but is not guaranteed accurate by the MLS or NTREIS. The information being provided is for the consumer's personal, non-commercial use, and may not be reproduced, redistributed, or used for any purpose other than to identify prospective properties consumers may be interested in purchasing.
Last checked: 2026-09-08 04:38 AM CDT

Neighborhood & Commute
Source: Walkscore
Save
Ask
Tour
Hide
Share