Search Dallas Homes For Sale

- Search Dallas Homes For Sale
Save
Ask
Tour
Hide
Share
$699,000
103 Days On Site

6632 Ridgemont Drive
Dallas, TX 75214

For Sale|Single Family Residence|Active
3
Beds
3
Total Baths
3
Full Baths
1,770
SqFt
$395
/SqFt
1955
Built
Subdivision:
Ridgewood Park Add 03
County:
Dallas
6632 Ridgemont Drive6632 Ridgemont Drive6632 Ridgemont Drive6632 Ridgemont Drive
Save
Ask
Tour
Hide
Share

Mortgage Calculator

Monthly Payment (Est.)

Enter an interest rate to see your estimated monthly payment.
Calculator powered by Showcase IDX, a Constellation1 Company. Copyright ©2026 Information is deemed reliable but not guaranteed.

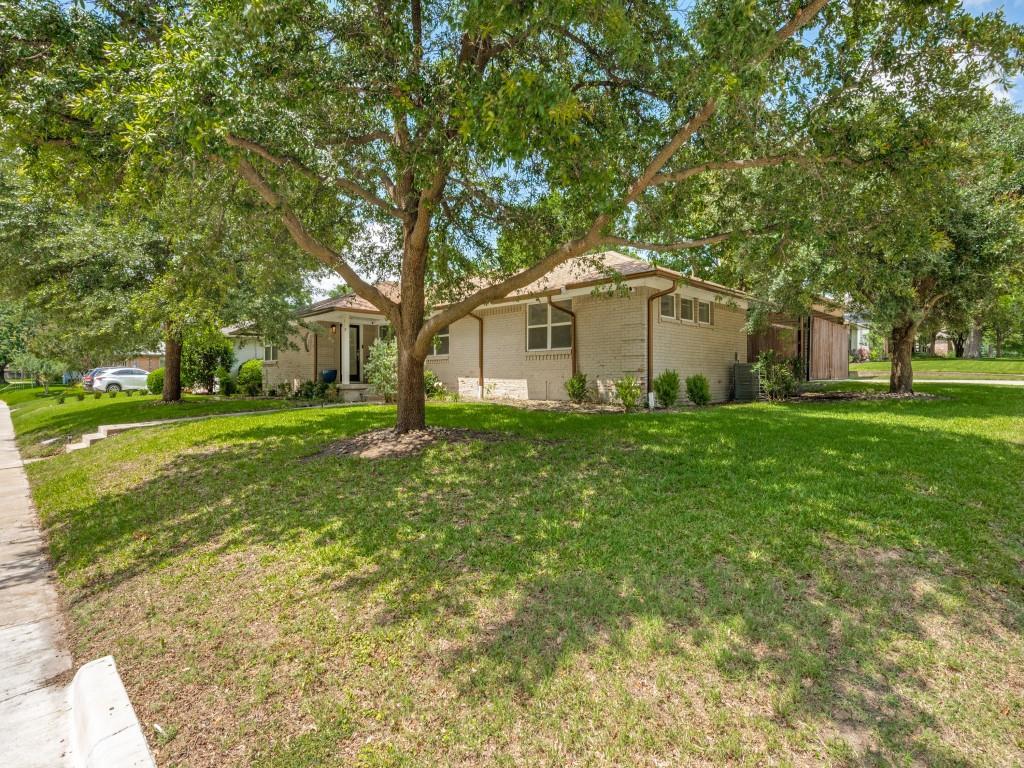
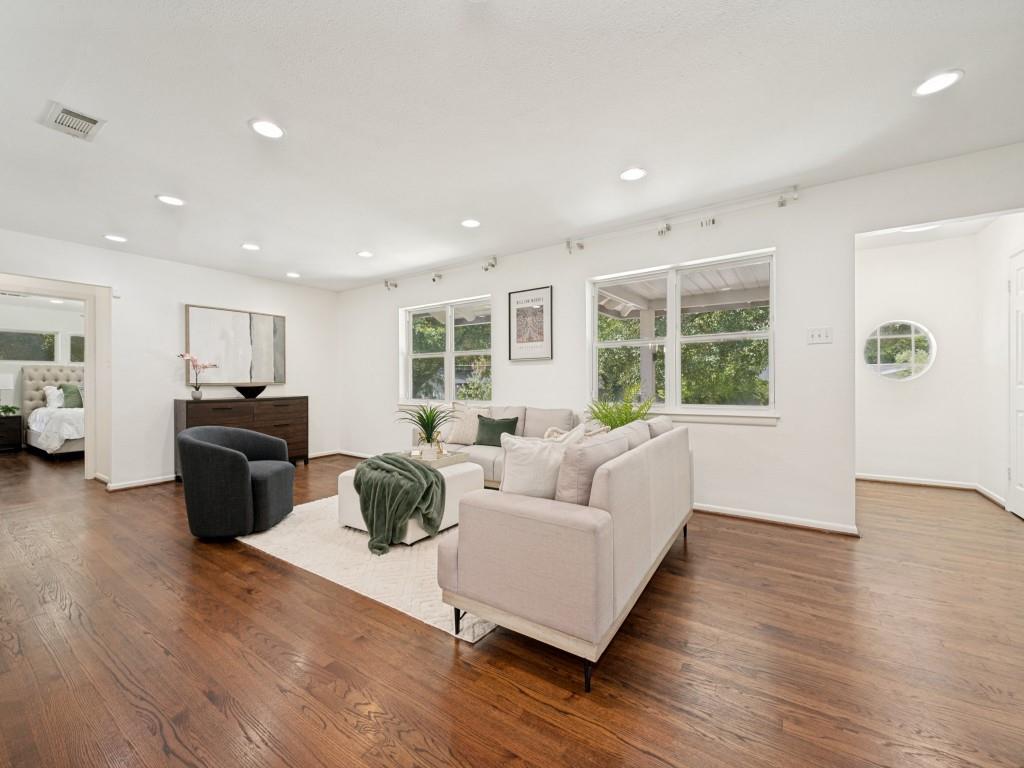
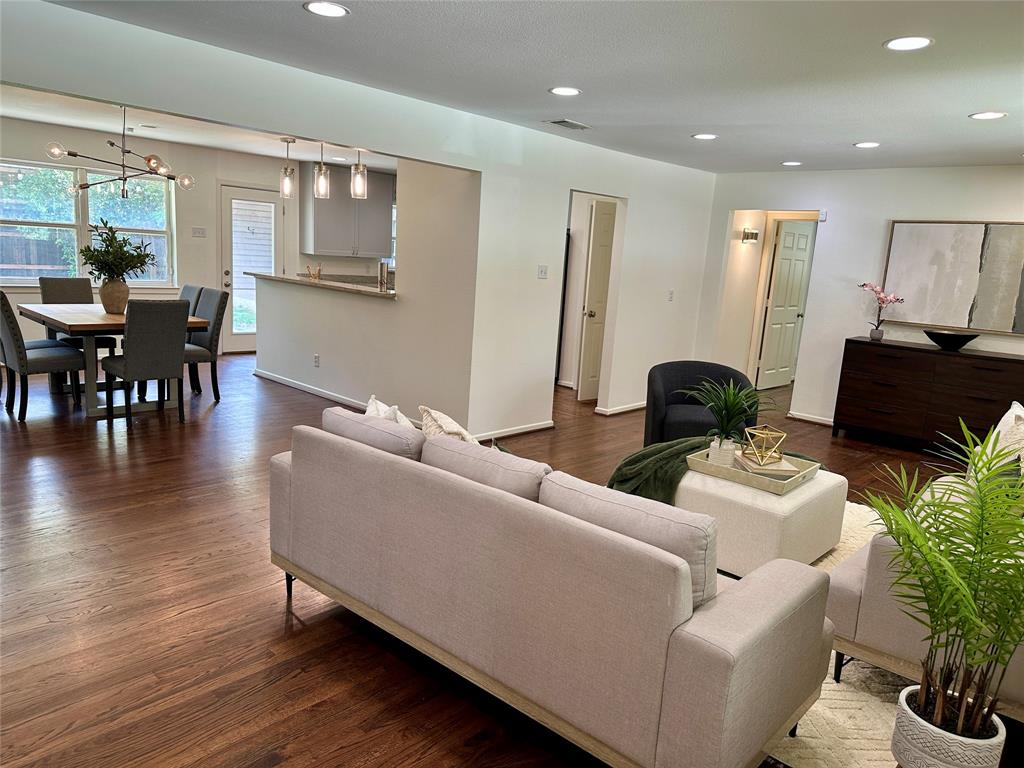
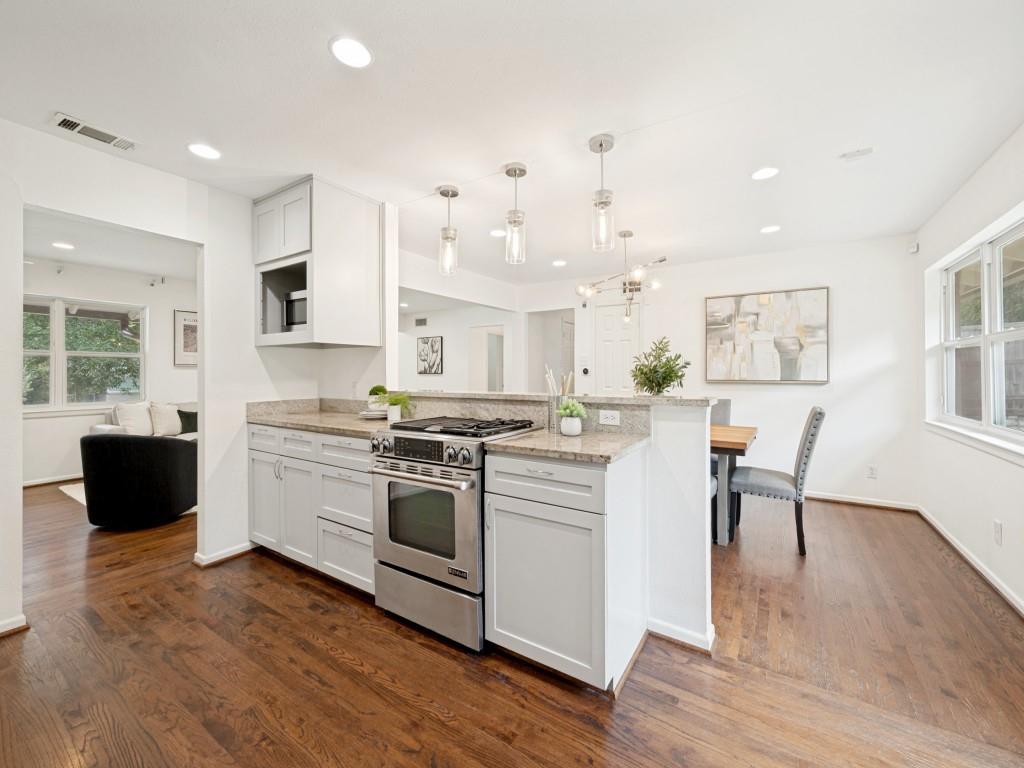
Updated and well-positioned in Ridgemont Park neighborhood, this single-story home sits on a corner lot with hardwood floors throughout and fresh interior paint. The functional floor plan connects the living, dining, and kitchen areas, creating an easy flow for everyday living and entertaining. HVAC updates include a new unit for the primary bedroom, in addition to a second unit installed a couple of years ago. The fenced backyard includes a covered patio area with the flexibility to remain an outdoor living space or be enclosed for additional living, storage, or garage. Just minutes from White Rock Lake, walking and bike trails, Lakewood shopping and dining, and major Dallas thoroughfares, this home offers a convenient location on a quiet residential street.

Save
Ask
Tour
Hide
Share
Listing Snapshot
PriceĀ 
$699,000
Days On SiteĀ 
103 Days
BedroomsĀ 
3
Inside Area (SqFt)Ā 
1,770 sqft
Total BathsĀ 
3
Full BathsĀ 
3
Partial BathsĀ 
N/A
Lot SizeĀ 
0.206 Acres
Year BuiltĀ 
1955
MLSĀ® NumberĀ 
21295825
StatusĀ 
Active
Property TaxĀ 
$15,038
HOA/Condo/Coop FeesĀ 
N/A
Sq Ft SourceĀ 
N/A
Friends & Family
Recent Activity
a week agoListing updated with changes from the MLSĀ®
2 weeks agoPrice changed to $699,000
3 months agoListing first seen on site
General Features
AcresĀ 
0.206
CarportĀ 
2
FoundationĀ 
Slab
LevelsĀ 
One
ParkingĀ 
Driveway
Property Sub TypeĀ 
Single Family Residence
SewerĀ 
Public Sewer
Special CircumstancesĀ 
Standard
StyleĀ 
Traditional
UtilitiesĀ 
Cable Available
Water SourceĀ 
Public
Interior Features
AppliancesĀ 
DishwasherGas RangeMicrowaveRefrigerator
CoolingĀ 
Ceiling Fan(s)Central AirElectric
FlooringĀ 
Ceramic TileHardwood
HeatingĀ 
CentralNatural Gas
Laundry FeaturesĀ 
Washer Hookup
BedroomĀ 
Dimensions - 12 x 15Level - First
Dining RoomĀ 
Dimensions - 12 x 16Level - First
KitchenĀ 
Dimensions - 12 x 16Level - First
Living RoomĀ 
Dimensions - 12 x 27Level - First
Master BedroomĀ 
Dimensions - 14 x 15Level - First
Save
Ask
Tour
Hide
Share
Exterior Features
Construction DetailsĀ 
Brick
FencingĀ 
Wood
RoofĀ 
Composition
Community Features
School DistrictĀ 
Dallas ISD
Financing Terms AvailableĀ 
CashConventionalFHAVA Loan
Schools
School District
Dallas ISD
Elementary School
Rogers
Middle School
Benjamin Franklin
High School
Hillcrest
Listing courtesy of Mykal Ippolito of Orchard Brokerage mykalipp@cs.com


Ā© 2020 North Texas Real Estate Information Systems. All rights reserved. Information is deemed reliable but is not guaranteed accurate by the MLS or NTREIS. The information being provided is for the consumer's personal, non-commercial use, and may not be reproduced, redistributed, or used for any purpose other than to identify prospective properties consumers may be interested in purchasing.
Last checked: 2026-09-23 02:19 AM CDT

Neighborhood & Commute
Source: Walkscore
Save
Ask
Tour
Hide
Share