Search Dallas Homes For Sale

- Search Dallas Homes For Sale
Save
Ask
Tour
Hide
Share
$764,800
98 Days On Site

1328 Bear Creek Road
Cedar Hill, TX 75104

For Sale|Single Family Residence|Active
3
Beds
3
Total Baths
3
Full Baths
2,396
SqFt
$319
/SqFt
1978
Built
Subdivision:
WM C BILLINGSLY ABST 135 PG 055 TR 19 6.680 A
County:
Dallas
1328 Bear Creek Road1328 Bear Creek Road1328 Bear Creek Road1328 Bear Creek Road
Save
Ask
Tour
Hide
Share

Mortgage Calculator

Monthly Payment (Est.)

Enter an interest rate to see your estimated monthly payment.
Calculator powered by Showcase IDX, a Constellation1 Company. Copyright ©2026 Information is deemed reliable but not guaranteed.

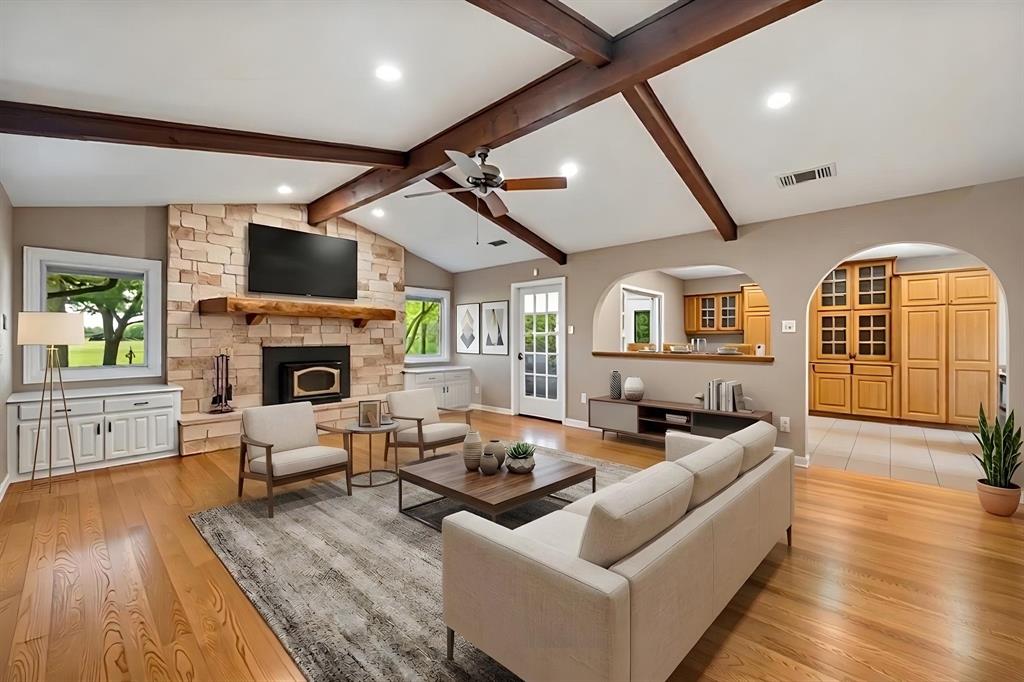
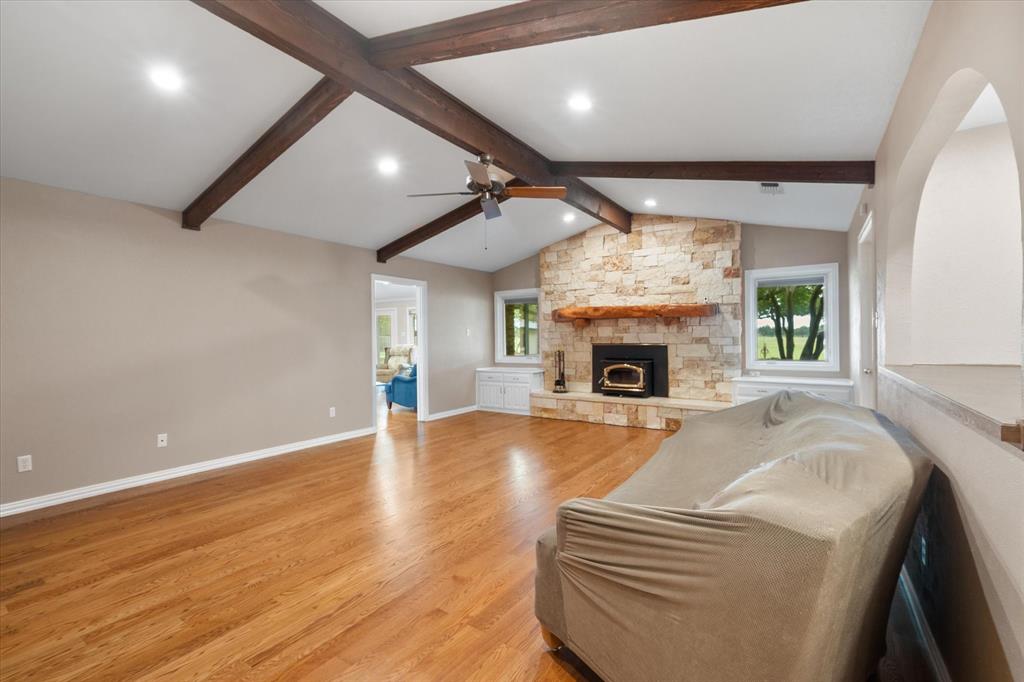
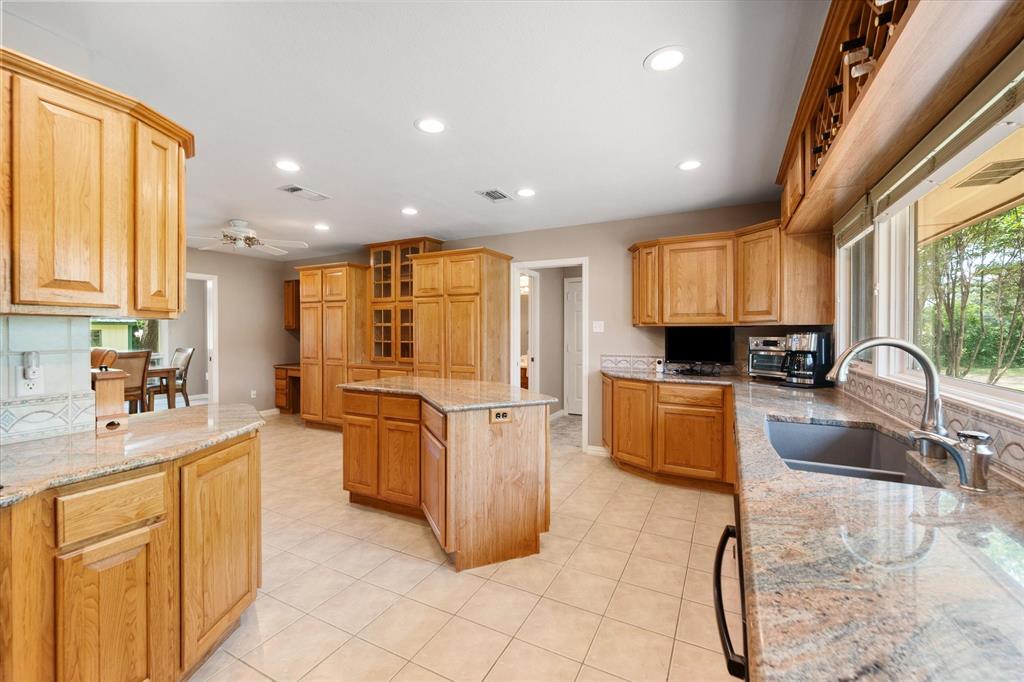
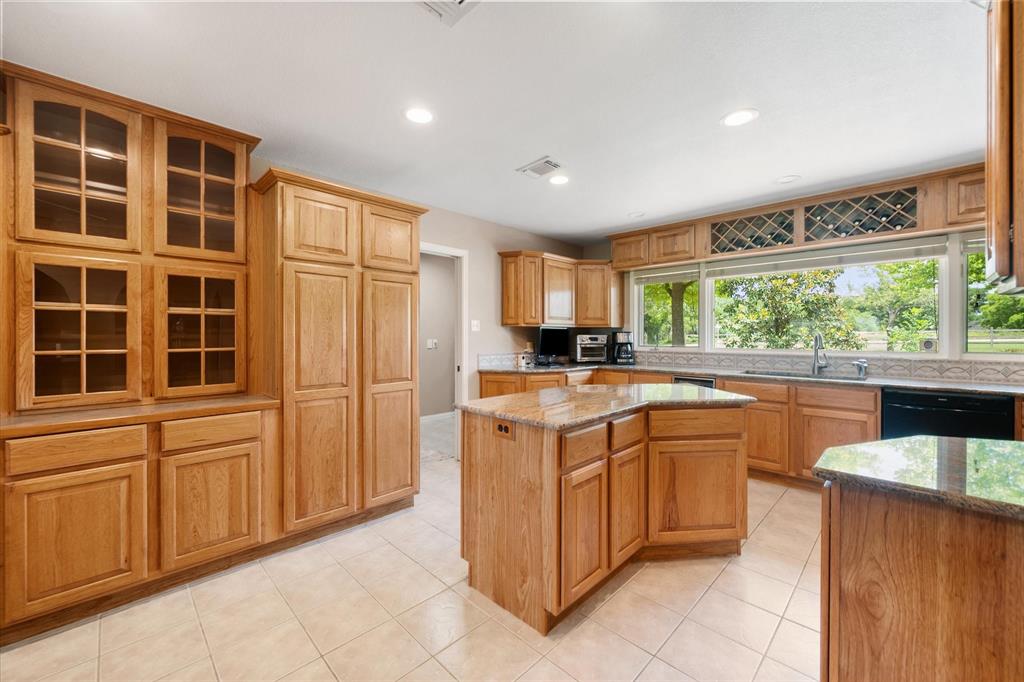
Discover the perfect combination of country living, privacy, & functionality at 1328 Bear Creek Road in Cedar Hill. Nestled on 6.6 picturesque acres, this exceptional property offers a beautifully maintained home, multiple outbuildings, & a peaceful setting complete with a seasonal pond. Inside, you'll find spacious living areas filled with natural light, wood finishes, & expansive views of the surrounding property. The interior was freshly painted in 2026, creating a bright & welcoming atmosphere. The large living room features stonework, exposed beams, & plenty of space for gathering and entertaining. Look for the hidden room in the den. The kitchen is designed for both everyday living and hosting, featuring abundant cabinetry, generous counter space, an eat-in area, & a breakfast bar with attached swivel stools. Whether preparing meals or enjoying coffee, this space serves as the heart of the home. Outside, the property's versatility truly shines. A 60x40 shop is equipped with water & electricity, making it ideal for a workshop, additional car or RV storage, livestock, or business use. This building can hold 4 additional cars or RV & Boat storage. The shed includes built-in cabinets, electric, & water access just outside the wall. A separate tool shed features both water & electricity inside, providing additional workspace & storage options. At the rear of the property, a massive 92x52 barn offers substantial storage & flexibility for agricultural, recreational, or equipment needs. The acreage provides room to roam, enjoy outdoor activities, keep animals, or simply take in the peaceful surroundings. Mature trees, open space, & the seasonal pond create a tranquil setting while remaining conveniently located near Cedar Hill amenities. Whether you're searching for a private retreat, a hobby farm, a property with extensive workshop space, or a home that offers room to grow, this unique acreage property delivers exceptional opportunity and value.

Save
Ask
Tour
Hide
Share
Listing Snapshot
PriceĀ 
$764,800
Days On SiteĀ 
98 Days
BedroomsĀ 
3
Inside Area (SqFt)Ā 
2,396 sqft
Total BathsĀ 
3
Full BathsĀ 
3
Partial BathsĀ 
N/A
Lot SizeĀ 
6.68 Acres
Year BuiltĀ 
1978
MLSĀ® NumberĀ 
21295977
StatusĀ 
Active
Property TaxĀ 
$18,976
HOA/Condo/Coop FeesĀ 
N/A
Sq Ft SourceĀ 
N/A
Friends & Family
Recent Activity
2 weeks agoListing updated with changes from the MLSĀ®
a month agoStatus changed to Active
3 months agoListing first seen on site
General Features
AcresĀ 
6.68
Attached GarageĀ 
Yes
FoundationĀ 
Slab
GarageĀ 
Yes
Garage SpacesĀ 
2
LevelsĀ 
One
ParkingĀ 
Additional ParkingBoatCircular DrivewayCoveredDetached CarportDrive ThroughDrivewayGarageGarage Door OpenerGarage Faces SideRV Access/ParkingRV GarageAttached
Property Sub TypeĀ 
Single Family Residence
SecurityĀ 
Smoke Detector(s)
SewerĀ 
Septic Tank
Special CircumstancesĀ 
Standard
StyleĀ 
Ranch
UtilitiesĀ 
Cable AvailableElectricity AvailableElectricity Connected
Interior Features
AppliancesĀ 
DishwasherDisposalMicrowaveDouble Oven
CoolingĀ 
Ceiling Fan(s)Central AirElectric
FireplaceĀ 
Yes
Fireplace FeaturesĀ 
Living RoomStoneWood BurningWood Burning Stove
FireplacesĀ 
1
FlooringĀ 
Ceramic TileHardwood
HeatingĀ 
CentralFireplace(s)Wood Stove
InteriorĀ 
Built-in FeaturesEat-in KitchenGranite CountersKitchen IslandNatural WoodworkPantryVaulted Ceiling(s)Walk-In Closet(s)
Bath-FullĀ 
Dimensions - 5 x 9Level - First
BedroomĀ 
Dimensions - 11 x 13Level - First
Breakfast RoomĀ 
Dimensions - 12 x 14Level - FirstFeatures - Breakfast Bar
DenĀ 
Dimensions - 19 x 16Level - First
Dining RoomĀ 
Dimensions - 12 x 9Level - First
KitchenĀ 
Dimensions - 20 x 20Level - FirstFeatures - Breakfast Bar, Eat-in Kitchen, Kitchen Island, Pantry
Living RoomĀ 
Dimensions - 18 x 23Level - First
Master BathroomĀ 
Dimensions - 8 x 15Level - First
Master BedroomĀ 
Dimensions - 14 x 14Level - FirstFeatures - Walk-In Closet(s)
Utility RoomĀ 
Dimensions - 5 x 10Level - First
Save
Ask
Tour
Hide
Share
Exterior Features
Construction DetailsĀ 
Brick
ExteriorĀ 
Rain GuttersStorage
FencingĀ 
PartialSecurity
Lot FeaturesĀ 
WoodedFew Trees
Other StructuresĀ 
Barn(s)OutbuildingRV/Boat StorageSecond GarageStorageWorkshop
Patio And PorchĀ 
Patio
RoofĀ 
Composition
Community Features
School DistrictĀ 
Cedar Hill ISD
Financing Terms AvailableĀ 
CashConventionalFHAUSDA LoanVA Loan
Schools
School District
Cedar Hill ISD
Elementary School
Plummer
Middle School
Permenter
High School
Cedar Hill
Listing courtesy of Lisa Speaks of Real Broker, LLC lisa@expressionsproperty.com


Ā© 2020 North Texas Real Estate Information Systems. All rights reserved. Information is deemed reliable but is not guaranteed accurate by the MLS or NTREIS. The information being provided is for the consumer's personal, non-commercial use, and may not be reproduced, redistributed, or used for any purpose other than to identify prospective properties consumers may be interested in purchasing.
Last checked: 2026-09-26 03:35 PM CDT

Neighborhood & Commute
Source: Walkscore
Save
Ask
Tour
Hide
Share