Search Dallas Homes For Sale

- Search Dallas Homes For Sale
Save
Ask
Tour
Hide
Share
$319,999
102 Days On Site

3132 Winecup Road
Celina, TX 75009

For Sale|Single Family Residence|Active
3
Beds
3
Total Baths
2
Full Baths
1
Partial Bath
1,518
SqFt
$211
/SqFt
2026
Built
Subdivision:
North Sky
County:
Collin
Upcoming Open Houses
Sun, Sep 20, 1:00 PM - 4:00 PM
Sat, Sep 26, 1:00 PM - 4:00 PM
Sun, Sep 27, 1:00 PM - 4:00 PM
3132 Winecup Road3132 Winecup Road3132 Winecup Road3132 Winecup Road
Save
Ask
Tour
Hide
Share

Mortgage Calculator

Monthly Payment (Est.)

$1,460
Calculator powered by Showcase IDX, a Constellation1 Company. Copyright ©2026 Information is deemed reliable but not guaranteed.

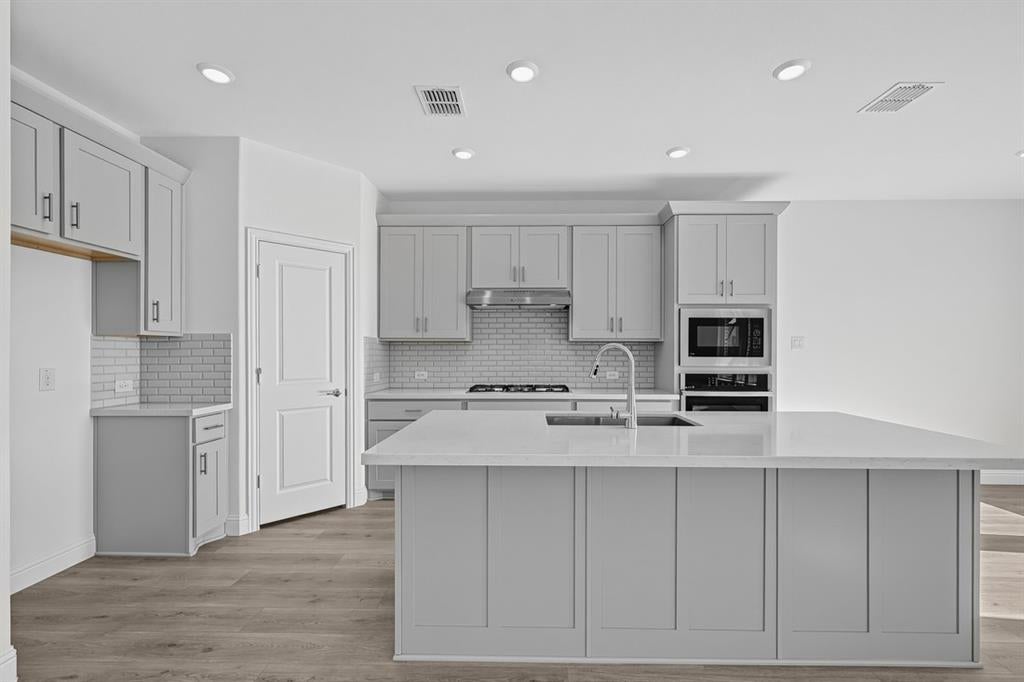
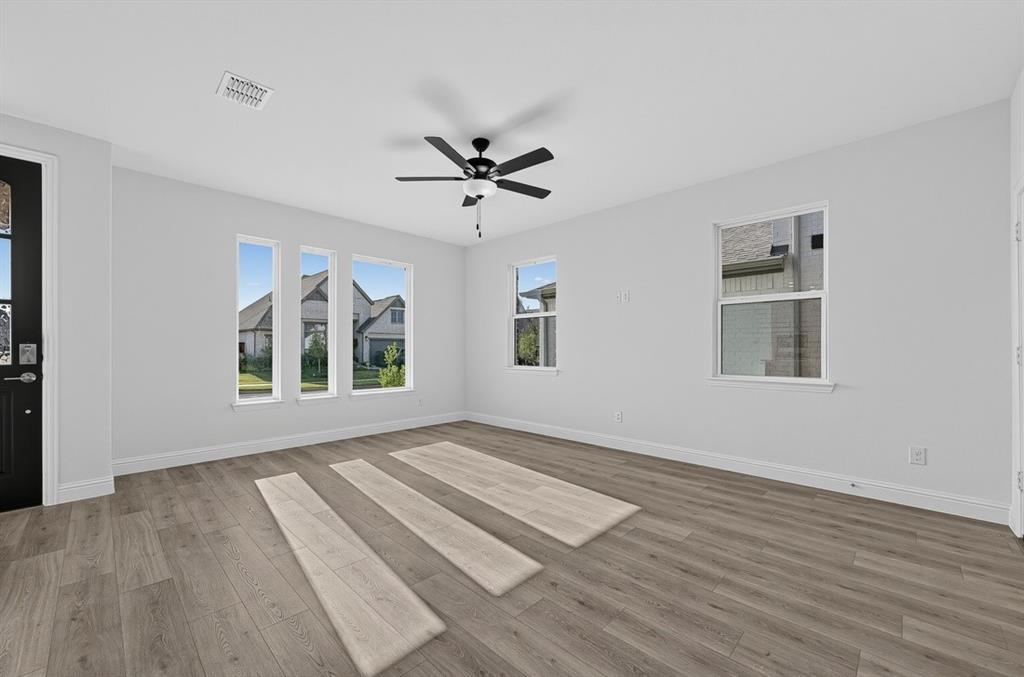
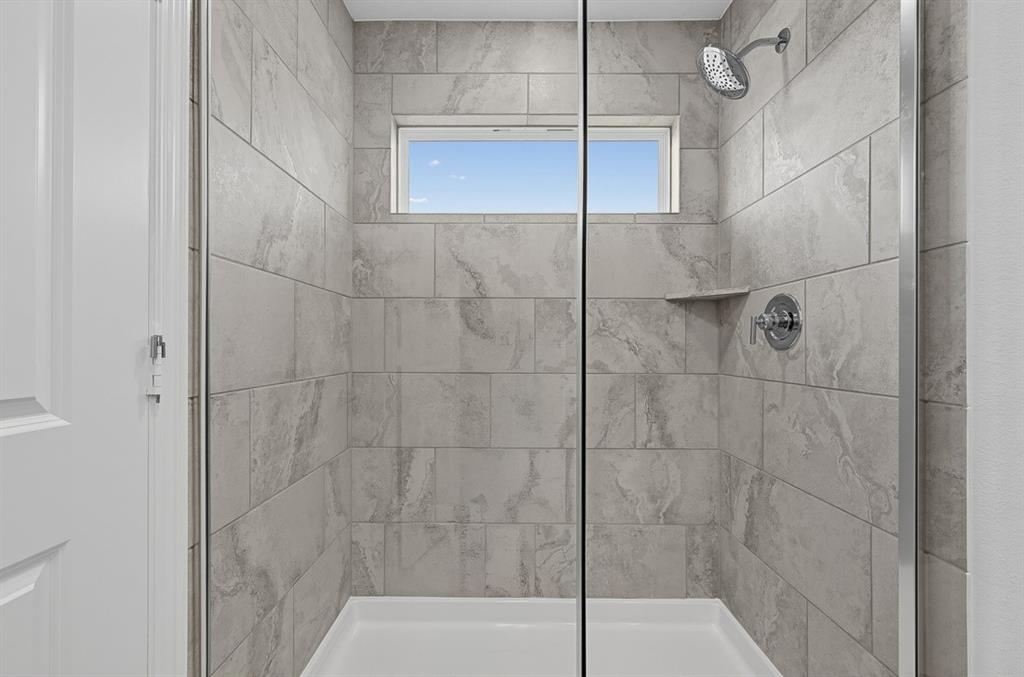
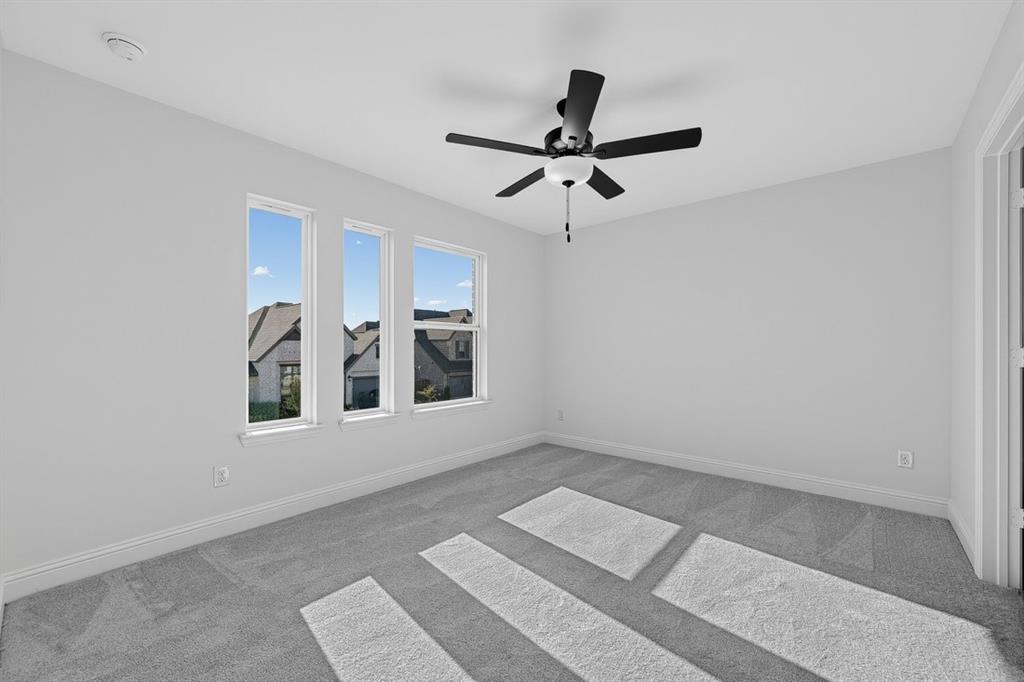
What's Special: Close to Amenities - Covered Patio - 2nd Floor Laundry Room - Flat Lot. New Construction – September Completion! Built by Taylor Morrison, America's Most Trusted Home Builder. Welcome to the Carmichael at 3132 Winecup Road in North Sky Celina! This thoughtfully designed new home offers a bright and open layout perfect for modern living. As you step inside you will see the spacious great room, dining area, and gourmet kitchen flowing effortlessly together, creating a warm and connected space for gathering. The kitchen features a large island and pantry, providing both functionality and style at the heart of the home. Step outside to the covered patio for seamless indoor-outdoor living. Upstairs, the private primary suite offers a relaxing retreat with a spacious bath and walk-in closet, while two additional bedrooms, a full bath, and a centrally located laundry room add everyday convenience. Celina, TX offers charming small-town living and top-rated schools, making it the perfect place to plant roots. North Sky Celina makes it easy to enjoy planned amenities like a sparkling pool with cabanas, a playground, and a dog park. With quick access to Dallas North Tollway, US 380, and US 75, Dallas is just a short drive away. Additional Highlights Include: upgraded front door, 8' door at entry, gas drop at patio, stainless steel undermount kitchen sink and upgraded cabinet features. Photos are for representative purposes only. MLS#21296402

Save
Ask
Tour
Hide
Share
Listing Snapshot
Price 
$319,999
Days On Site 
102 Days
Bedrooms 
3
Inside Area (SqFt) 
1,518 sqft
Total Baths 
3
Full Baths 
2
Partial Baths 
1
Lot Size 
0.0348 Acres
Year Built 
2026
MLS® Number 
21296402
Status 
Active
Property Tax 
N/A
HOA/Condo/Coop Fees 
$91.67 monthly
Sq Ft Source 
N/A
Friends & Family
Recent Activity
3 hours agoListing updated with changes from the MLS®
a month agoPrice changed to $319,999
3 months agoListing first seen on site
General Features
Acres 
0.0348
Attached Garage 
Yes
Foundation 
Slab
Garage 
Yes
Garage Spaces 
2
Levels 
Two
Parking 
DrivewayGarageGarage Door OpenerGarage Faces RearAttached
Property Condition 
New Construction
Property Sub Type 
Single Family Residence
Security 
Carbon Monoxide Detector(s)Fire AlarmPrewiredSmoke Detector(s)
Special Circumstances 
Real Estate Owned
Style 
Traditional
Interior Features
Appliances 
Gas CooktopGas RangeGas Water HeaterTankless Water Heater
Cooling 
Central Air
Flooring 
CarpetCeramic TileVinyl
Heating 
Natural Gas
Interior 
Double VanityEat-in KitchenKitchen IslandOpen FloorplanPantryWalk-In Closet(s)Smart Home
Laundry Features 
Electric Dryer HookupWasher Hookup
Bath-Full 
Dimensions - 0 x 0Level - Second
Bath-Half 
Dimensions - 0 x 0Level - First
Bedroom 
Dimensions - 0 x 0Level - Second
Dining Room 
Dimensions - 0 x 0Level - First
Kitchen 
Dimensions - 0 x 0Level - First
Laundry 
Dimensions - 0 x 0Level - Second
Living Room 
Dimensions - 0 x 0Level - First
Master Bathroom 
Dimensions - 0 x 0Level - Second
Master Bedroom 
Dimensions - 0 x 0Level - Second
Save
Ask
Tour
Hide
Share
Exterior Features
Construction Details 
Brick
Exterior 
Rain GuttersLightingPrivate Yard
Fencing 
Wood
Lot Features 
Interior LotLandscapedLevelSubdivided
Patio And Porch 
Covered
Roof 
Composition
Community Features
Association Fee 
$1100.0
Association Fee Frequency 
Annually
Community Features 
ClubhouseCurbsParkPlaygroundSidewalksOther
School District 
Celina ISD
Financing Terms Available 
CashConventionalFHAVA Loan
Schools
School District
Celina ISD
Elementary School
Bobby Ray-Afton Martin
Middle School
Jerry & Linda Moore
High School
Celina
Listing courtesy of Bobbie Alexander of Alexander Properties dallasinfo@taylormorrison.com


© 2020 North Texas Real Estate Information Systems. All rights reserved. Information is deemed reliable but is not guaranteed accurate by the MLS or NTREIS. The information being provided is for the consumer's personal, non-commercial use, and may not be reproduced, redistributed, or used for any purpose other than to identify prospective properties consumers may be interested in purchasing.
Last checked: 2026-09-20 06:26 AM CDT

Neighborhood & Commute
Source: Walkscore
Save
Ask
Tour
Hide
Share