
7333 Valley View Lane 305Dallas, TX 75240
Mortgage Calculator
Monthly Payment (Est.)
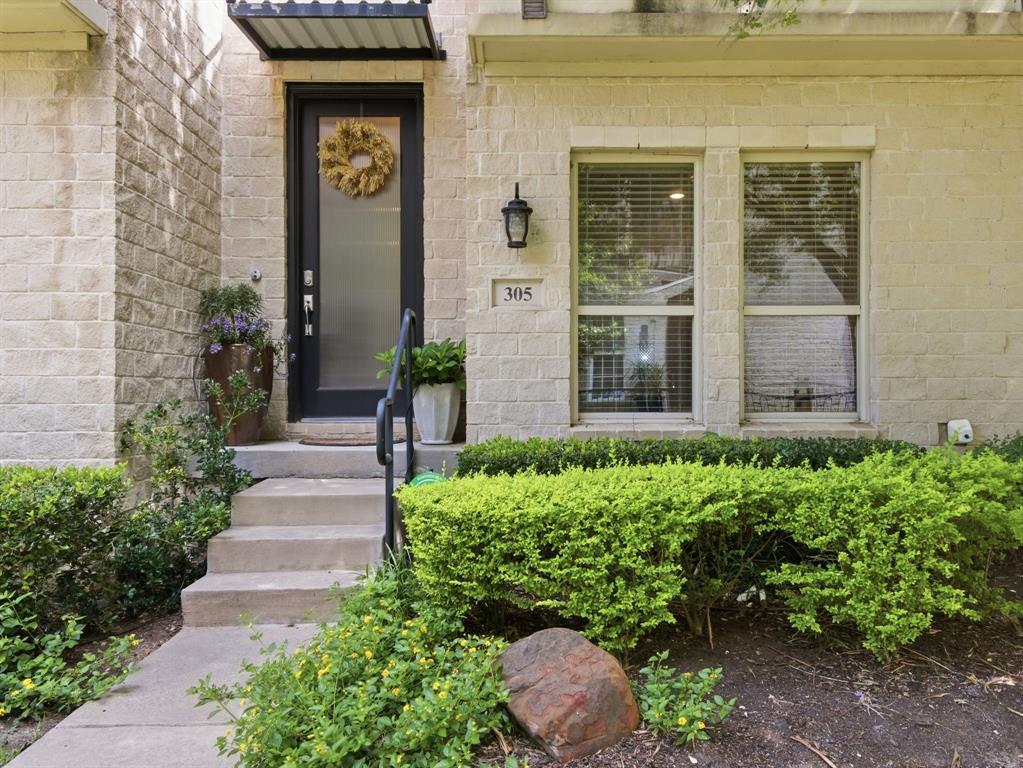
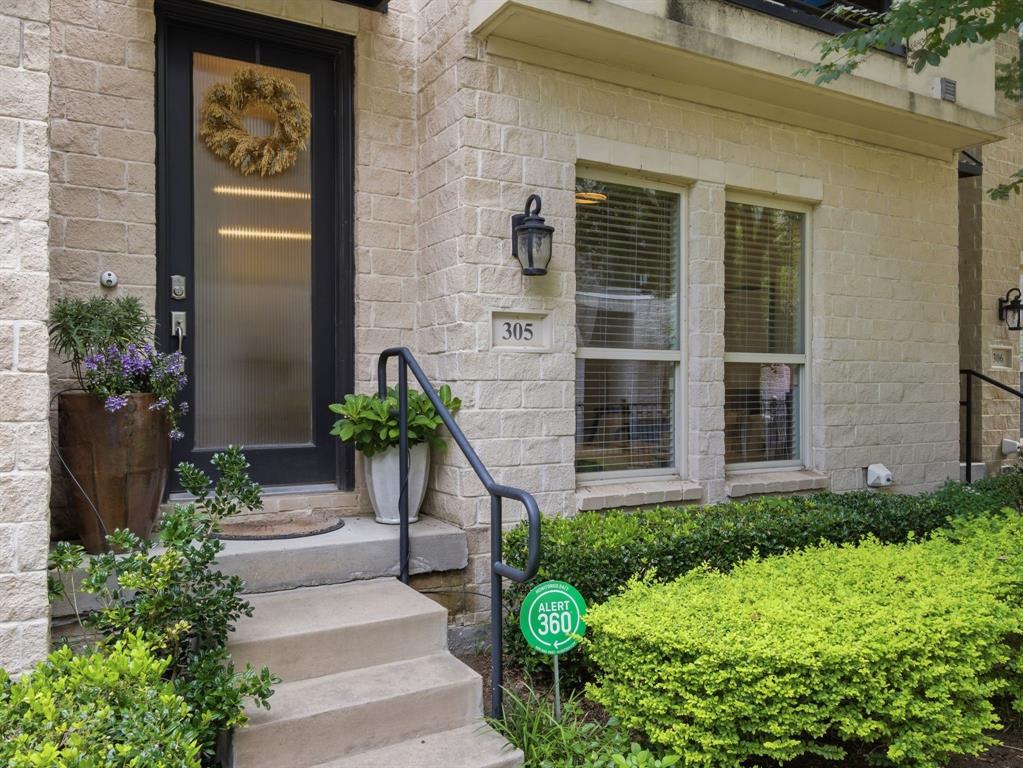
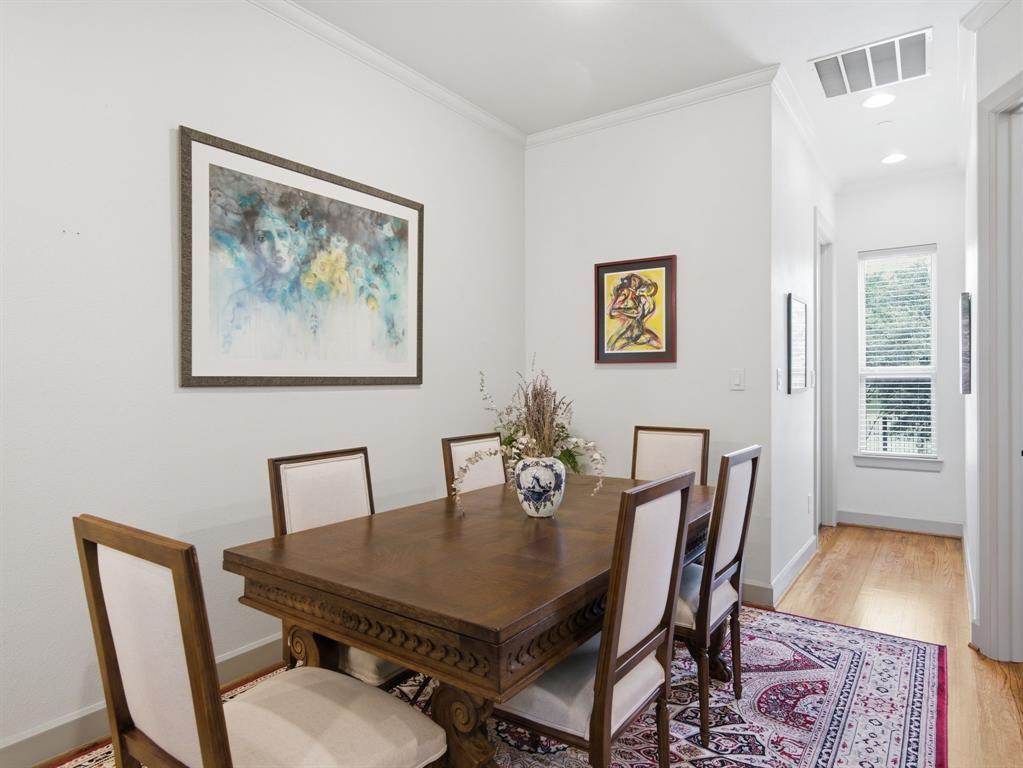
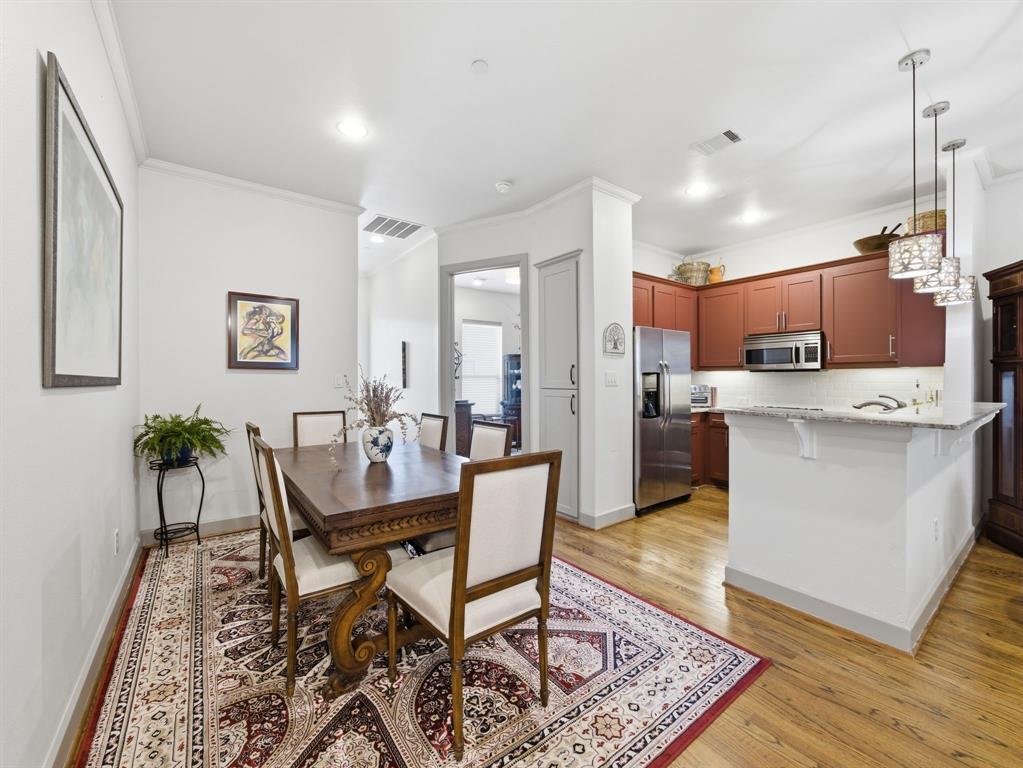
Enter an interest rate to see your estimated monthly payment.Two primary suites, 10-foot ceilings, and a three-level footprint with a White Rock Trail entrance at your doorstep. This is North Dallas city living with resort level ease! Perched in the beautifully landscaped City North Townhomes community, this luxury condo delivers 1,905 square feet of thoughtfully designed living space across three levels. The second floor is the heart of the home, where an open floor plan unites the kitchen, dining, and living areas beneath soaring 10-foot ceilings. A cast stone fireplace with gas logs anchors the space, while the kitchen impresses with stainless steel appliances, granite countertops, and decorative pendant lighting. A private office or study, flexible enough to serve as a third bedroom, sits alongside a full bath and a covered balcony patio, the perfect spot for morning coffee or evening unwinding. Upstairs, the primary suite offers a walk-in closet, ceiling fan, and an en-suite bath with a separate tub and shower. A versatile sitting area just outside the bedroom is ideal as a study or workspace. A second primary suite on the first floor features its own walk-in closet and full bath. Both suites have convenient stacked washer & dryer utility areas on their level. Recent updates make this home truly move in ready, with real wood flooring installed on the third floor in 2023 to match the existing wood throughout, interiors were refreshed with warm, updated paint, a new dishwasher was added, and a new stackable washer & dryer will convey with the sale. A newer HVAC system and tankless water heater add efficiency. The HOA covers insurance, internet, cable, water, sewer, trash, and landscaping making effortless, low-maintenance living. A two-car attached garage, located close to major highways, the new HEB at 635 & Hillcrest, and Dallas Midtown District coming soon complete the package. Schedule your private tour today
| 2 days ago | Listing updated with changes from the MLS® | |
| a month ago | Price changed to $499,900 | |
| 4 months ago | Listing first seen on site |

© 2020 North Texas Real Estate Information Systems. All rights reserved. Information is deemed reliable but is not guaranteed accurate by the MLS or NTREIS. The information being provided is for the consumer's personal, non-commercial use, and may not be reproduced, redistributed, or used for any purpose other than to identify prospective properties consumers may be interested in purchasing.
Last checked: 2026-10-13 09:52 PM CDT
Did you know? You can invite friends and family to your search. They can join your search, rate and discuss listings with you.