
2104 CamdenMcKinney, TX 75070
Mortgage Calculator
Monthly Payment (Est.)
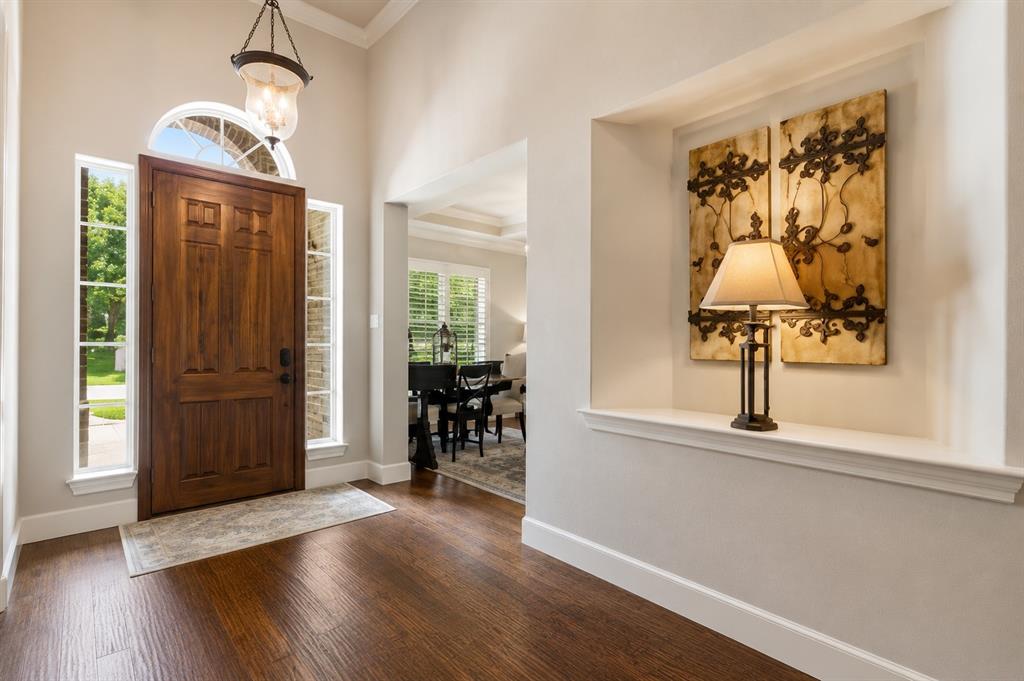
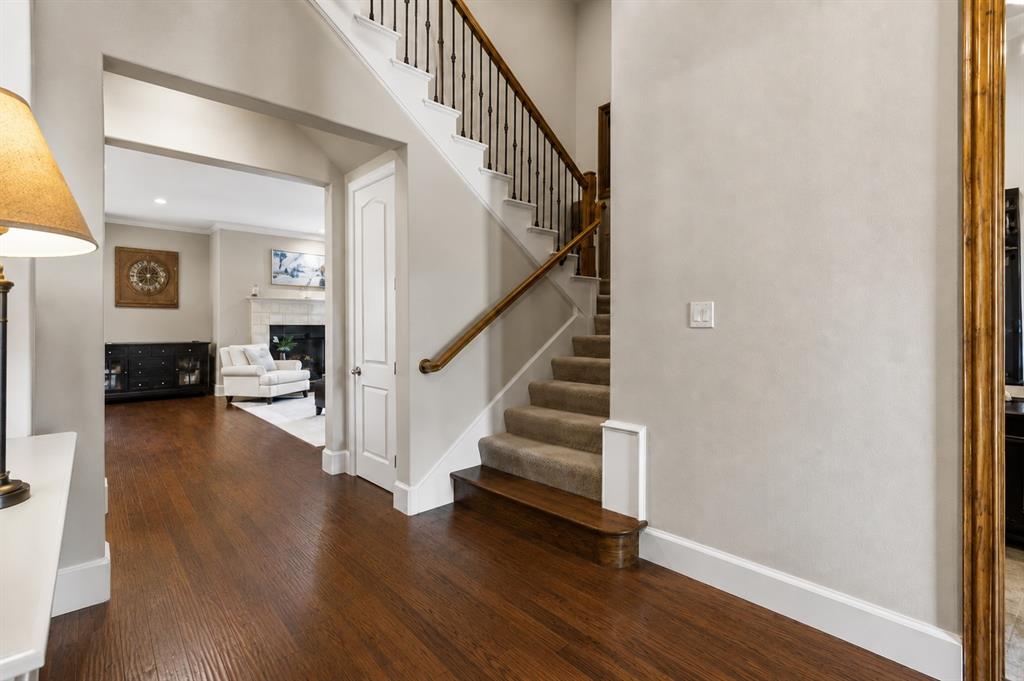
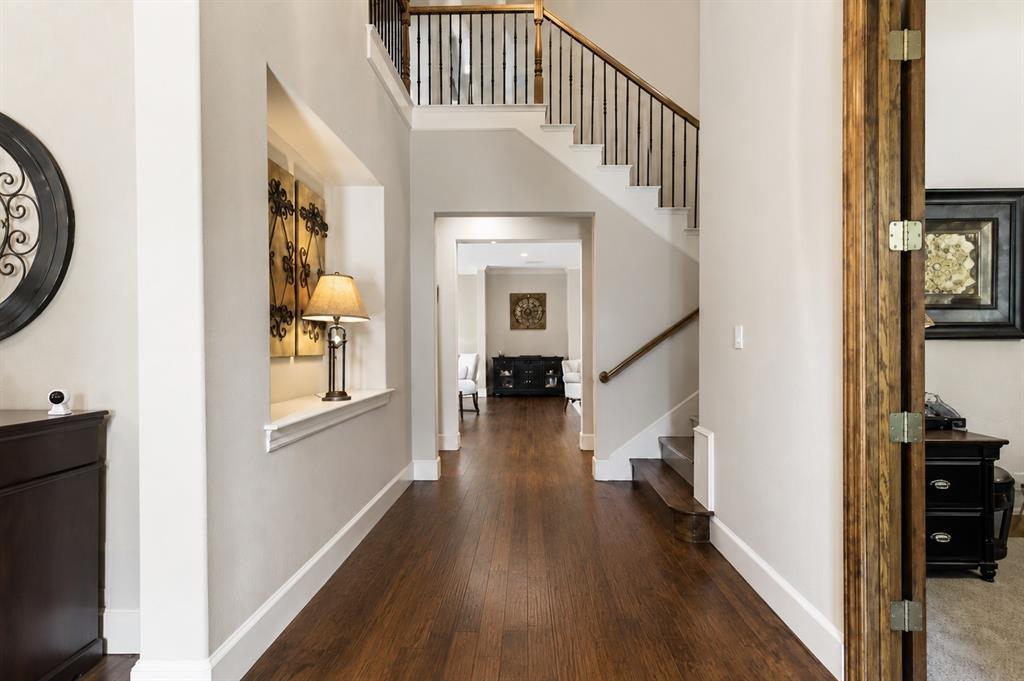
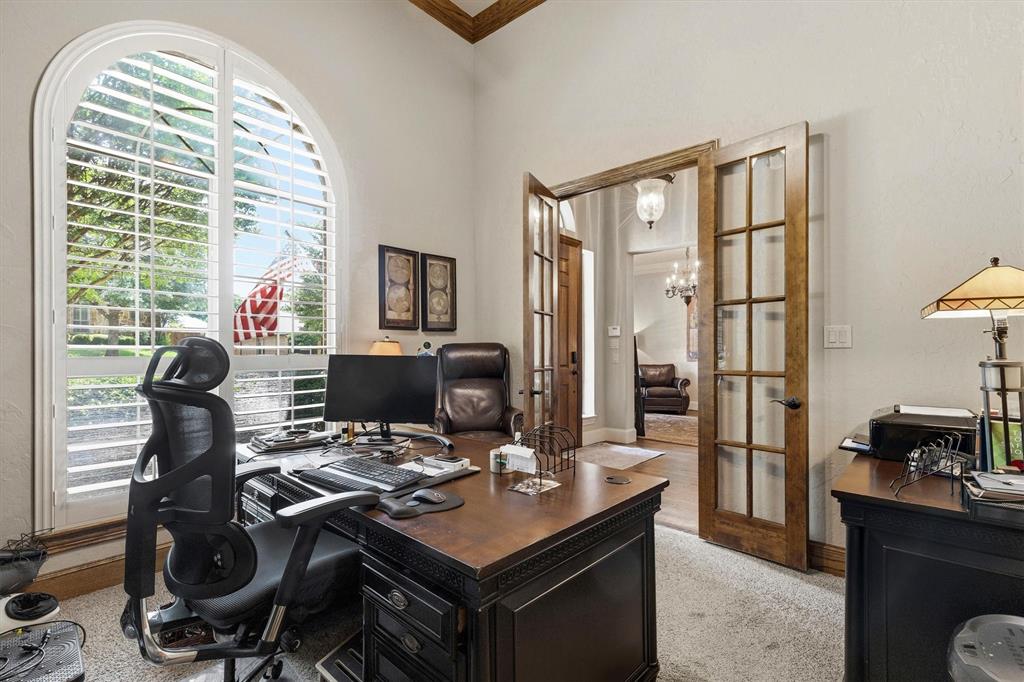
Enter an interest rate to see your estimated monthly payment.Discover tranquility and refined luxury in this exceptional Global Luxury property, perfectly positioned on a peaceful cul-de-sac in the highly sought-after Village Creek community of McKinney. Offering 3,776 square feet of thoughtfully designed living space, this beautifully updated residence features 4 spacious bedrooms, 3 full baths, and a desirable 3-car garage. From the moment you enter, you'll appreciate the abundant natural light, spacious layout, and sophisticated finishes. Recent upgrades include stylish cabinetry, quartzite countertops, and updated flooring throughout, creating a warm and inviting atmosphere. Designed for both everyday living and entertaining, the open-concept floor plan offers expansive living and dining spaces that flow seamlessly together. At the heart of the home is the gourmet kitchen featuring stainless steel appliances, generous prep space, beautiful cabinetry, and a layout that overlooks the main living area. Large windows throughout enhance the home's bright and airy feel. The luxurious primary suite serves as a private retreat with a spa-inspired bath complete with dual vanities, a soaking tub, separate shower, and walk-in closet. Three additional bedrooms offer flexibility for family, guests, or a home office. Step outside to your own private oasis where a beautifully landscaped backyard and covered patio create the perfect setting for relaxation and entertaining. Whether enjoying morning coffee or unwinding beneath the Texas sky, the manicured grounds provide beauty and privacy. Ideally located near parks, golf courses, shopping, dining, and top-rated schools, this prestigious property also offers convenient access to McKinney's vibrant historic downtown, known for its charming boutiques, cultural attractions, and exceptional dining. Combining luxury, comfort, and an outstanding location, this remarkable home offers an exceptional lifestyle in one of McKinney's most desirable communities.
| 2 weeks ago | Listing updated with changes from the MLS® | |
| 2 weeks ago | Status changed to Active Under Contract | |
| a month ago | Price changed to $739,999 | |
| 4 months ago | Listing first seen on site |

© 2020 North Texas Real Estate Information Systems. All rights reserved. Information is deemed reliable but is not guaranteed accurate by the MLS or NTREIS. The information being provided is for the consumer's personal, non-commercial use, and may not be reproduced, redistributed, or used for any purpose other than to identify prospective properties consumers may be interested in purchasing.
Last checked: 2026-09-28 04:07 PM CDT
Did you know? You can invite friends and family to your search. They can join your search, rate and discuss listings with you.