
6421 Fairfield DriveRowlett, TX 75089
Mortgage Calculator
Monthly Payment (Est.)
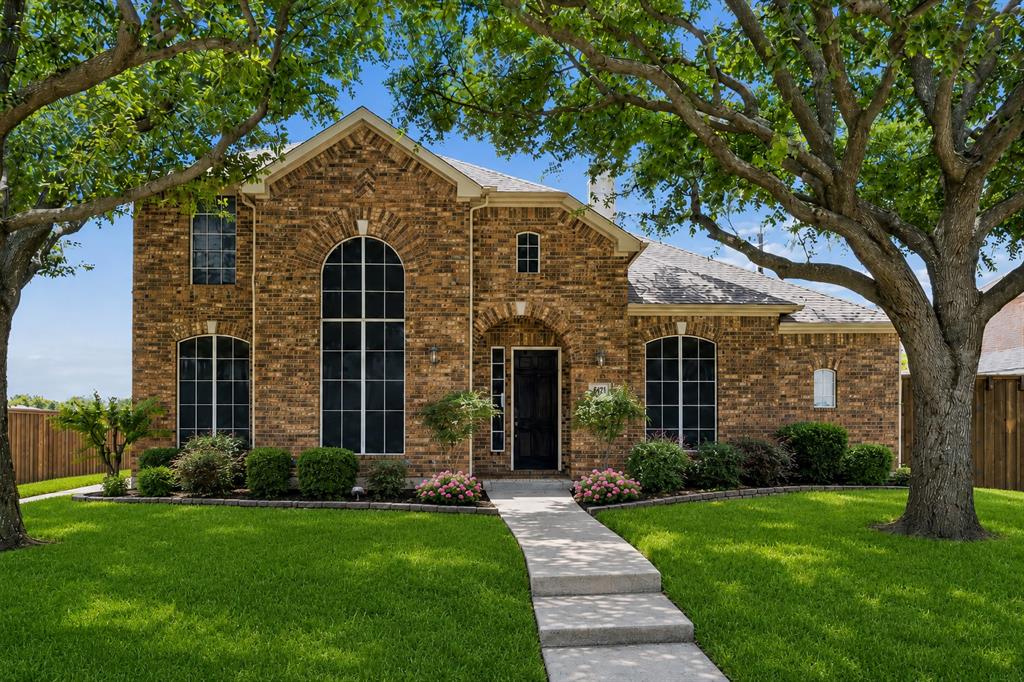
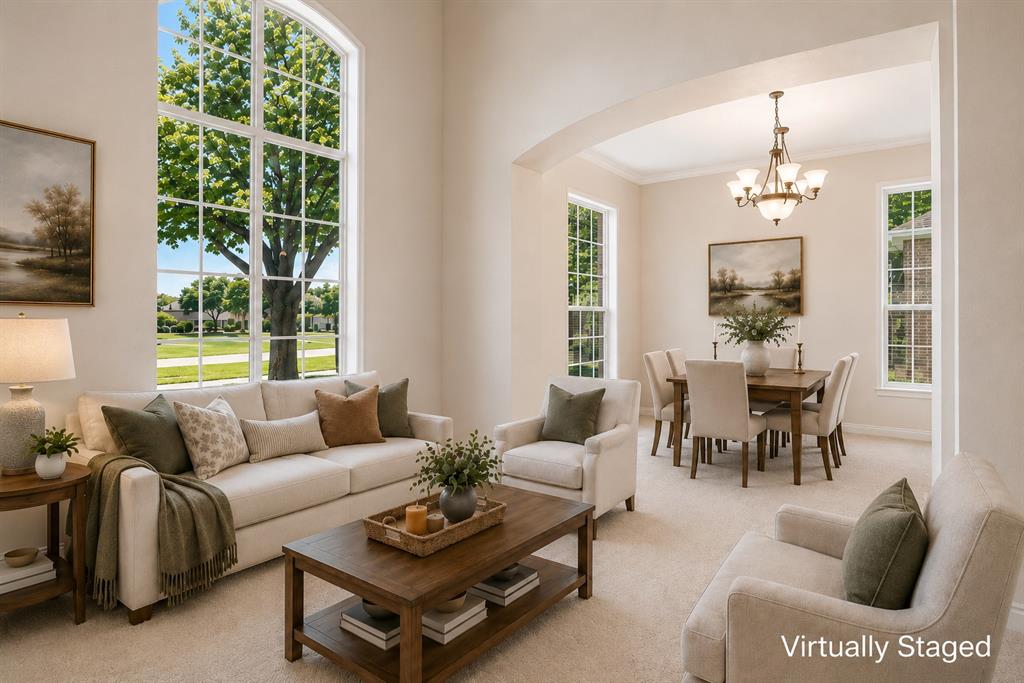
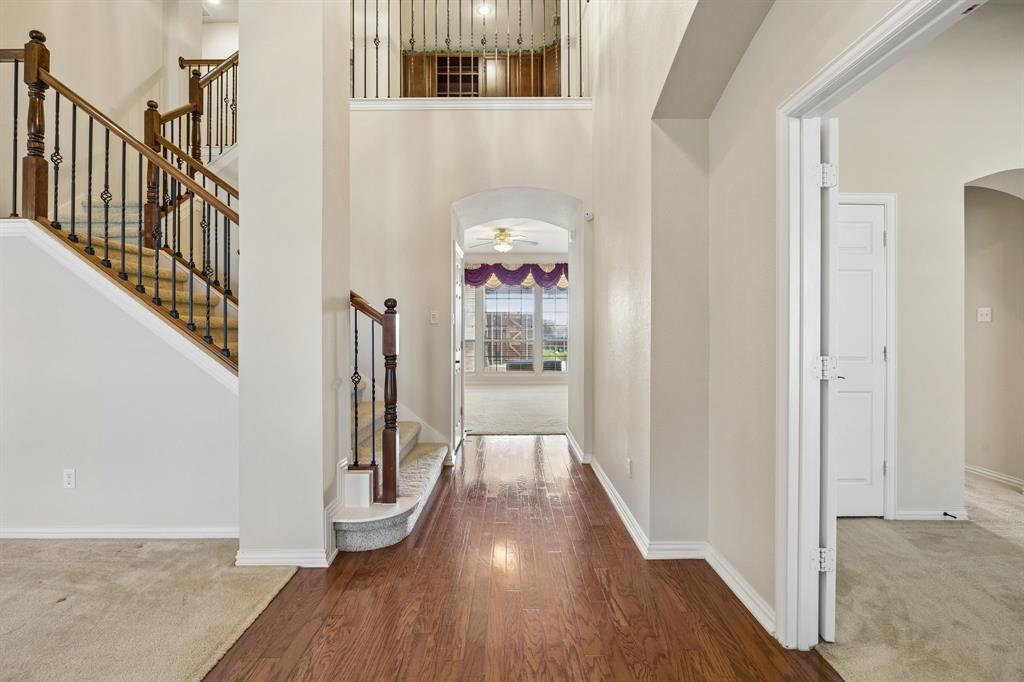
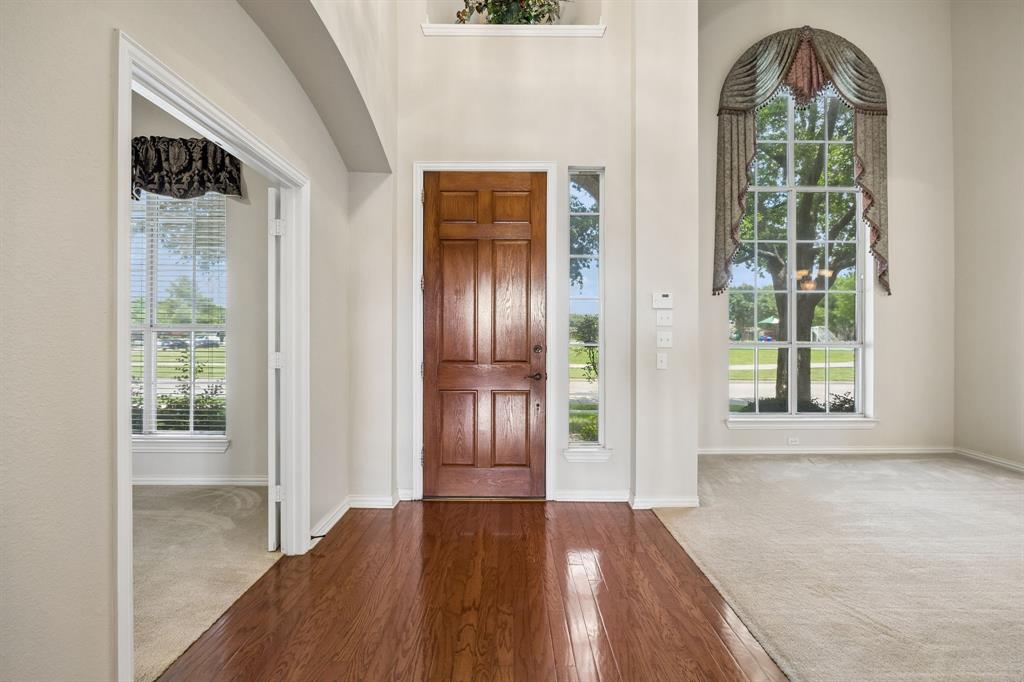
Enter an interest rate to see your estimated monthly payment.PRICE IMPROVEMENT! 5.25% INTEREST RATE AVAILABLE!!! Welcome to this stunning traditional home on a landscaped corner lot, offering over 3,700 square feet of thoughtfully designed living space, a sparkling pool, and exceptional indoor and outdoor entertaining areas. From the moment you enter the foyer with soaring 20-foot ceilings, you’ll appreciate the spacious layout and abundance of natural light. The 1st floor features a private office that can easily serve as a 5th bedroom, formal dining room, 2 living areas, gas-burning fireplace and surround sound system, a convenient half bath, and a chef’s kitchen. The kitchen boasts custom cabinetry, granite countertops, a large center island, and breakfast nook. The oversized laundry room and expansive under-stair storage add to the home’s functionality. The primary suite is a luxurious retreat with a tiered ceiling, bay windows overlooking the pool and backyard, dual vanities, jetted soaking tub, separate shower, and an oversized walk-in closet featuring a unique stained-glass window. Upstairs you’ll find 3 bedrooms, one with a private en-suite bathroom and the other two sharing a Jack-and-Jill bath, built-in office area, and an oversized game room with high ceilings. The game room is wired for 2 televisions, a projector, and surround sound, while one secondary bedroom is also equipped for surround sound entertainment. Outside the home offers a Jellyfish permanent lighting system so you can celebrate every holiday with the touch of a button. The backyard oasis features a resurfaced PebbleTec pool, pergola-covered patio, professional landscaping with mature palm trees, and accent lighting. The pool is configured for volleyball and professionally maintained. Recent exterior upgrades include a new 8-foot cedar board-on-board fence. Additional highlights include an oversized 2.5-car garage with abundant storage space and two 220-volt outlets, perfect for RV hookups or electric vehicle charging.
| 21 hours ago | Listing updated with changes from the MLS® | |
| yesterday | Status changed to Active Under Contract | |
| 3 months ago | Price changed to $569,500 | |
| 4 months ago | Listing first seen on site |

© 2020 North Texas Real Estate Information Systems. All rights reserved. Information is deemed reliable but is not guaranteed accurate by the MLS or NTREIS. The information being provided is for the consumer's personal, non-commercial use, and may not be reproduced, redistributed, or used for any purpose other than to identify prospective properties consumers may be interested in purchasing.
Last checked: 2026-09-28 03:52 PM CDT
Did you know? You can invite friends and family to your search. They can join your search, rate and discuss listings with you.