Search Dallas Homes For Sale

- Search Dallas Homes For Sale
Save
Ask
Tour
Hide
Share
$835,000
31 Days On Site

5311 Willis Avenue
Dallas, TX 75206

For Sale|Single Family Residence|Active
3
Beds
2
Total Baths
2
Full Baths
1,556
SqFt
$537
/SqFt
1920
Built
Subdivision:
Vickery Place
County:
Dallas
5311 Willis Avenue5311 Willis Avenue5311 Willis Avenue5311 Willis Avenue
Save
Ask
Tour
Hide
Share

Mortgage Calculator

Monthly Payment (Est.)

$3,810
Calculator powered by Showcase IDX, a Constellation1 Company. Copyright ©2026 Information is deemed reliable but not guaranteed.

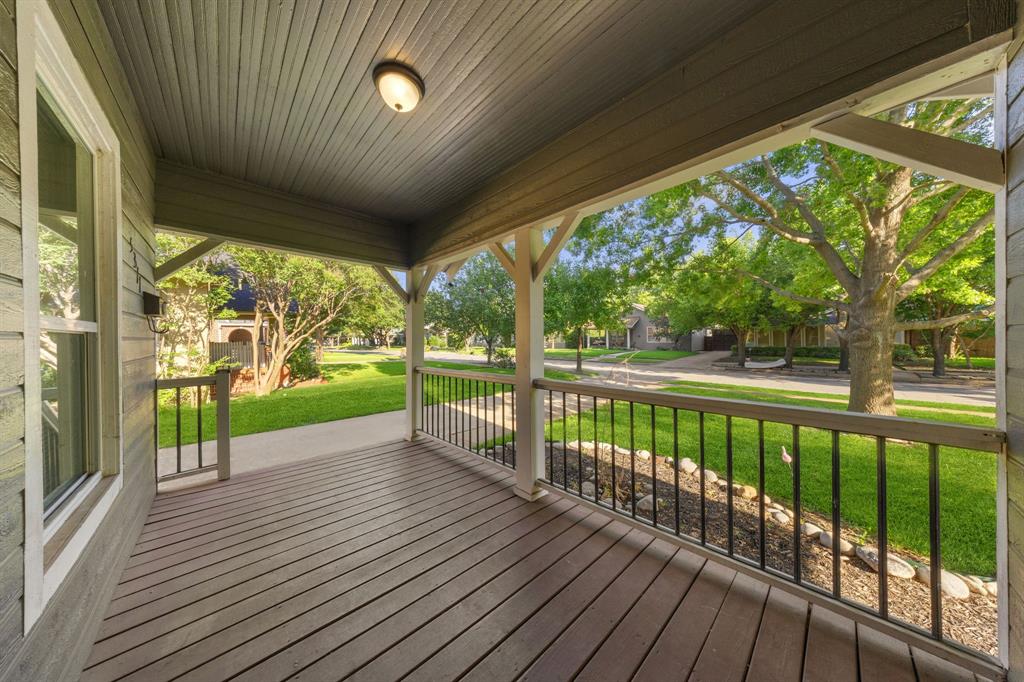
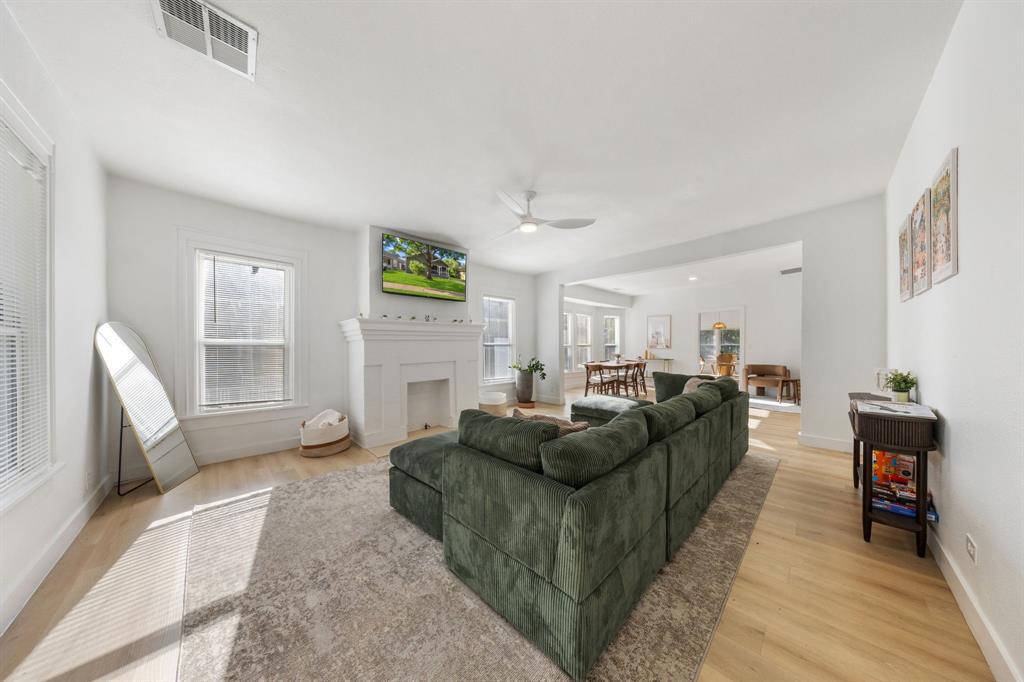
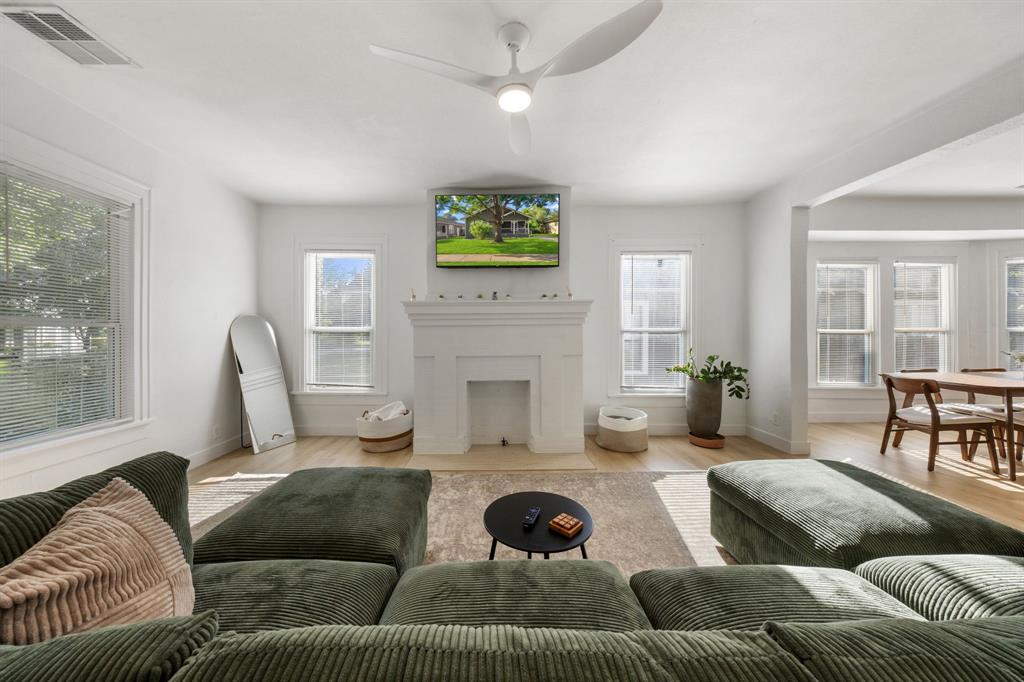
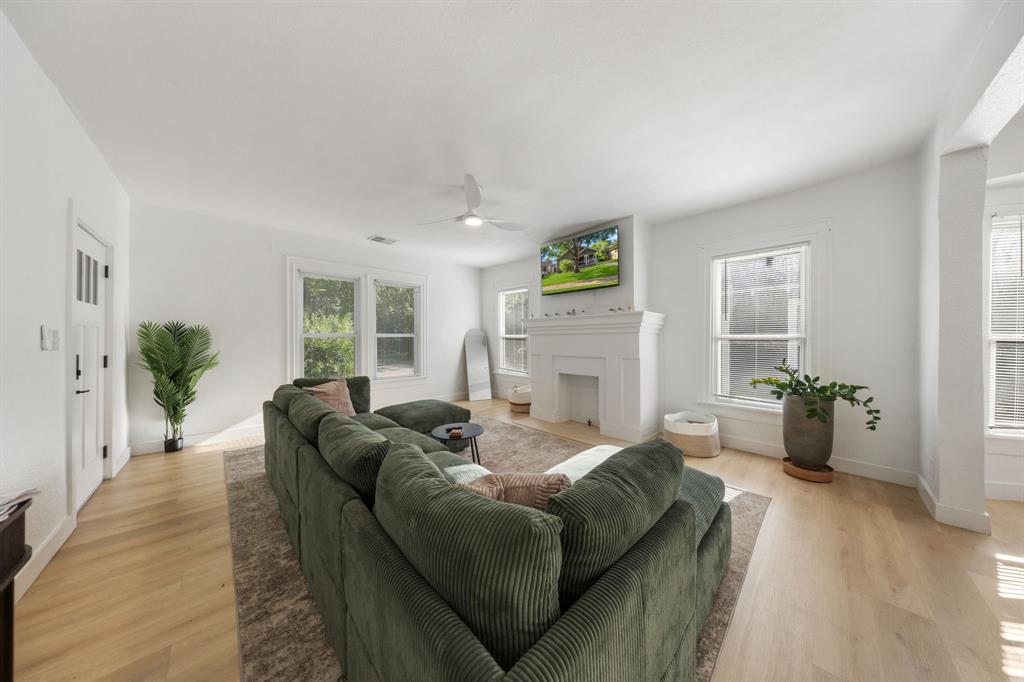
In the heart of coveted Vickery Place, 5311 Willis Ave blends timeless Craftsman character with fresh, thoughtful updates just steps from the dining and nightlife of Lower Greenville and Henderson. A classic front porch beneath mature shade trees welcomes you to this 3-bedroom, 2-bath bungalow with a 1-car garage. Inside, natural light pours through walls of windows onto hardwood-style flooring, accenting an airy living and dining area anchored by the original mantle. The bright kitchen features navy shaker cabinetry, granite countertops, a crisp tile backsplash, stainless steel appliances, and a window-wrapped breakfast nook. A split-bedroom layout maximizes privacy, while both baths are finished with ceramic tile and modern fixtures for a clean, polished look. Out back, the oversized yard is built for entertaining with an expansive deck and built-in bench—plus your own putting green for year-round fun. Currently a successful short-term rental, this home offers a turnkey investment option or an equally appealing move-in ready residence—rich with charm and walkable to favorite restaurants, bars, and cafes.

Save
Ask
Tour
Hide
Share
Listing Snapshot
Price 
$835,000
Days On Site 
31 Days
Bedrooms 
3
Inside Area (SqFt) 
1,556 sqft
Total Baths 
2
Full Baths 
2
Partial Baths 
N/A
Lot Size 
0.179 Acres
Year Built 
1920
MLS® Number 
21298118
Status 
Active
Property Tax 
N/A
HOA/Condo/Coop Fees 
N/A
Sq Ft Source 
N/A
Friends & Family
Recent Activity
a month agoListing updated with changes from the MLS®
a month agoListing first seen on site
General Features
Acres 
0.179
Foundation 
Pillar/Post/Pier
Garage 
Yes
Levels 
One
Parking 
DrivewayGarage Faces RearOn Street
Property Sub Type 
Single Family Residence
Security 
Carbon Monoxide Detector(s)Smoke Detector(s)
Sewer 
Public Sewer
Special Circumstances 
Standard
Style 
Craftsman
Utilities 
Electricity Connected
Water Source 
Public
Interior Features
Appliances 
DishwasherDisposalElectric RangeMicrowaveRefrigerator
Cooling 
Ceiling Fan(s)Central AirElectric
Fireplace 
Yes
Fireplace Features 
DecorativeLiving Room
Fireplaces 
1
Flooring 
TileVinyl
Heating 
CentralNatural Gas
Interior 
Eat-in KitchenOpen FloorplanHigh Speed Internet
Kitchen 
Dimensions - 13 x 12Level - FirstFeatures - Eat-in Kitchen, Pantry
Living Room 
Dimensions - 18 x 15Level - FirstFeatures - Ceiling Fan(s)
Master Bedroom 
Dimensions - 12 x 11Level - FirstFeatures - Ceiling Fan(s)
Save
Ask
Tour
Hide
Share
Exterior Features
Construction Details 
Wood Siding
Exterior 
Rain GuttersLightingGarden
Fencing 
Back YardPrivacyWood
Lot Features 
Few TreesInterior LotLandscapedLevel
Patio And Porch 
CoveredFront Porch
Roof 
Composition
Community Features
Financing Terms Available 
CashConventionalFHAVA Loan
School District 
Dallas ISD
Schools
School District
Dallas ISD
Elementary School
Geneva Heights
Middle School
Long
High School
Woodrow Wilson
Listing courtesy of Damon Williamson of Agency Dallas Park Cities, LLC damon.williamson@theagencyre.com


© 2020 North Texas Real Estate Information Systems. All rights reserved. Information is deemed reliable but is not guaranteed accurate by the MLS or NTREIS. The information being provided is for the consumer's personal, non-commercial use, and may not be reproduced, redistributed, or used for any purpose other than to identify prospective properties consumers may be interested in purchasing.
Last checked: 2026-07-12 12:24 AM CDT

Neighborhood & Commute
Source: Walkscore
Save
Ask
Tour
Hide
Share