
306 Waterford LaneSunnyvale, TX 75182
Mortgage Calculator
Monthly Payment (Est.)
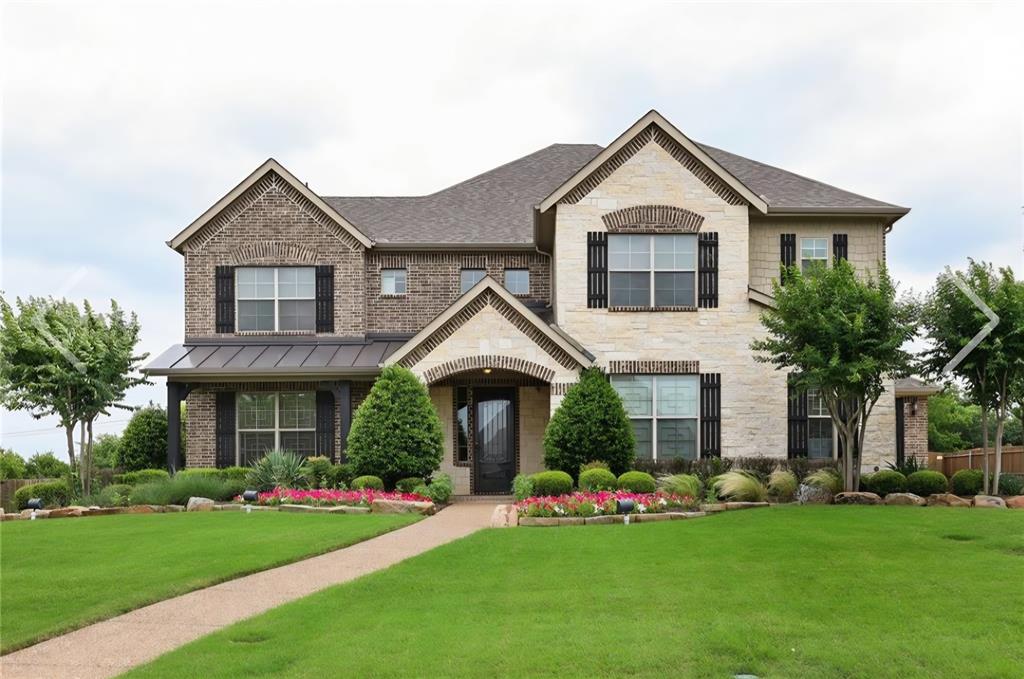
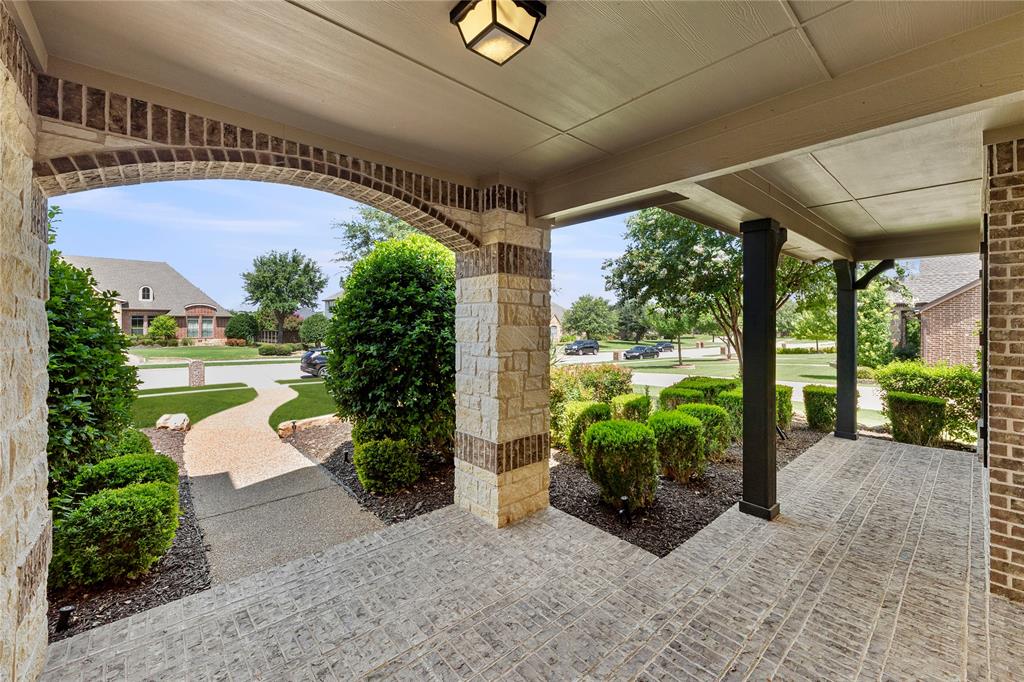
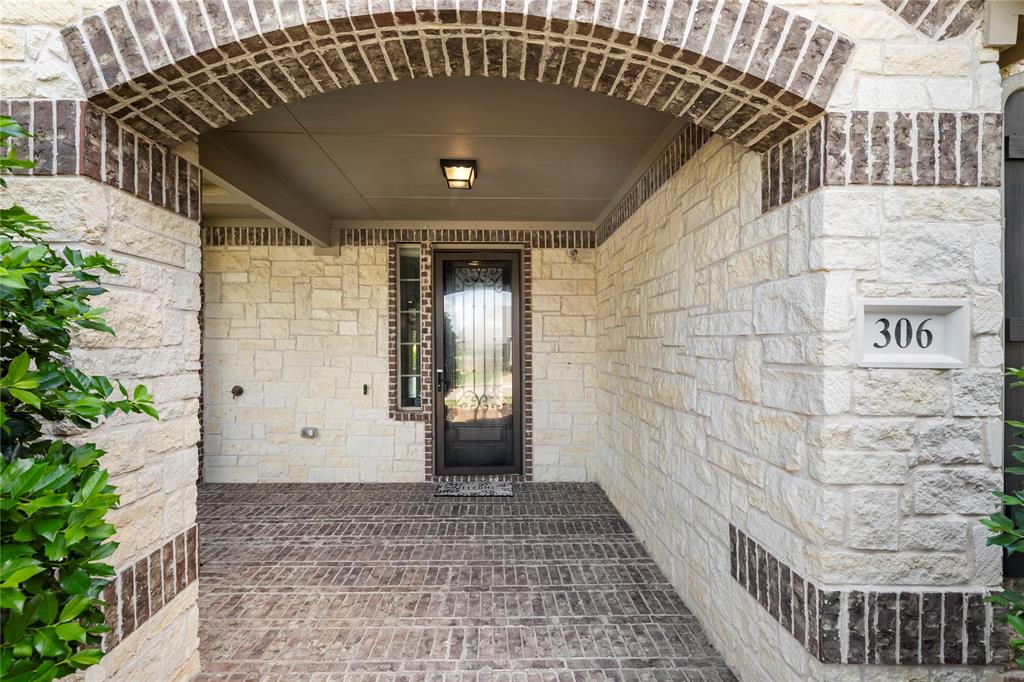
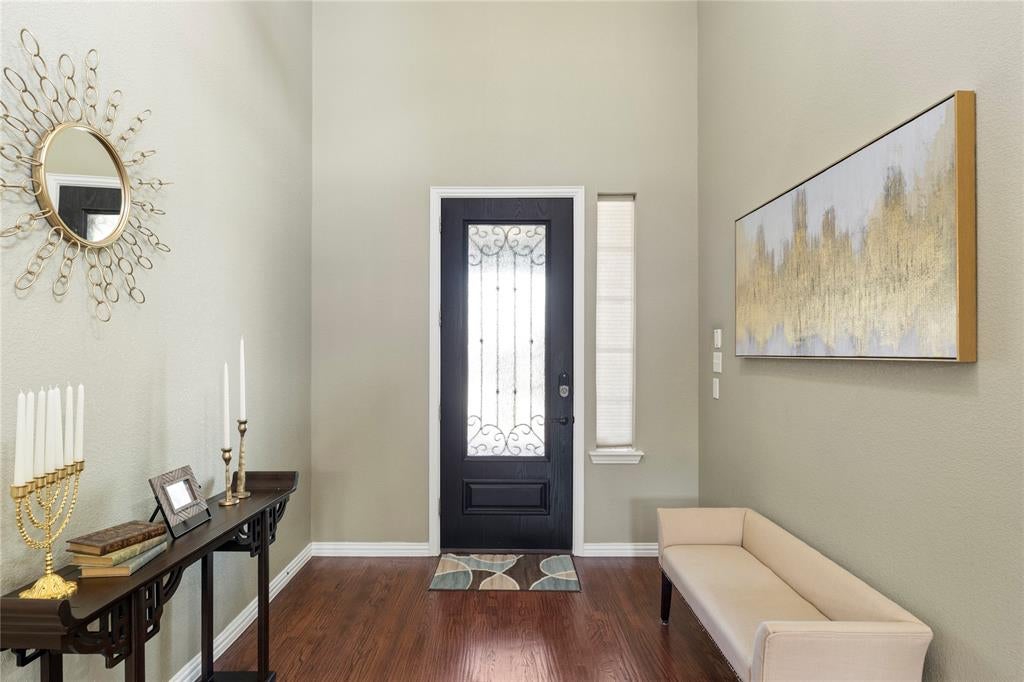
$3,741Stunning former model home in the prestigious Stoney Creek community, originally sold by the builder in 2019, within highly sought-after Sunnyvale ISD!! This exceptional residence offers refined luxury living with 6 bedrooms, 5 baths, and an elegant blend of craftsmanship and thoughtful design. Rich nail-down hardwood floors, a chef’s gourmet kitchen, and a spacious media room with kitchenette set the tone for upscale entertaining, while extensive structural upgrades enhance both style and function throughout. Recent major improvements include a certified roof replacement in 2024 and a new HVAC system installed in 2023, adding lasting value and efficiency. The well-appointed floor plan features two bedrooms and a private study on the main level, including a luxurious primary suite with direct access to a covered patio retreat. Upstairs, four additional bedrooms are complemented by a dramatic loft overlooking the grand foyer and expansive family room, creating a light-filled, open-concept living experience. Designed for seamless indoor-outdoor living, the home showcases a fully equipped outdoor kitchen, trees, and professionally upgraded landscaping. Additional highlights include a 3-car garage, security grills on all ground-floor windows, and storm doors throughout. A rare and thoughtful upgrade, this home is equipped with a premium Zurn QickPort® manifold plumbing system and a high-efficiency tankless water heater. The advanced manifold design allows water flow to be isolated to individual fixtures and appliances without affecting the rest of the home, delivering superior efficiency, convenience, and functionality. Residents of Stoney Creek enjoy exclusive access to resort-style amenities, including two swimming pools, scenic walking trails, fishing ponds, neighborhood parks and the convenience of walking distance to the schools. This rare former model home embodies luxury, comfort, and exceptional community living in one of Sunnyvale’s most desirable enclaves.
| 2 weeks ago | Listing updated with changes from the MLS® | |
| 2 months ago | Price changed to $819,999 | |
| 3 months ago | Listing first seen on site |

© 2020 North Texas Real Estate Information Systems. All rights reserved. Information is deemed reliable but is not guaranteed accurate by the MLS or NTREIS. The information being provided is for the consumer's personal, non-commercial use, and may not be reproduced, redistributed, or used for any purpose other than to identify prospective properties consumers may be interested in purchasing.
Last checked: 2026-09-19 02:35 AM CDT
Did you know? You can invite friends and family to your search. They can join your search, rate and discuss listings with you.