
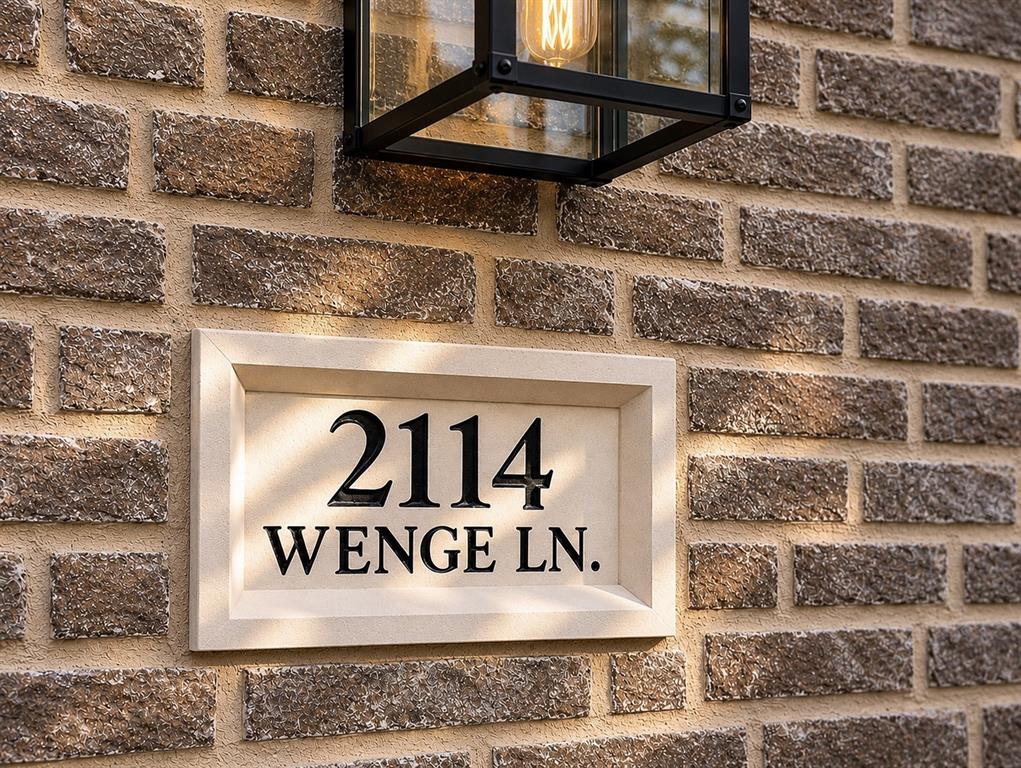
2114 Wenge LaneDallas, TX 75219
Mortgage Calculator
Monthly Payment (Est.)
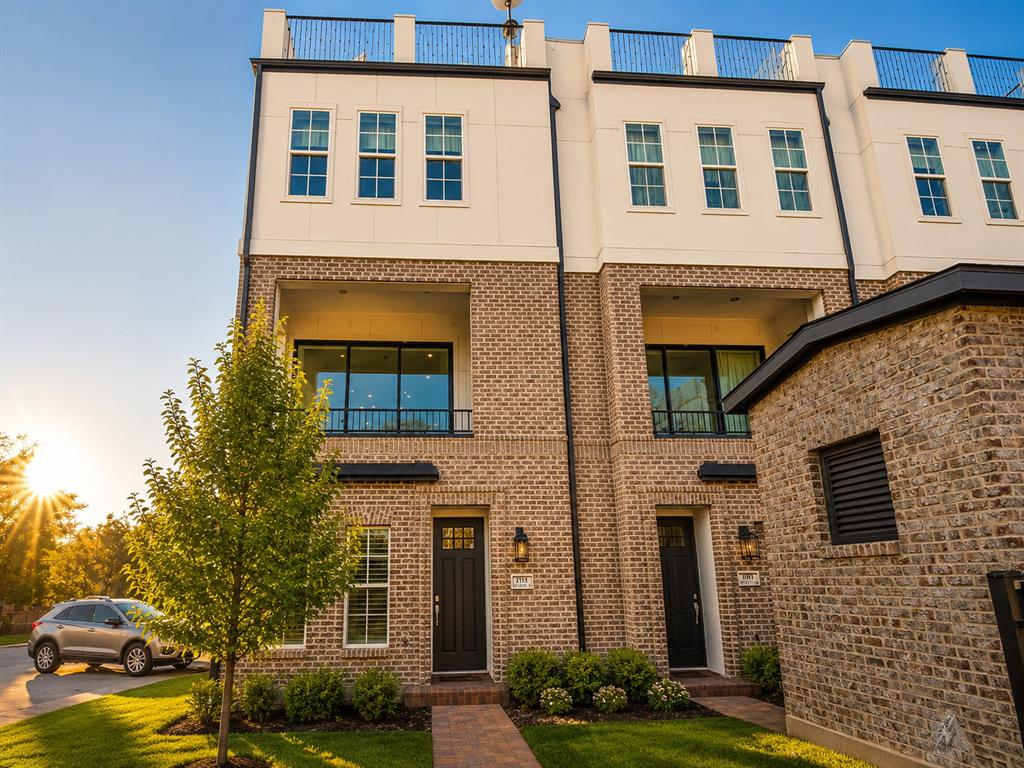
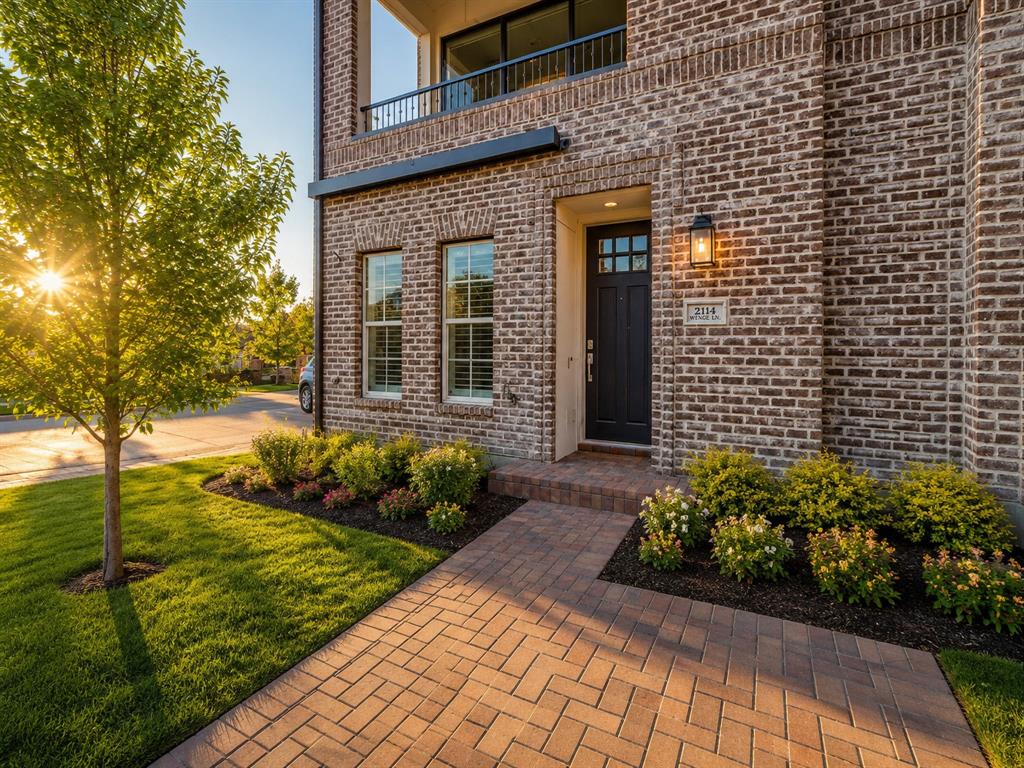
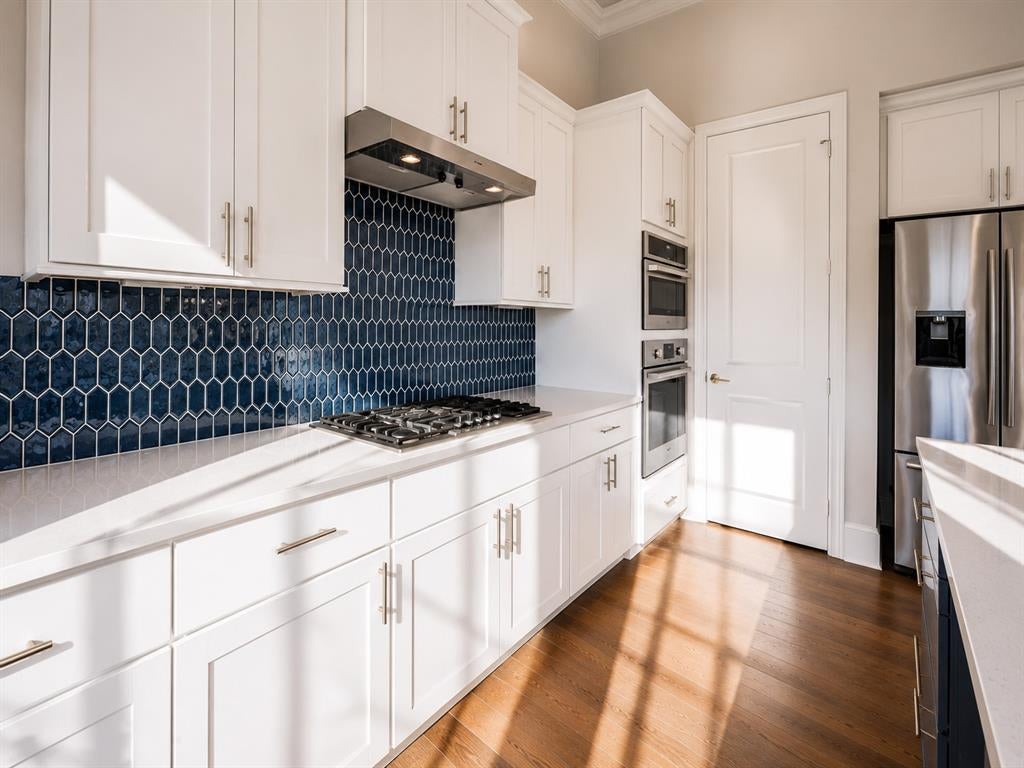
Enter an interest rate to see your estimated monthly payment.Appraised at $655,000 in 2023. Two recent comparable sales within the community, both end units like this one, closed at $619K in April 2026 and $634K in March 2026. A prior appraisal, available upon request, reports a value of $655,000. Combined with its one-owner history, extensive included features, and motivated seller, 2114 Wenge Lane represents one of the most intriguing opportunities currently available in the area. After relocating overseas and beginning a new chapter of life, the original owner is ready to pass this exceptional one-owner townhome to its next steward. Located minutes from Oak Lawn, the Medical District, Downtown Dallas, Uptown, Love Field, and the Design District, the home offers remarkable convenience while maintaining a sense of privacy and retreat that is be difficult to find this close to the city. Natural light pours through the home, while soaring ceilings and thoughtful architectural design create an environment that feels comfortable and connected to the outdoors. A dramatic wall of sliding glass opens to a covered second-floor terrace, creating a seamless transition between indoor and outdoor living. Beyond the covered terrace, enjoy a fourth floor private rooftop retreat with downtown views, views overlooking the community pool, and our vast and beautiful Texas sky. An extensive collection of appliances, technology, and entertainment features that convey with the property. Multiple Sonos audio components, mounted televisions, outdoor entertainment equipment, BOSCH kitchen refrigerator and entire line of BOSCH kitchen appliances, Google Home screen, and outdoor grill remain with the home, creating a truly turn key experience. Some homes are simply listed. Others deserve a closer look.
| 3 days ago | Listing updated with changes from the MLS® | |
| 2 months ago | Price changed to $589,985 | |
| 3 months ago | Listing first seen on site |

© 2020 North Texas Real Estate Information Systems. All rights reserved. Information is deemed reliable but is not guaranteed accurate by the MLS or NTREIS. The information being provided is for the consumer's personal, non-commercial use, and may not be reproduced, redistributed, or used for any purpose other than to identify prospective properties consumers may be interested in purchasing.
Last checked: 2026-09-23 08:44 PM CDT
Did you know? You can invite friends and family to your search. They can join your search, rate and discuss listings with you.