Search Dallas Homes For Sale

- Search Dallas Homes For Sale
Save
Ask
Tour
Hide
Share
$894,999
103 Days On Site

1040 Lighthouse Court
Grand Prairie, TX 75104

For Sale|Single Family Residence|Active
5
Beds
5
Total Baths
3
Full Baths
2
Partial Baths
3,960
SqFt
$226
/SqFt
2015
Built
Subdivision:
Lake Ridge Sec 11
County:
Dallas
1040 Lighthouse Court1040 Lighthouse Court1040 Lighthouse Court1040 Lighthouse Court
Save
Ask
Tour
Hide
Share

Mortgage Calculator

Monthly Payment (Est.)

Enter an interest rate to see your estimated monthly payment.
Calculator powered by Showcase IDX, a Constellation1 Company. Copyright ©2026 Information is deemed reliable but not guaranteed.

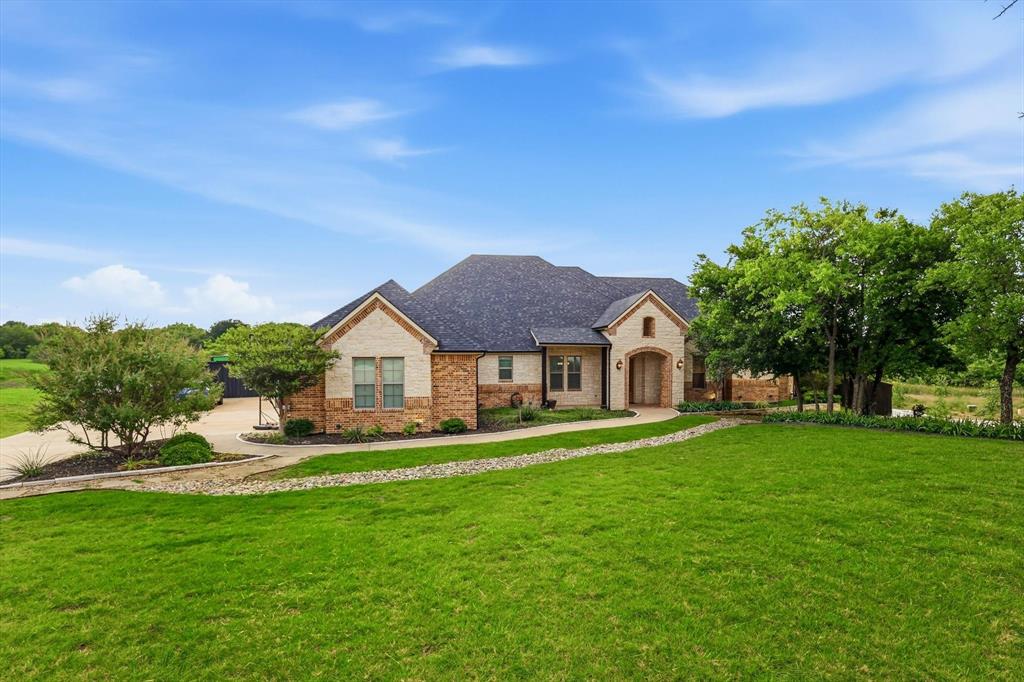
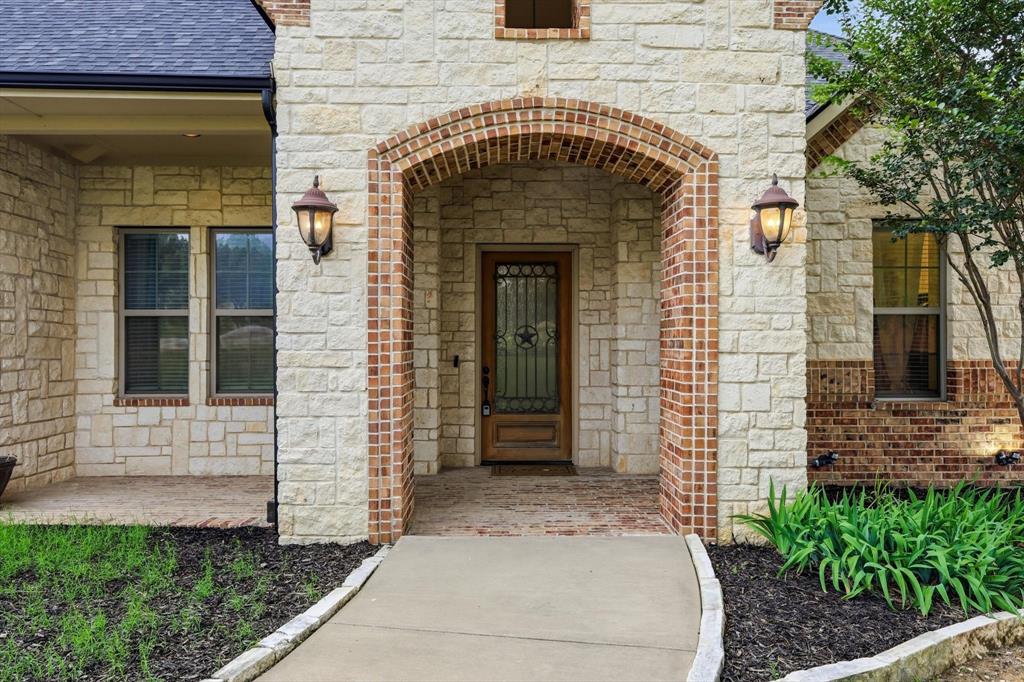
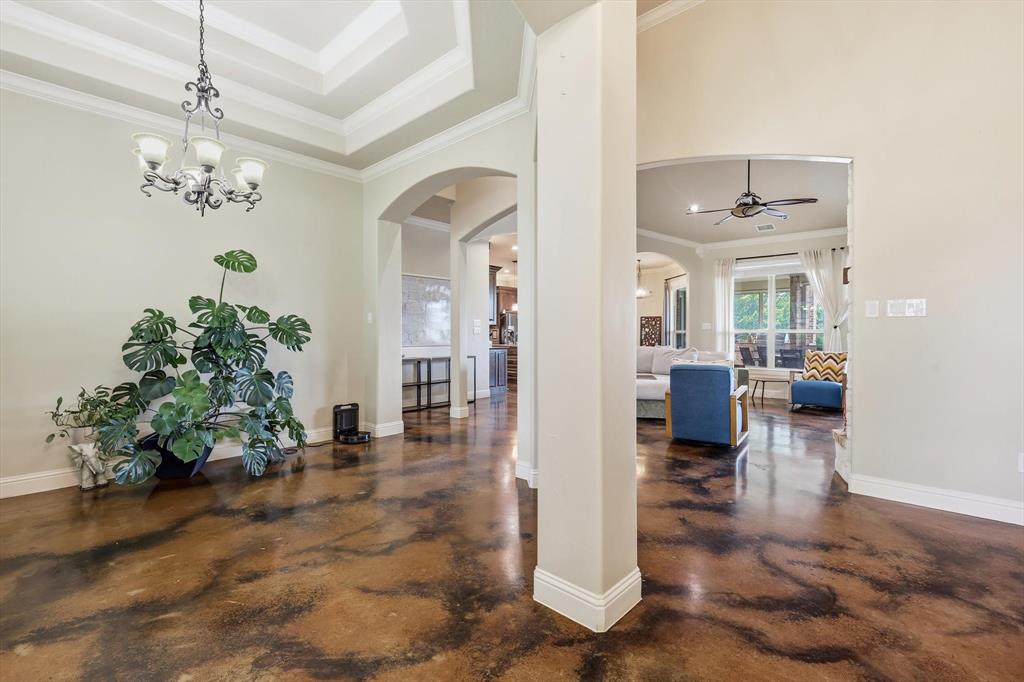
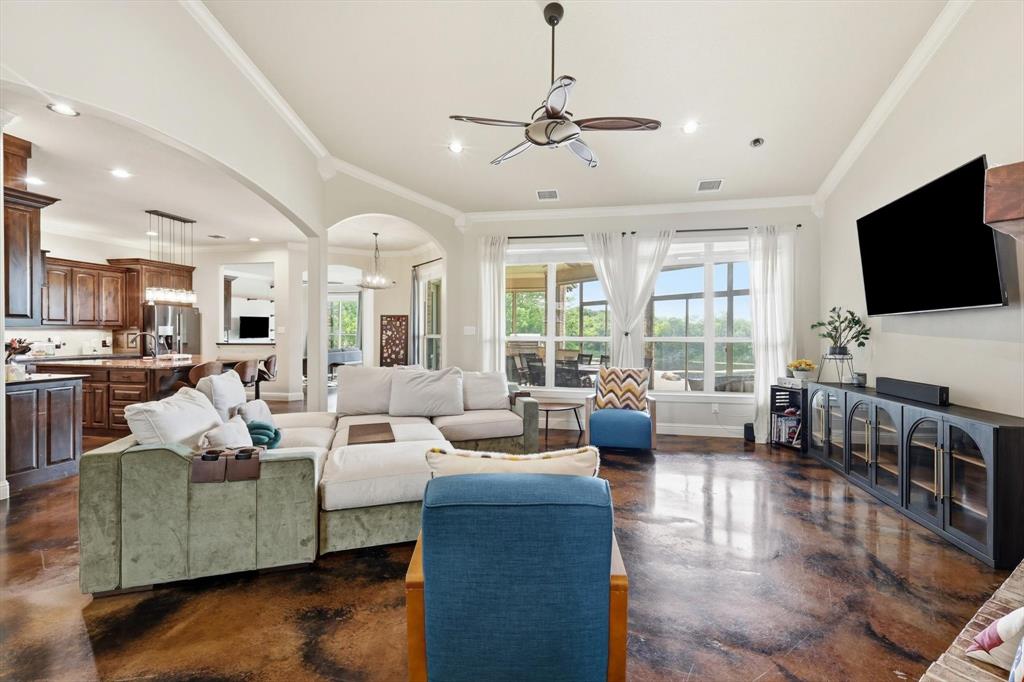
Nestled on a unique 1.79-acre homesite, this custom single-story estate offers the perfect blend of luxury, recreation, and privacy. Featuring 5 spacious bedrooms, 3 full baths, and 2 half baths, the open-concept floor plan is designed for both everyday living and entertaining. Step outside to your private backyard enclosed patio, complete with a saltwater pool and direct access to a scenic man-made pond, creating a tranquil setting rarely found in the area. Outdoor enthusiasts will appreciate the dedicated gated slab parking for an RV, boat, or additional vehicles in addition to the 5 car garage spaces, while the property's location places you just minutes from Joe Pool Lake and the public Tangle Ridge Golf Course. With its distinctive setting, expansive acreage, and thoughtfully designed layout, this one-of-a-kind property offers a lifestyle that's difficult to replicate.

Save
Ask
Tour
Hide
Share
Listing Snapshot
PriceĀ 
$894,999
Days On SiteĀ 
103 Days
BedroomsĀ 
5
Inside Area (SqFt)Ā 
3,960 sqft
Total BathsĀ 
5
Full BathsĀ 
3
Partial BathsĀ 
2
Lot SizeĀ 
1.79 Acres
Year BuiltĀ 
2015
MLSĀ® NumberĀ 
21299273
StatusĀ 
Active
Property TaxĀ 
$19,479
HOA/Condo/Coop FeesĀ 
$26.25 monthly
Sq Ft SourceĀ 
N/A
Friends & Family
Recent Activity
a week agoListing updated with changes from the MLSĀ®
a week agoStatus changed to Active
2 weeks agoPrice changed to $894,999
3 months agoListing first seen on site
General Features
AcresĀ 
1.79
Attached GarageĀ 
Yes
CarportĀ 
5
FoundationĀ 
SlabOther
GarageĀ 
Yes
Garage SpacesĀ 
5
LevelsĀ 
One
ParkingĀ 
Additional ParkingBoatGarageGarage Door OpenerGarage Faces SideInside EntranceRV Access/ParkingAttached
Property Sub TypeĀ 
Single Family Residence
SewerĀ 
Public Sewer
Special CircumstancesĀ 
Standard
StyleĀ 
Traditional
UtilitiesĀ 
Cable Available
Water SourceĀ 
Public
Interior Features
AppliancesĀ 
DishwasherElectric OvenGas CooktopMicrowaveConvection OvenRefrigeratorTankless Water Heater
CoolingĀ 
Ceiling Fan(s)Central AirElectric
FireplaceĀ 
Yes
Fireplace FeaturesĀ 
Living RoomPropaneGas Log
FireplacesĀ 
1
FlooringĀ 
CarpetConcrete
HeatingĀ 
CentralElectricFireplace(s)Propane
InteriorĀ 
Granite CountersKitchen IslandOpen FloorplanPantryWet BarHigh Speed Internet
Laundry FeaturesĀ 
Electric Dryer HookupWasher Hookup
Bath-FullĀ 
Dimensions - 1 x 1Level - First
BedroomĀ 
Dimensions - 12 x 12Level - FirstFeatures - Ceiling Fan(s)
Breakfast RoomĀ 
Dimensions - 1 x 1Level - First
Dining RoomĀ 
Dimensions - 12 x 14Level - First
Game RoomĀ 
Dimensions - 21 x 16Level - First
KitchenĀ 
Dimensions - 14 x 14Level - FirstFeatures - Breakfast Bar, Kitchen Island
Living RoomĀ 
Dimensions - 16 x 20Level - FirstFeatures - Ceiling Fan(s)
Master BathroomĀ 
Dimensions - 1 x 1Level - First
Master BedroomĀ 
Dimensions - 20 x 15Level - FirstFeatures - Walk-In Closet(s)
OfficeĀ 
Dimensions - 9 x 7Level - First
Utility RoomĀ 
Dimensions - 12 x 8Level - First
Save
Ask
Tour
Hide
Share
Exterior Features
Construction DetailsĀ 
Brick
ExteriorĀ 
Outdoor GrillGarden
FencingĀ 
Back YardChain LinkWoodWrought Iron
Lot FeaturesĀ 
ClearedCul-De-SacLandscaped
Patio And PorchĀ 
Covered
Pool FeaturesĀ 
GuniteIn GroundOutdoor PoolPool/Spa ComboPrivateSalt Water
Private PoolĀ 
Yes
RoofĀ 
Composition
Waterfront FeaturesĀ 
Joe Pool
Community Features
Accessibility FeaturesĀ 
Accessible EntranceAccessible Hallway(s)
Association FeeĀ 
$315.0
Association Fee FrequencyĀ 
Annually
Community FeaturesĀ 
Clubhouse
School DistrictĀ 
Cedar Hill ISD
Financing Terms AvailableĀ 
CashConventionalFHAVA Loan
Schools
School District
Cedar Hill ISD
Elementary School
Lakeridge
Middle School
Permenter
High School
Cedar Hill
Listing courtesy of Gino Riccardi of JPAR ginoriccardi@jpar.net


Ā© 2020 North Texas Real Estate Information Systems. All rights reserved. Information is deemed reliable but is not guaranteed accurate by the MLS or NTREIS. The information being provided is for the consumer's personal, non-commercial use, and may not be reproduced, redistributed, or used for any purpose other than to identify prospective properties consumers may be interested in purchasing.
Last checked: 2026-09-26 03:35 PM CDT

Neighborhood & Commute
Source: Walkscore
Save
Ask
Tour
Hide
Share