
Save
Ask
Tour
Hide
$849,999
102 Days On Site
3303 Canyon Creek DriveRichardson, TX 75080
For Sale|Single Family Residence|Active Under Contract
4
Beds
4
Total Baths
3
Full Baths
1
Partial Bath
3,257
SqFt
$261
/SqFt
1972
Built
Subdivision:
Canyon Creek Country Club 21
County:
Collin
Save
Ask
Tour
Hide
Mortgage Calculator
Monthly Payment (Est.)
Enter an interest rate to see your estimated monthly payment.Calculator powered by Showcase IDX, a Constellation1 Company. Copyright ©2026 Information is deemed reliable but not guaranteed.
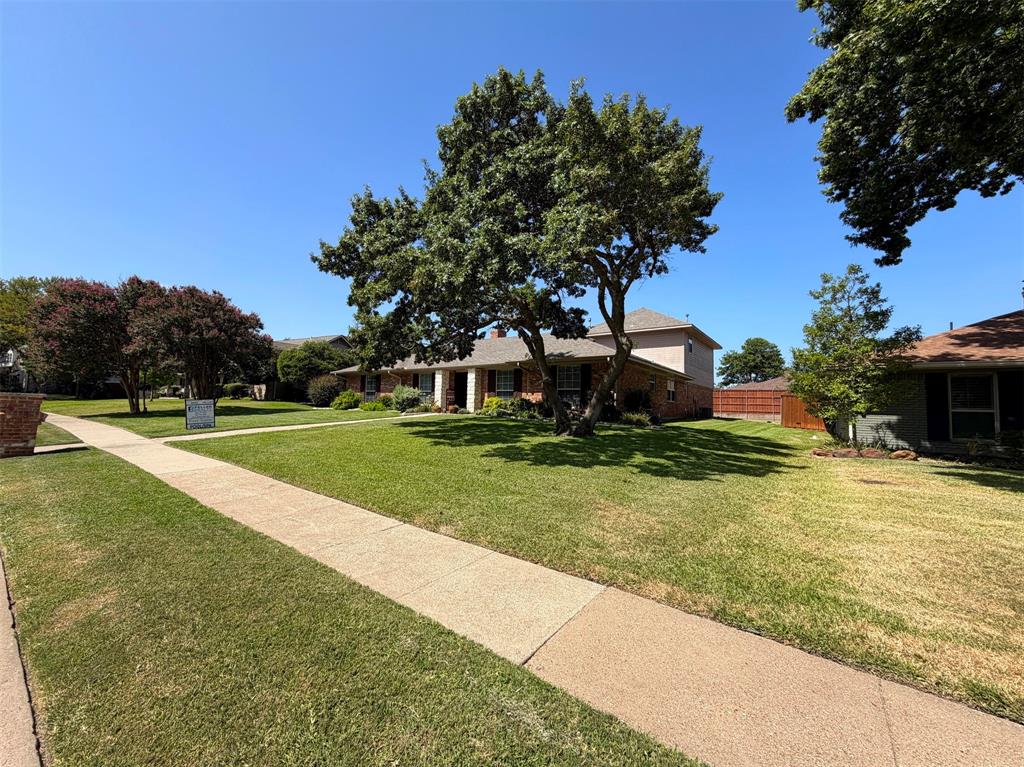
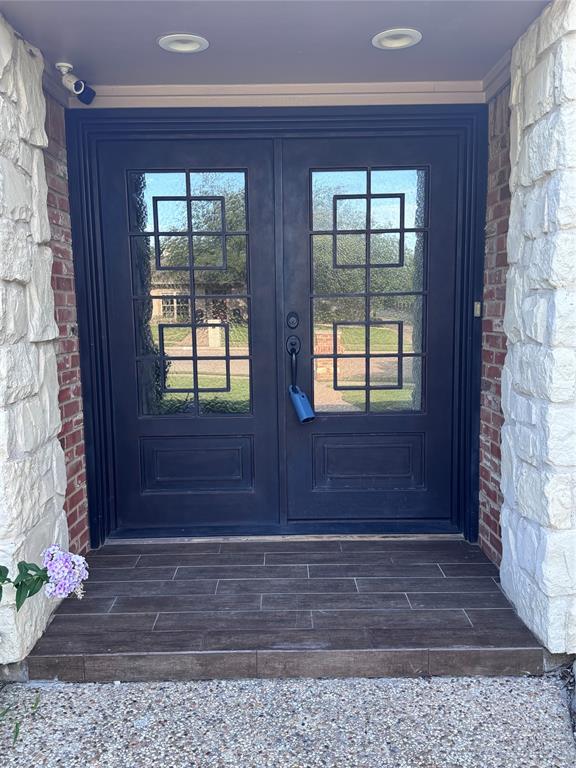
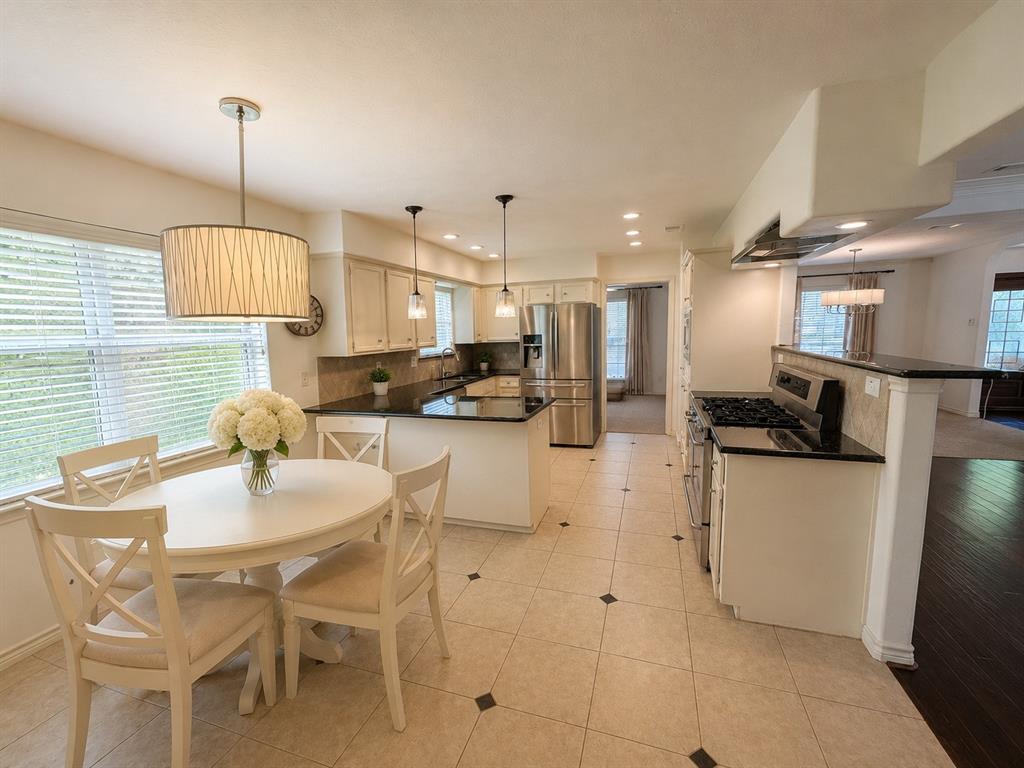
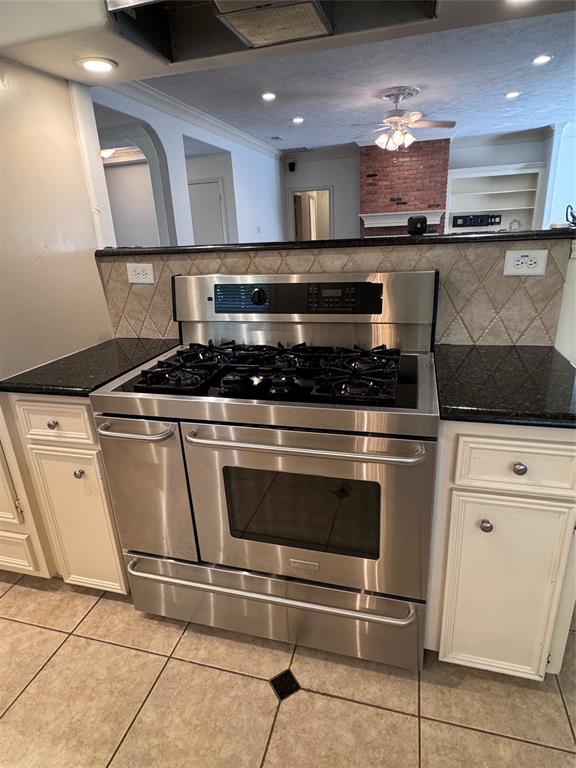
Beautiful 1.5-story home in the desired Canyon Creek subdivision, and only blocks from the golf course. Double Steel entry door. Oversized lot with large trees, pool, spa, covered cabana with tongue-and-groove ceiling, 8ft privacy fence, and a balcony overlooking the area. Large gameroom or 4th bedroom upstairs with a full bathroom and a balcony. Office or 5th bedroom downstairs off of the kitchen area. Freshly painted and new carpet. Large kitchen with granite counters, built-ins, stainless appliances, and a commercial gas range. Large utility room that will allow for a refrigerator, a full-size washer, and a dryer with a gas hookup. Fully updated master bathroom with jetted tub and frameless shower.
Save
Ask
Tour
Hide
Listing Snapshot
Price
$849,999
Days On Site
102 Days
Bedrooms
4
Inside Area (SqFt)
3,257 sqft
Total Baths
4
Full Baths
3
Partial Baths
1
Lot Size
0.27 Acres
Year Built
1972
MLS® Number
21299346
Status
Active Under Contract
Property Tax
$12,730
HOA/Condo/Coop Fees
N/A
Sq Ft Source
N/A
Friends & Family
Recent Activity
| 3 weeks ago | Listing updated with changes from the MLS® | |
| 3 weeks ago | Status changed to Active Under Contract | |
| 2 months ago | Price changed to $849,999 | |
| 3 months ago | Listing first seen on site |
General Features
Acres
0.27
Attached Garage
Yes
Foundation
Slab
Garage
Yes
Garage Spaces
2
Levels
One and One Half
Parking
Additional ParkingAlley AccessConcreteDrivewayEnclosedGarageGarage Door OpenerOff StreetAttached
Property Sub Type
Single Family Residence
Security
Security SystemSmoke Detector(s)
Sewer
Public Sewer
Special Circumstances
Standard
Style
Traditional
Utilities
Cable AvailableElectricity ConnectedNatural Gas AvailablePhone AvailableUnderground Utilities
Water Source
Public
Interior Features
Appliances
DishwasherDisposalElectric RangeGas CooktopGas Water HeaterMicrowaveVented Exhaust Fan
Cooling
Ceiling Fan(s)Central AirElectricZoned
Fireplace
Yes
Fireplace Features
Gas StarterWood Burning
Fireplaces
1
Flooring
CarpetCeramic TileSimulated Wood
Heating
Exhaust FanCentralFireplace(s)Natural GasZoned
Interior
Built-in FeaturesDouble VanityEat-in KitchenGranite CountersOpen FloorplanPantryWalk-In Closet(s)High Speed Internet
Laundry Features
Electric Dryer HookupGas Dryer HookupWasher Hookup
Spa
Yes
Window Features
Window Coverings
Bedroom
Dimensions - 12 x 12Level - FirstFeatures - Ceiling Fan(s), Walk-In Closet(s)
Breakfast Room
Dimensions - 10 x 10Level - First
Dining Room
Dimensions - 12 x 12Level - First
Kitchen
Dimensions - 14 x 13Level - FirstFeatures - Breakfast Bar, Eat-in Kitchen
Living Room
Dimensions - 18 x 16Level - FirstFeatures - Ceiling Fan(s)
Master Bedroom
Dimensions - 18 x 16Level - FirstFeatures - Ceiling Fan(s), Walk-In Closet(s)
Office
Dimensions - 11 x 11Level - FirstFeatures - Ceiling Fan(s)
Utility Room
Dimensions - 5 x 8Level - First
Save
Ask
Tour
Hide
Exterior Features
Construction Details
Brick
Exterior
BalconyDog RunRain Gutters
Fencing
PrivacyWood
Lot Features
Interior LotLandscapedMany Trees
Other Structures
Gazebo
Patio And Porch
Covered
Pool Features
GuniteHeatedIn GroundOutdoor PoolPool/Spa Combo
Roof
Composition
Spa
Yes
Windows/Doors
Window Coverings
Community Features
School District
Plano ISD
Schools
School District
Plano ISD
Elementary School
Aldridge
Middle School
Wilson
High School
Vines
Listing courtesy of Jason Feller of Feller Realty jason@fellerteam.com

© 2020 North Texas Real Estate Information Systems. All rights reserved. Information is deemed reliable but is not guaranteed accurate by the MLS or NTREIS. The information being provided is for the consumer's personal, non-commercial use, and may not be reproduced, redistributed, or used for any purpose other than to identify prospective properties consumers may be interested in purchasing.
Last checked: 2026-09-23 11:03 AM CDT
© 2020 North Texas Real Estate Information Systems. All rights reserved. Information is deemed reliable but is not guaranteed accurate by the MLS or NTREIS. The information being provided is for the consumer's personal, non-commercial use, and may not be reproduced, redistributed, or used for any purpose other than to identify prospective properties consumers may be interested in purchasing.
Last checked: 2026-09-23 11:03 AM CDT
Neighborhood & Commute
Source: Walkscore
Save
Ask
Tour
Hide
Did you know? You can invite friends and family to your search. They can join your search, rate and discuss listings with you.