Search Dallas Homes For Sale

- Search Dallas Homes For Sale
Save
Ask
Tour
Hide
Share
$479,000
88 Days On Site

320 Elizabeth Trail
Murphy, TX 75094

For Sale|Single Family Residence|Active Under Contract
4
Beds
3
Total Baths
3
Full Baths
2,323
SqFt
$206
/SqFt
2001
Built
Subdivision:
Windy Hill Farms Ph 5
County:
Collin
320 Elizabeth Trail320 Elizabeth Trail320 Elizabeth Trail320 Elizabeth Trail
Save
Ask
Tour
Hide
Share

Mortgage Calculator

Monthly Payment (Est.)

$2,185
Calculator powered by Showcase IDX, a Constellation1 Company. Copyright ©2026 Information is deemed reliable but not guaranteed.

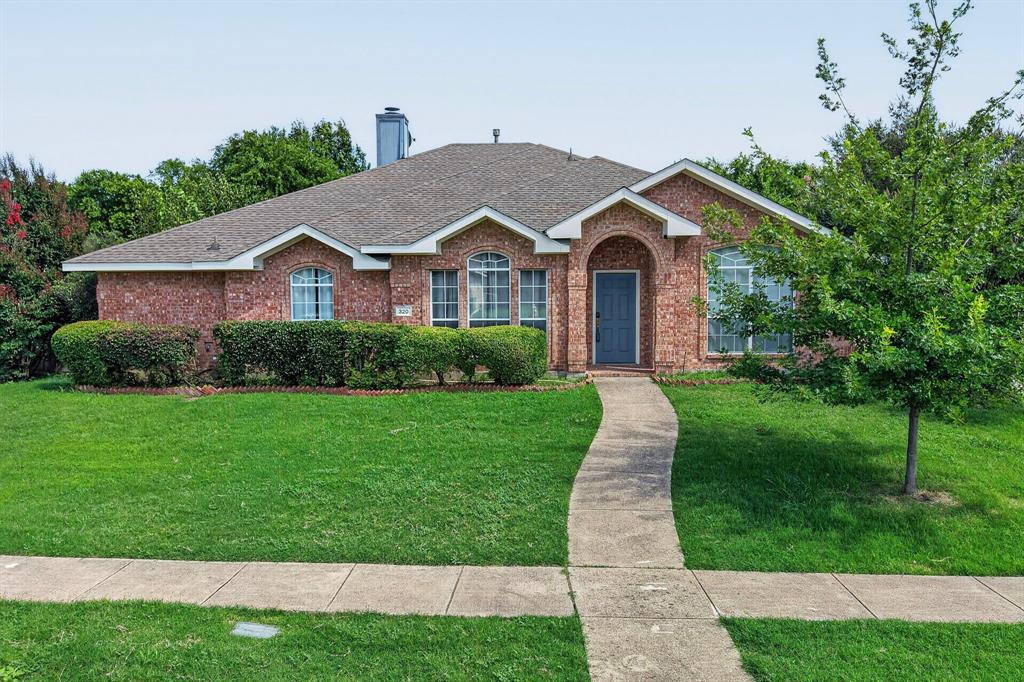
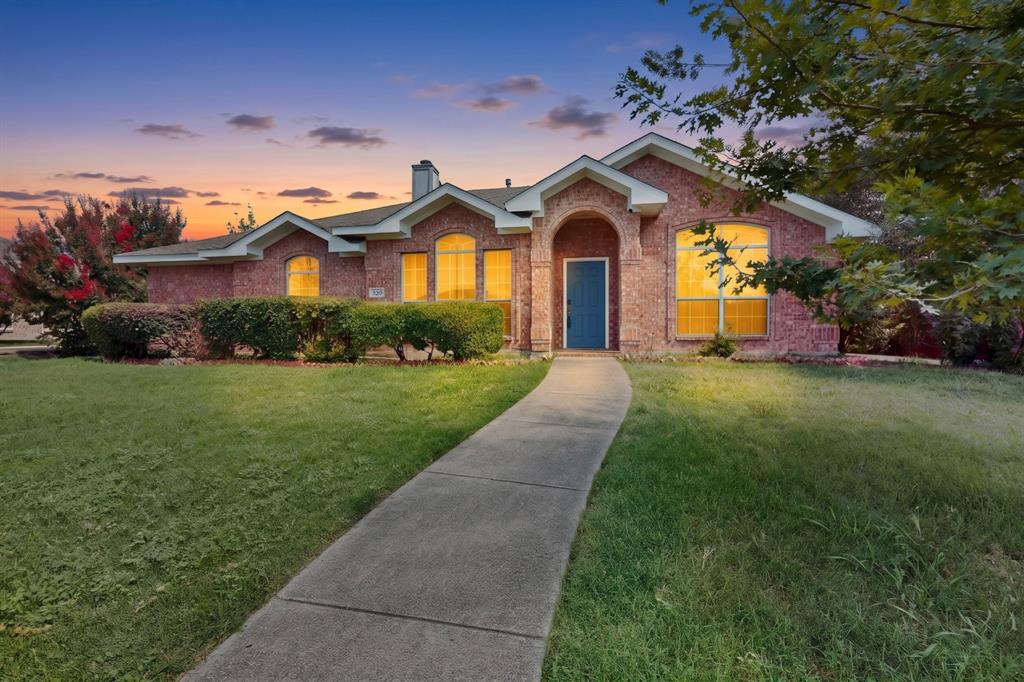
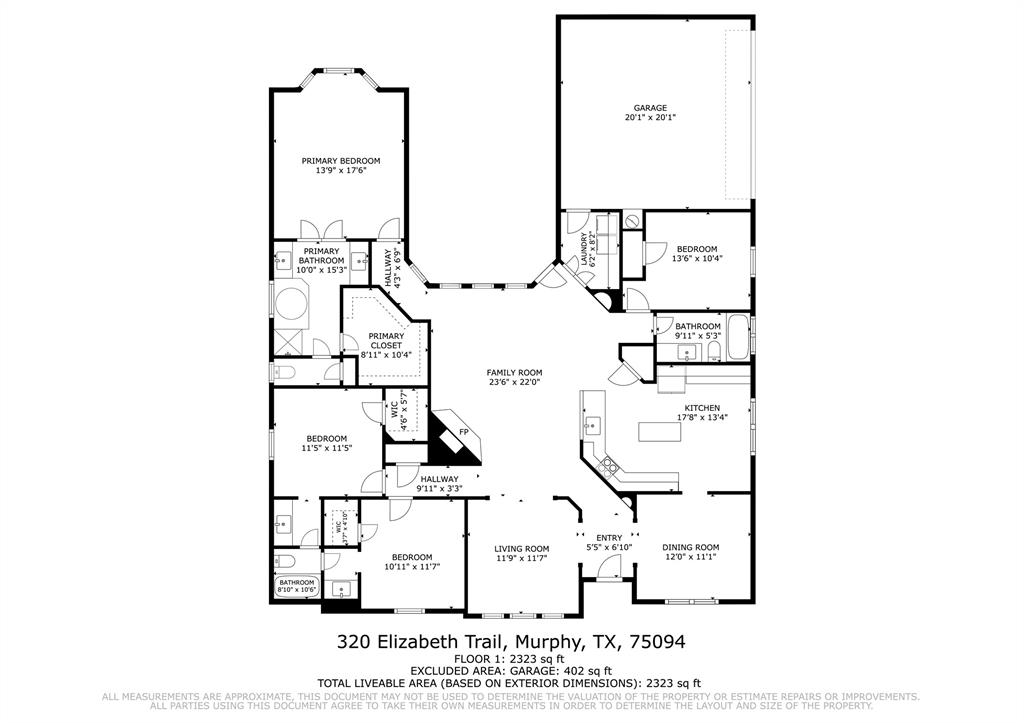
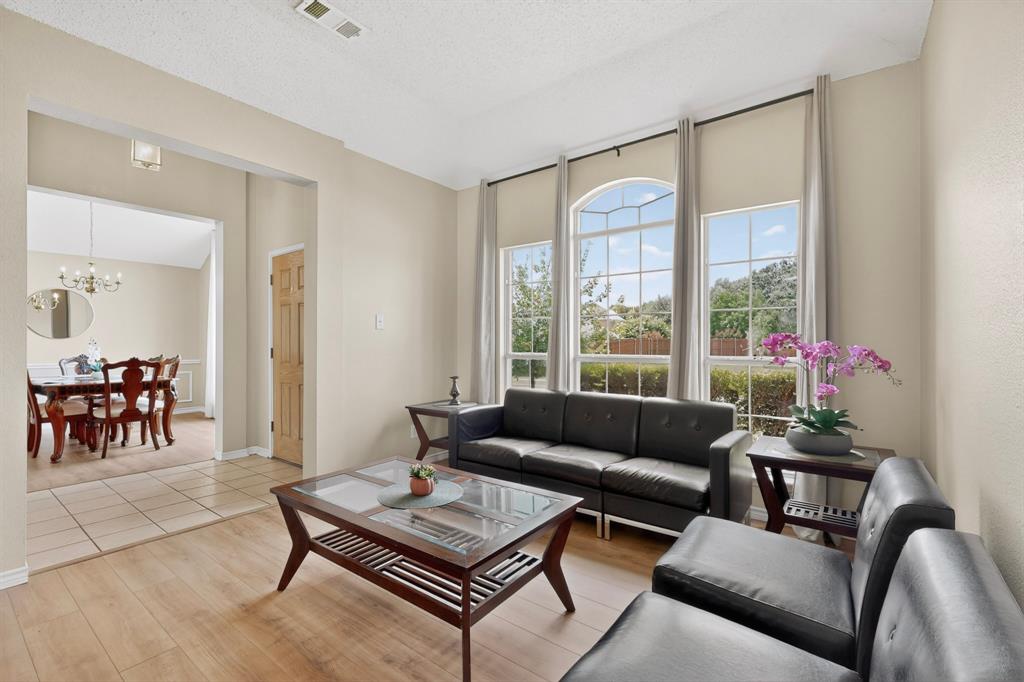
Beautifully updated one-story home backing to a serene treed greenbelt with walking trails. Step inside to an open, bright layout featuring gorgeous wood-like LVP flooring, fresh neutral colors, split formal living and dining, and a spacious family room anchored by a cozy floor-to-ceiling brick fireplace. The remodeled kitchen offers granite countertops, a center island, breakfast bar, upgraded stainless steel dishwasher, oven, and microwave, plus a sunny breakfast area. The private owners retreat includes a charming bay-window sitting area with backyard views, dual vanities, a garden tub, separate shower, and a generous walk-in closet. The excellent floorplan provides two secondary bedrooms connected by a Jack-and-Jill bath, while the separate fourth bedroom enjoys its own full bath—ideal for guests or multigenerational living. Recent updates include all new flooring, fresh interior paint, 23 replaced window panes, and a WiFi-enabled smart lock. Relax on the extended back patio and enjoy the shady, tranquil yard with no rear neighbors. Just a short walk to the neighborhood pool and playground, and minutes from shopping and restaurants.

Save
Ask
Tour
Hide
Share
Listing Snapshot
Price 
$479,000
Days On Site 
88 Days
Bedrooms 
4
Inside Area (SqFt) 
2,323 sqft
Total Baths 
3
Full Baths 
3
Partial Baths 
N/A
Lot Size 
0.27 Acres
Year Built 
2001
MLS® Number 
21299866
Status 
Active Under Contract
Property Tax 
$7,499
HOA/Condo/Coop Fees 
$72.92 monthly
Sq Ft Source 
N/A
Friends & Family
Recent Activity
5 days agoListing updated with changes from the MLS®
5 days agoStatus changed to Active Under Contract
2 months agoPrice changed to $479,000
3 months agoListing first seen on site
General Features
Acres 
0.27
Attached Garage 
Yes
Foundation 
Slab
Garage 
Yes
Garage Spaces 
2
Levels 
One
Parking 
DrivewayGarageGarage Door OpenerGarage Faces SideAttached
Property Sub Type 
Single Family Residence
Security 
Carbon Monoxide Detector(s)Smoke Detector(s)
Sewer 
Public Sewer
Special Circumstances 
Standard
Style 
Traditional
Utilities 
Cable AvailableUnderground Utilities
Water Source 
Public
Interior Features
Appliances 
DishwasherDisposalElectric CooktopElectric OvenMicrowave
Cooling 
Ceiling Fan(s)Central AirElectric
Fireplace 
Yes
Fireplace Features 
Gas Starter
Fireplaces 
1
Flooring 
Ceramic TileVinyl
Heating 
CentralNatural Gas
Interior 
Granite CountersKitchen IslandOpen FloorplanPantryWalk-In Closet(s)High Speed Internet
Laundry Features 
Electric Dryer Hookup
Window Features 
Window Coverings
Bedroom 
Dimensions - 14 x 10Level - First
Breakfast Room 
Dimensions - 13 x 9Level - First
Dining Room 
Dimensions - 12 x 11Level - First
Family Room 
Dimensions - 24 x 22Level - FirstFeatures - Ceiling Fan(s)
Kitchen 
Dimensions - 13 x 10Level - FirstFeatures - Breakfast Bar, Kitchen Island, Pantry
Living Room 
Dimensions - 12 x 12Level - First
Master Bedroom 
Dimensions - 18 x 14Level - FirstFeatures - Ceiling Fan(s), Walk-In Closet(s)
Utility Room 
Dimensions - 8 x 6Level - First
Save
Ask
Tour
Hide
Share
Exterior Features
Construction Details 
Brick
Exterior 
Private Yard
Fencing 
Wood
Lot Features 
LandscapedSubdivided
Patio And Porch 
CoveredFront PorchPatio
Roof 
Composition
Windows/Doors 
Window Coverings
Community Features
Association Fee 
$875.0
Association Fee Frequency 
Annually
Community Features 
PoolPark
School District 
Plano ISD
Financing Terms Available 
CashConventionalFHAVA Loan
Schools
School District
Plano ISD
Elementary School
Boggess
Middle School
Murphy
High School
Mcmillen
Listing courtesy of Colleen Frost of Colleen Frost Real Estate Serv contracts@colleenfrost.com


© 2020 North Texas Real Estate Information Systems. All rights reserved. Information is deemed reliable but is not guaranteed accurate by the MLS or NTREIS. The information being provided is for the consumer's personal, non-commercial use, and may not be reproduced, redistributed, or used for any purpose other than to identify prospective properties consumers may be interested in purchasing.
Last checked: 2026-09-08 04:59 AM CDT

Neighborhood & Commute
Source: Walkscore
Save
Ask
Tour
Hide
Share