Search Dallas Homes For Sale

- Search Dallas Homes For Sale
Save
Ask
Tour
Hide
Share
$850,000
87 Days On Site

1631 Sunset Avenue
Prosper, TX 75078

For Sale|Single Family Residence|Active
4
Beds
5
Total Baths
4
Full Baths
1
Partial Bath
3,671
SqFt
$232
/SqFt
2021
Built
Subdivision:
Star Trail Ph Four
County:
Collin
1631 Sunset Avenue1631 Sunset Avenue1631 Sunset Avenue1631 Sunset Avenue
Save
Ask
Tour
Hide
Share

Mortgage Calculator

Monthly Payment (Est.)

$3,878
Calculator powered by Showcase IDX, a Constellation1 Company. Copyright ©2026 Information is deemed reliable but not guaranteed.

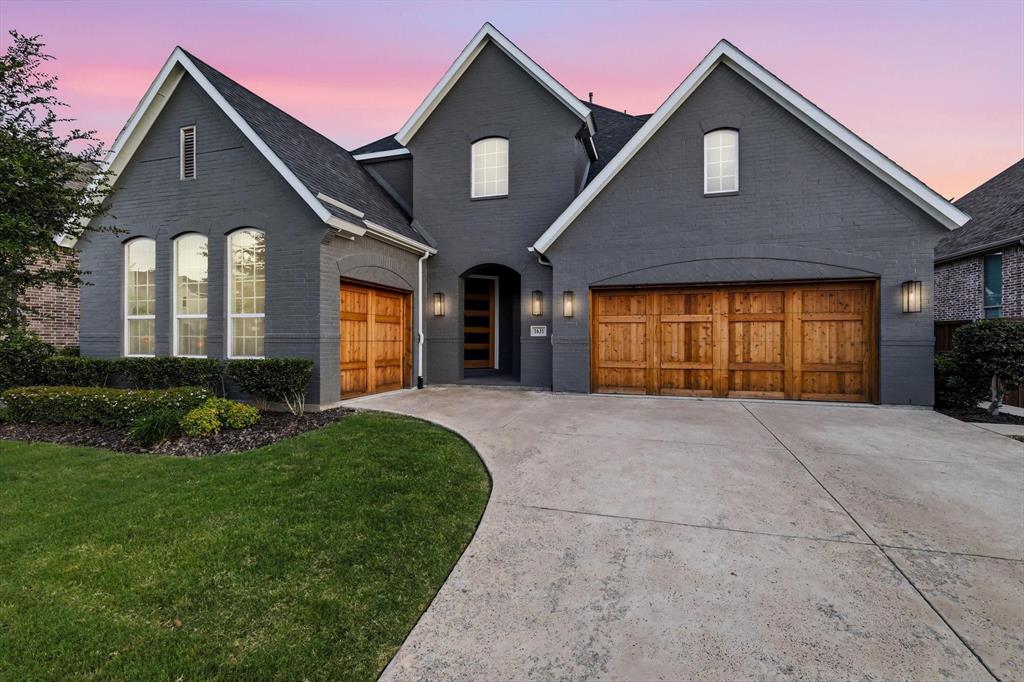
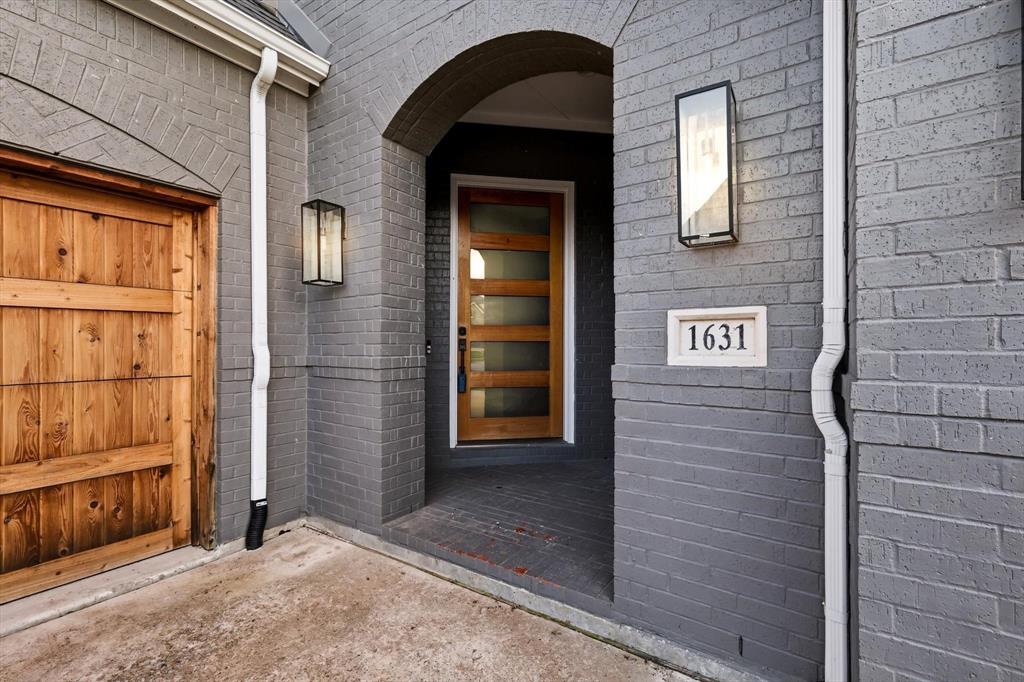
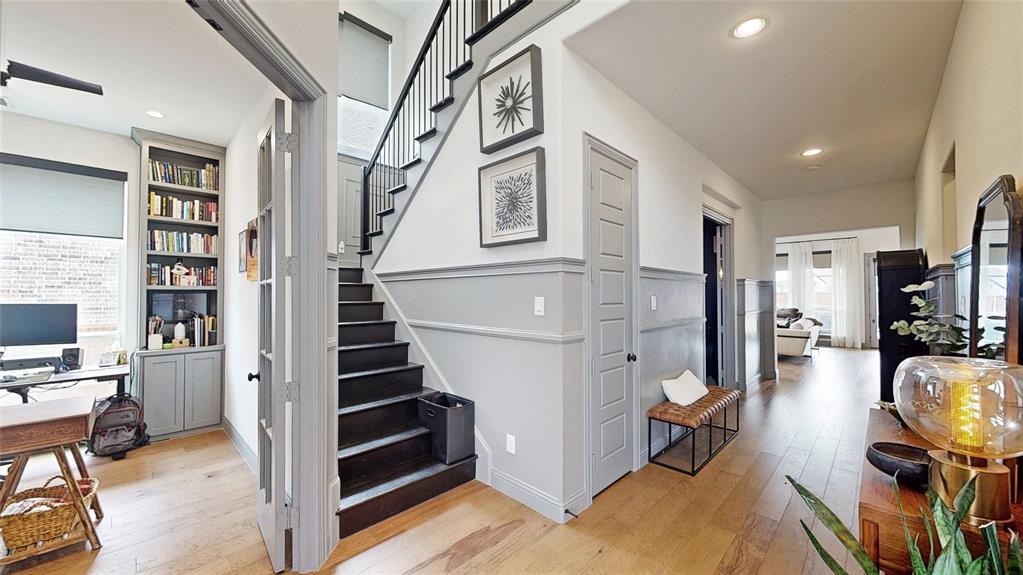
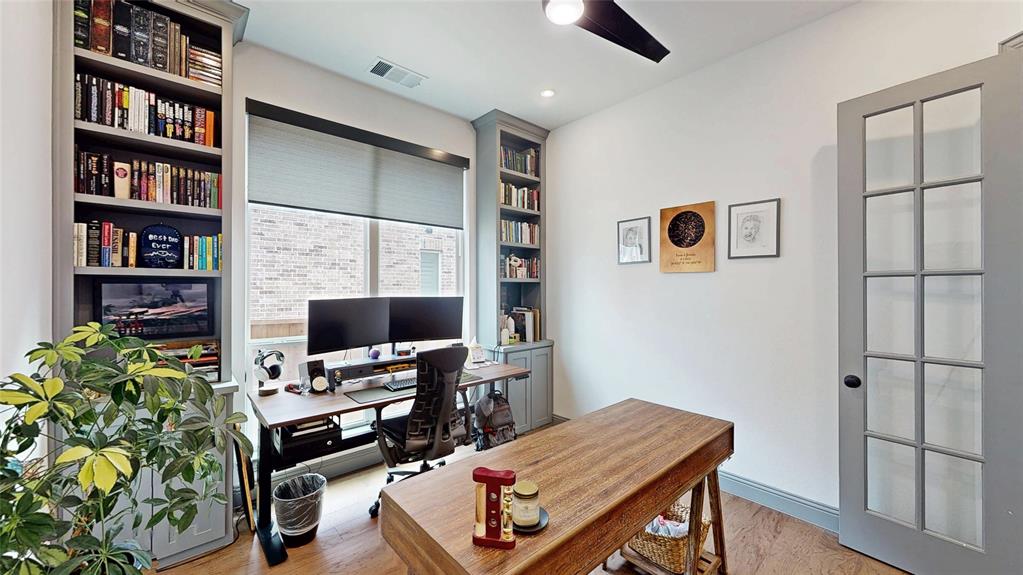
NO MUD, NO PID, NORTH FACING! PAID OFF SOLAR PANELS WITH BACKUP BATTERIES! No detail has been overlooked in this immaculately crafted 2-story in Star Trail with 2 bedrooms on the first floor! This sprawling plan built by American Legend Homes in 2021 offers 4 bedrooms, 4.5 baths, dedicated home office with French doors, first floor media room, huge upstairs loft with built-ins, and split 3-car garage! Additional bedroom on the first level with private bath is perfect for guests or in-laws! Upgrades and amenities include gorgeous hardwood flooring flowing throughout main living areas, ample storage space, designer paint tones, upgraded lighting fixtures, tons of natural lighting throughout, beamed cathedral ceilings, split bedrooms for added privacy, open concept kitchen and living space ideal for entertaining, sound system wiring, paid off solar panels with backup battery, and MORE! Chef's kitchen boasts an abundance of wood cabinetry with under-cabinet lighting, quartz countertops, waterfall island with breakfast bar, and stainless steel KitchenAid appliances including double ovens and 6-burner gas cooktop with pot filler. Primary retreat secluded at the rear of the home offers a luxurious ensuite bath with dual sinks, frameless shower, free-standing tub, and large walk-in closet with custom built-ins. Two bedrooms with walk-in closets, one with a private bath, and a large game room round out the second level! Private backyard is complete with an expansive covered patio area!

Save
Ask
Tour
Hide
Share
Listing Snapshot
PriceĀ 
$850,000
Days On SiteĀ 
87 Days
BedroomsĀ 
4
Inside Area (SqFt)Ā 
3,671 sqft
Total BathsĀ 
5
Full BathsĀ 
4
Partial BathsĀ 
1
Lot SizeĀ 
0.19 Acres
Year BuiltĀ 
2021
MLSĀ® NumberĀ 
21300136
StatusĀ 
Active
Property TaxĀ 
$17,924
HOA/Condo/Coop FeesĀ 
$126.67 monthly
Sq Ft SourceĀ 
N/A
Friends & Family
Recent Activity
3 weeks agoListing updated with changes from the MLSĀ®
2 months agoPrice changed to $850,000
3 months agoListing first seen on site
General Features
AcresĀ 
0.19
Attached GarageĀ 
Yes
FoundationĀ 
Slab
GarageĀ 
Yes
Garage SpacesĀ 
3
LevelsĀ 
Two
ParkingĀ 
CoveredDrivewayGarageGarage Door OpenerGarage Faces FrontGarage Faces SideInside EntranceAttached
Property Sub TypeĀ 
Single Family Residence
SecurityĀ 
Security SystemSmoke Detector(s)
SewerĀ 
Public Sewer
Special CircumstancesĀ 
Standard
StyleĀ 
Traditional
UtilitiesĀ 
Cable Available
Water SourceĀ 
Public
Interior Features
AppliancesĀ 
DishwasherDisposalElectric OvenGas RangeMicrowaveDouble OvenWine Cooler
CoolingĀ 
Ceiling Fan(s)Central AirElectric
FireplaceĀ 
Yes
Fireplace FeaturesĀ 
Family RoomLiving RoomGas Log
FireplacesĀ 
1
FlooringĀ 
CarpetCeramic TileHardwood
HeatingĀ 
Central
InteriorĀ 
Built-in FeaturesCathedral Ceiling(s)ChandelierDouble VanityKitchen IslandOpen FloorplanPantryVaulted Ceiling(s)Walk-In Closet(s)High Speed InternetWired for SoundIn-Law Floorplan
Laundry FeaturesĀ 
Washer Hookup
Window FeaturesĀ 
Window Coverings
BedroomĀ 
Dimensions - 13 x 12Level - SecondFeatures - Ceiling Fan(s), Walk-In Closet(s)
Dining RoomĀ 
Dimensions - 19 x 9Level - First
Game RoomĀ 
Dimensions - 20 x 19Level - SecondFeatures - Ceiling Fan(s)
KitchenĀ 
Dimensions - 19 x 11Level - FirstFeatures - Breakfast Bar, Kitchen Island, Pantry
Living RoomĀ 
Dimensions - 19 x 15Level - FirstFeatures - Ceiling Fan(s)
Master BedroomĀ 
Dimensions - 18 x 14Level - FirstFeatures - Ceiling Fan(s), Walk-In Closet(s)
Media RoomĀ 
Dimensions - 15 x 12Level - First
OfficeĀ 
Dimensions - 12 x 11Level - FirstFeatures - Ceiling Fan(s)
Utility RoomĀ 
Dimensions - 11 x 8Level - First
Save
Ask
Tour
Hide
Share
Exterior Features
Construction DetailsĀ 
Brick
ExteriorĀ 
Rain GuttersLightingPrivate Yard
FencingĀ 
Back YardFencedWood
Lot FeaturesĀ 
Few TreesInterior LotLandscapedSubdivided
Patio And PorchĀ 
CoveredFront PorchPatio
RoofĀ 
CompositionShingle
Windows/DoorsĀ 
Window Coverings
Community Features
Association FeeĀ 
$380.0
Association Fee FrequencyĀ 
Quarterly
Community FeaturesĀ 
PoolClubhouseParkPlaygroundSidewalksTennis Court(s)Other
School DistrictĀ 
Prosper ISD
Schools
School District
Prosper ISD
Elementary School
Joyce Hall
Middle School
Moseley
High School
Prosper
Listing courtesy of William Nelson of Your Home Free LLC info@teamnelson.com


Ā© 2020 North Texas Real Estate Information Systems. All rights reserved. Information is deemed reliable but is not guaranteed accurate by the MLS or NTREIS. The information being provided is for the consumer's personal, non-commercial use, and may not be reproduced, redistributed, or used for any purpose other than to identify prospective properties consumers may be interested in purchasing.
Last checked: 2026-09-08 04:33 AM CDT

Neighborhood & Commute
Source: Walkscore
Save
Ask
Tour
Hide
Share