Search Dallas Homes For Sale

- Search Dallas Homes For Sale
Save
Ask
Tour
Hide
Share
$540,000
101 Days On Site

5856 Winding Woods Trail
Dallas, TX 75227

For Sale|Single Family Residence|Active
4
Beds
4
Total Baths
3
Full Baths
1
Partial Bath
2,612
SqFt
$207
/SqFt
1979
Built
Subdivision:
Everglade
County:
Dallas
5856 Winding Woods Trail5856 Winding Woods Trail5856 Winding Woods Trail5856 Winding Woods Trail
Save
Ask
Tour
Hide
Share

Mortgage Calculator

Monthly Payment (Est.)

Enter an interest rate to see your estimated monthly payment.
Calculator powered by Showcase IDX, a Constellation1 Company. Copyright ©2026 Information is deemed reliable but not guaranteed.

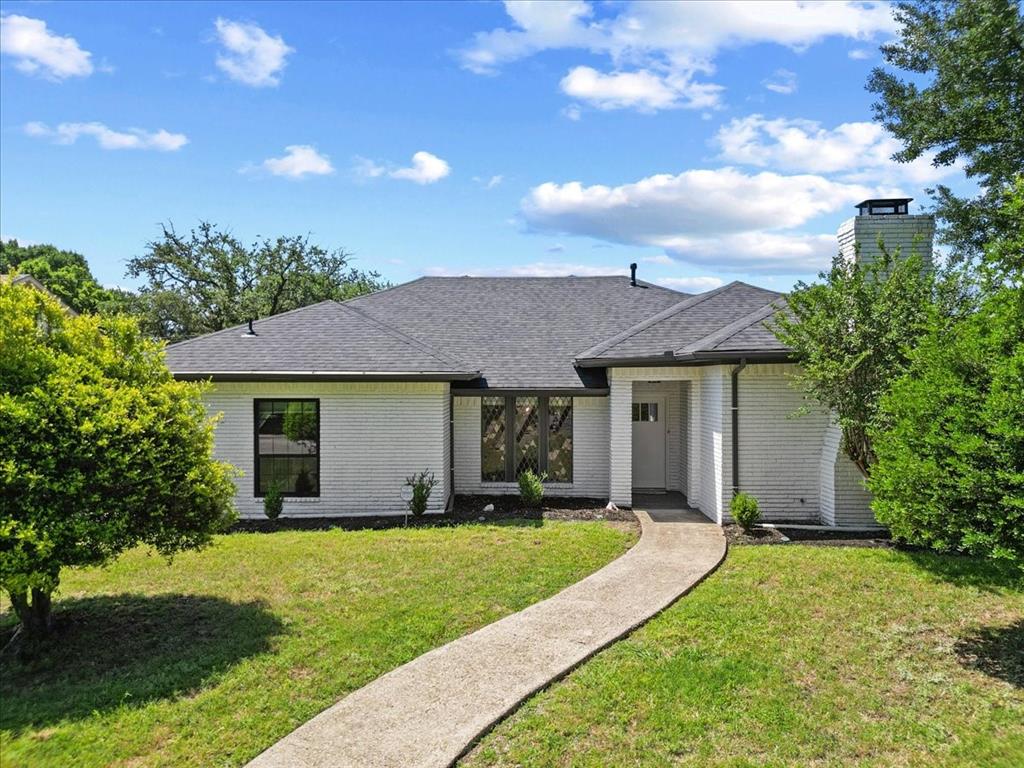
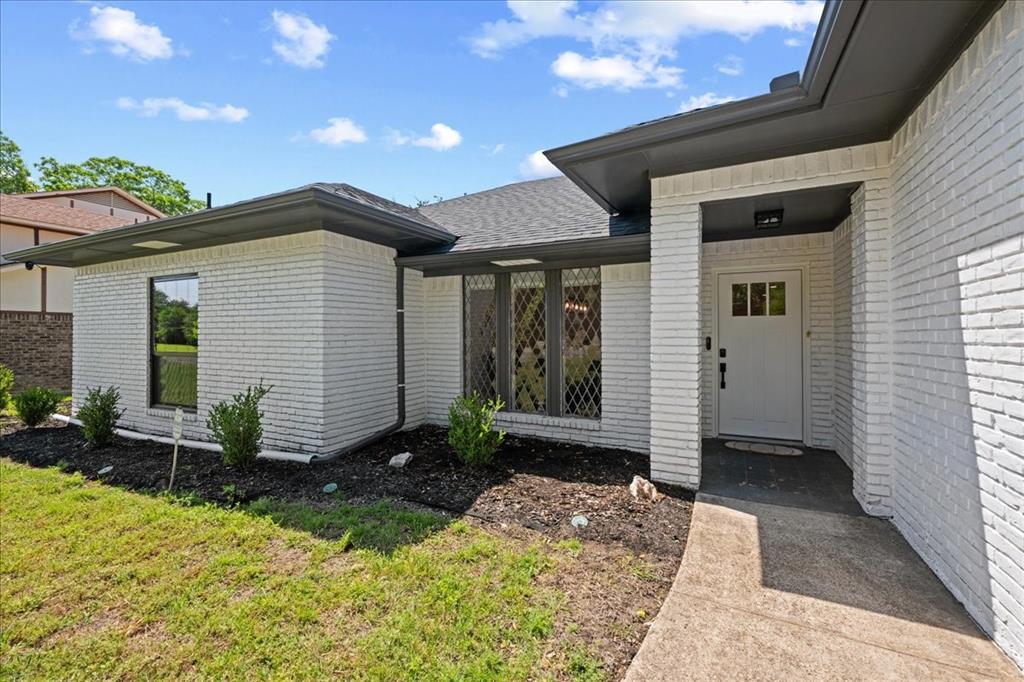
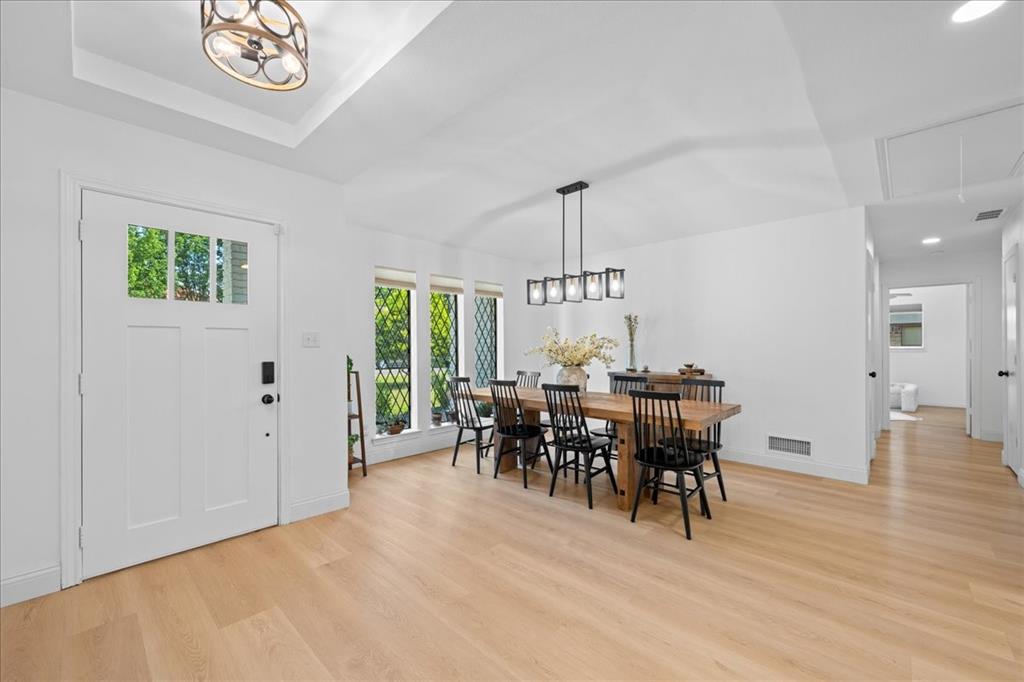
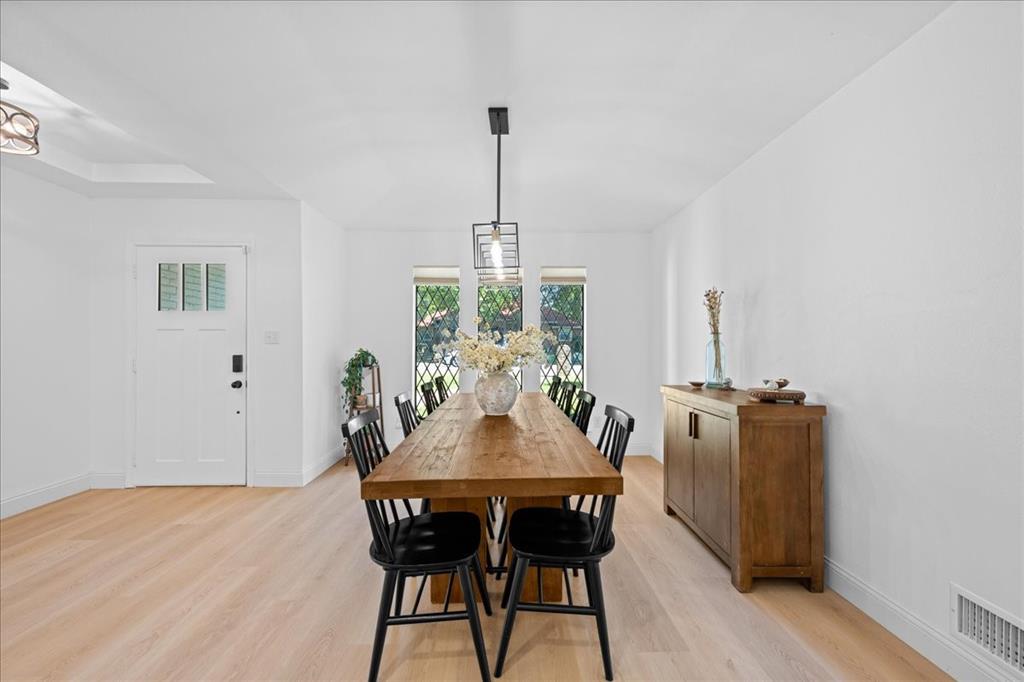
$13,000 price reduction!!! Urban living meets modern comfort in this completely remodeled dual-primary suite home near Downtown Dallas & White Rock Lake. Perfect for professionals or multi-generational families, this turnkey property features major capital upgrades including a newer roof, updated electrical, new water heater, and energy-efficient windows. Gourmet kitchen features stainless-steel appliances and an expansive L-shaped island. Dual living areas provide either a cozy lounge with vaulted ceilings with a brick fireplace or an open family room that has views into kitchen and backyard. Primary suite is oversized & bathroom feayures a walk-in double rain shower, soaking tub, and custom closet. Second primary suite is ideal for guests, in-laws, or an executive home office. Jack-and-Jill Wing has two large spaciuos bedrooms sharing a dual-sink bathroom & large walk-in closets. Premium finishes include long-plank laminate flooring, updated lighting, and custom blinds. Outdoor Space is a low-maintenance backyard with a patio, perfect for weekend gatherings. Walk to Everglade Park & Pool and local schools. Enjoy an effortless commute to the city center.

Save
Ask
Tour
Hide
Share
Listing Snapshot
PriceĀ 
$540,000
Days On SiteĀ 
101 Days
BedroomsĀ 
4
Inside Area (SqFt)Ā 
2,612 sqft
Total BathsĀ 
4
Full BathsĀ 
3
Partial BathsĀ 
1
Lot SizeĀ 
0.193 Acres
Year BuiltĀ 
1979
MLSĀ® NumberĀ 
21301052
StatusĀ 
Active
Property TaxĀ 
$11,222
HOA/Condo/Coop FeesĀ 
N/A
Sq Ft SourceĀ 
N/A
Friends & Family
Recent Activity
a month agoListing updated with changes from the MLSĀ®
a month agoPrice changed to $540,000
3 months agoListing first seen on site
General Features
AcresĀ 
0.193
Attached GarageĀ 
Yes
FoundationĀ 
Slab
GarageĀ 
Yes
Garage SpacesĀ 
2
Green Energy EfficientĀ 
Thermostat
LevelsĀ 
One
ParkingĀ 
ConcreteDrivewayGarageGarage Door OpenerGarage Faces RearOn StreetAttached
Property Sub TypeĀ 
Single Family Residence
SecurityĀ 
Smoke Detector(s)
SewerĀ 
Public Sewer
Special CircumstancesĀ 
Standard
StyleĀ 
Traditional
UtilitiesĀ 
Cable AvailableElectricity AvailableNatural Gas AvailableSewer AvailableUnderground Utilities
Water SourceĀ 
Public
Interior Features
AppliancesĀ 
DishwasherDisposalElectric CooktopGas Water HeaterVented Exhaust Fan
CoolingĀ 
Ceiling Fan(s)Central AirElectric
FireplaceĀ 
Yes
Fireplace FeaturesĀ 
Family RoomGas StarterWood Burning
FireplacesĀ 
1
FlooringĀ 
Ceramic TileLaminate
HeatingĀ 
Exhaust FanCentralFireplace(s)Natural Gas
InteriorĀ 
Built-in FeaturesDouble VanityEat-in KitchenKitchen IslandOpen FloorplanPantryVaulted Ceiling(s)Walk-In Closet(s)Wired for DataHigh Speed InternetSmart HomeIn-Law Floorplan
Laundry FeaturesĀ 
Electric Dryer HookupIn HallWasher Hookup
Window FeaturesĀ 
Bay Window(s)Window Coverings
Bath-FullĀ 
Dimensions - 9 x 6Level - First
BedroomĀ 
Dimensions - 12 x 14Level - FirstFeatures - Ceiling Fan(s), Walk-In Closet(s)
Bedroom-2nd PrimaryĀ 
Dimensions - 13 x 14Level - FirstFeatures - Ceiling Fan(s), Walk-In Closet(s)
Dining RoomĀ 
Dimensions - 14 x 12Level - First
KitchenĀ 
Dimensions - 12 x 12Level - FirstFeatures - Eat-in Kitchen, Kitchen Island
Living RoomĀ 
Dimensions - 16 x 18Level - FirstFeatures - Ceiling Fan(s)
Master BathroomĀ 
Dimensions - 5 x 9Level - First
Master BedroomĀ 
Dimensions - 16 x 14Level - FirstFeatures - Ceiling Fan(s)
Save
Ask
Tour
Hide
Share
Exterior Features
Construction DetailsĀ 
Brick
ExteriorĀ 
Rain Gutters
FencingĀ 
Back YardFencedWood
Lot FeaturesĀ 
Few TreesInterior Lot
Patio And PorchĀ 
Patio
RoofĀ 
Composition
Windows/DoorsĀ 
Bay Window(s)Window Coverings
Community Features
Community FeaturesĀ 
PoolCurbsParkPlaygroundSidewalks
School DistrictĀ 
Dallas ISD
Financing Terms AvailableĀ 
CashConventionalFHAVA Loan
Schools
School District
Dallas ISD
Elementary School
Buckner
Middle School
Ann Richards
High School
Skyline
Listing courtesy of Raul Chavez of RE/MAX DFW Associates raulchavezremax@yahoo.com


Ā© 2020 North Texas Real Estate Information Systems. All rights reserved. Information is deemed reliable but is not guaranteed accurate by the MLS or NTREIS. The information being provided is for the consumer's personal, non-commercial use, and may not be reproduced, redistributed, or used for any purpose other than to identify prospective properties consumers may be interested in purchasing.
Last checked: 2026-09-23 02:51 AM CDT

Neighborhood & Commute
Source: Walkscore
Save
Ask
Tour
Hide
Share