
1442 Mesquite LanePrinceton, TX 75407
Mortgage Calculator
Monthly Payment (Est.)
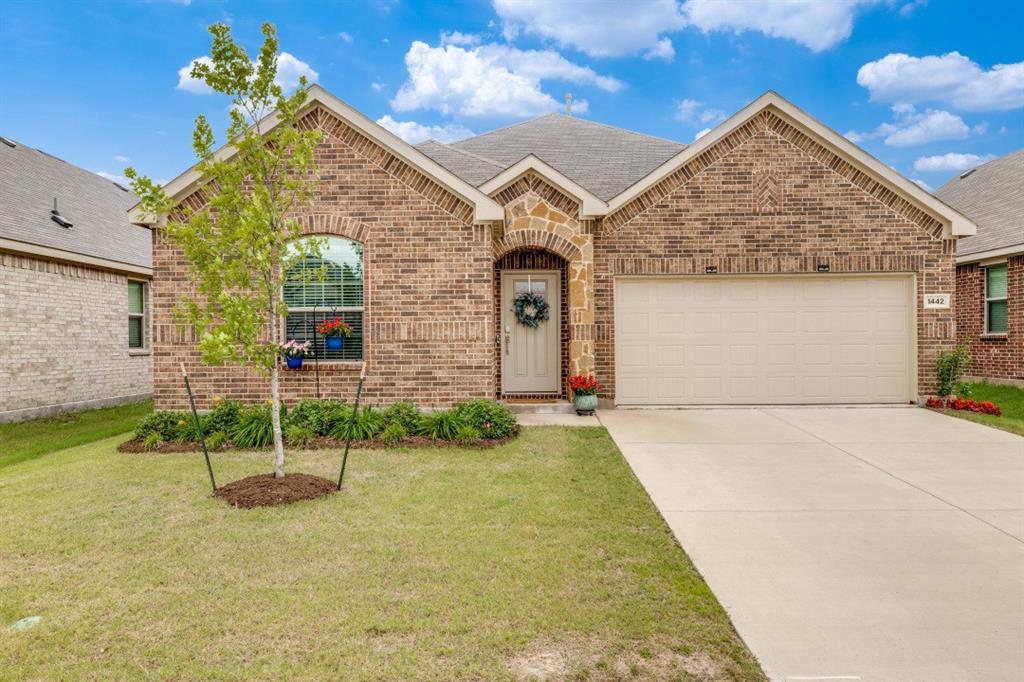
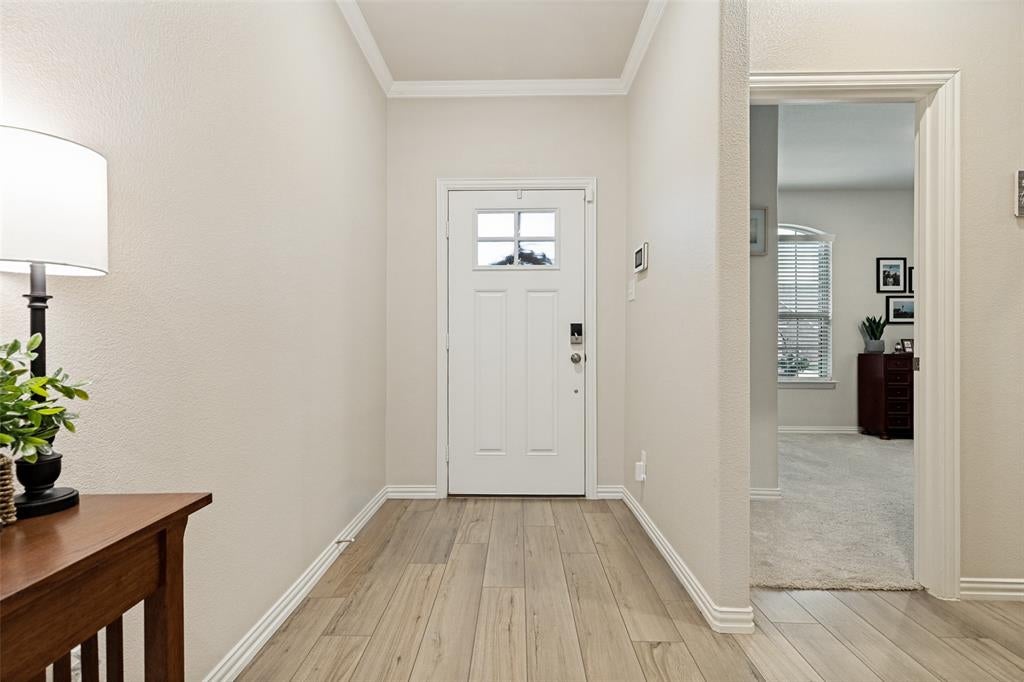
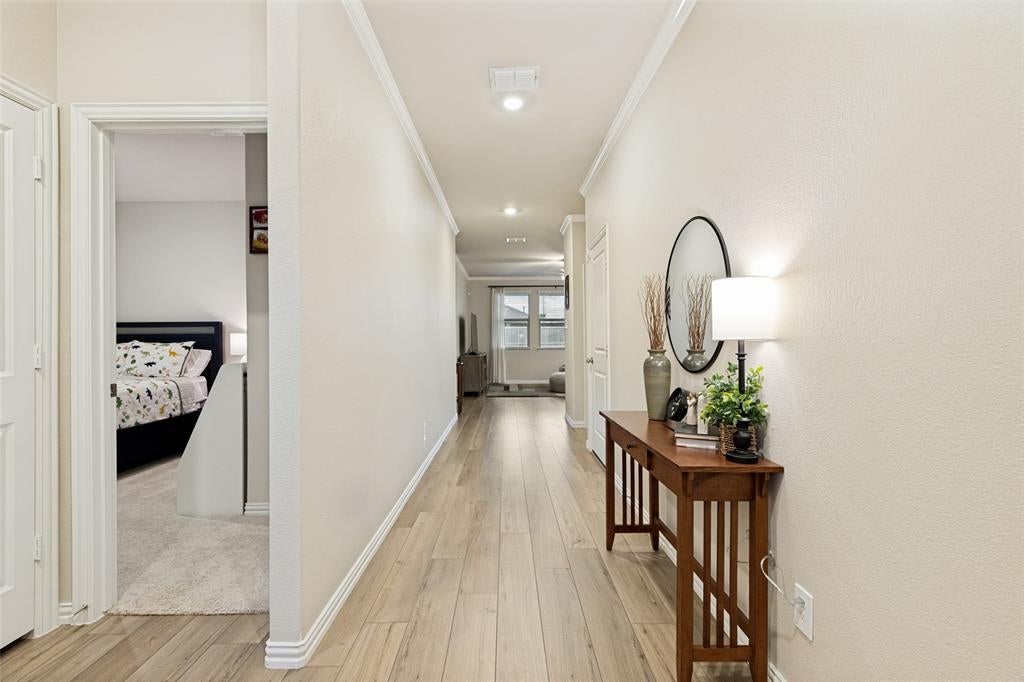
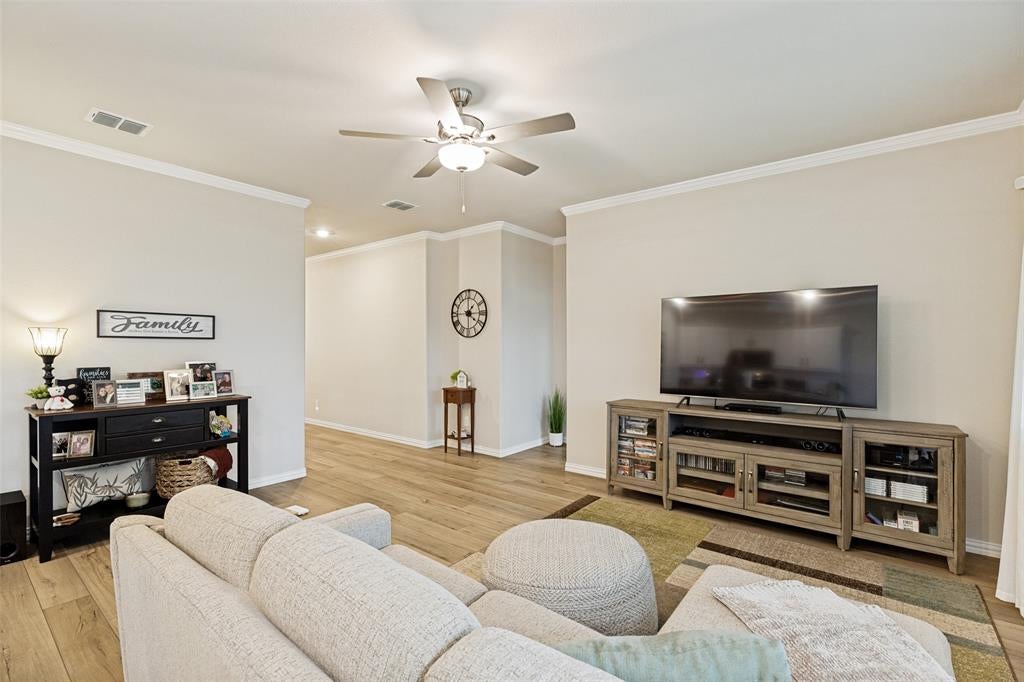
Enter an interest rate to see your estimated monthly payment.Discover your next home in the heart of Princeton, TX, an inviting 3-bedroom, 2-bath treasure with a spacious 2-car garage. This charming residence exudes warmth and style, perfectly blending modern updates with classic comforts. Located in a vibrant community, it's just a stone's throw from delightful amenities that elevate your living experience. Step inside to a stunning open floor plan that maximizes space and light. The interior shines with abundant natural light, highlighting exquisite quartz countertops throughout the home, perfect for culinary adventures and daily dining. The kitchen is a chef's delight, equipped with a premium gas stove-top, sleek cabinetry, and an oversized walk-in pantry for all your grocery and gadget storage needs. Elegant crown molding enhances every room, while all-new hardware provides a modern touch. Retreat to your primary suite, a private oasis featuring a serene ambiance and a spacious walk-in closet, offering a peaceful haven at the end of the day. Both bathrooms have beautiful quartz countertops, echoing luxury with every detail. Venture outside to a beautifully landscaped yard, where outdoor relaxation comes naturally. The covered patio, complete with a motorized sun screen, beckons for sunset views and evening soirees. This exceptional property is also ideally positioned just a short walk away from a new community pool, a stocked fishing pond, and extensive walking and biking trails, ensuring endless opportunities for recreation and relaxation. Make this exquisite house your home and enjoy a lifestyle of comfort, convenience, and elegance.
| 2 weeks ago | Listing updated with changes from the MLS® | |
| 2 months ago | Price changed to $319,000 | |
| 3 months ago | Listing first seen on site |

© 2020 North Texas Real Estate Information Systems. All rights reserved. Information is deemed reliable but is not guaranteed accurate by the MLS or NTREIS. The information being provided is for the consumer's personal, non-commercial use, and may not be reproduced, redistributed, or used for any purpose other than to identify prospective properties consumers may be interested in purchasing.
Last checked: 2026-09-23 11:03 AM CDT
Did you know? You can invite friends and family to your search. They can join your search, rate and discuss listings with you.