Search Dallas Homes For Sale

- Search Dallas Homes For Sale
Save
Ask
Tour
Hide
Share
$300,000
100 Days On Site

2131 Candace Drive
Lancaster, TX 75146

For Sale|Single Family Residence|Active Under Contract
3
Beds
2
Total Baths
2
Full Baths
1,995
SqFt
$150
/SqFt
2016
Built
Subdivision:
Bear Creek Ranch Ph 01
County:
Dallas
Upcoming Open Houses
Sun, Sep 27, 12:00 PM - 3:00 PM
2131 Candace Drive2131 Candace Drive2131 Candace Drive2131 Candace Drive
Save
Ask
Tour
Hide
Share

Mortgage Calculator

Monthly Payment (Est.)

Enter an interest rate to see your estimated monthly payment.
Calculator powered by Showcase IDX, a Constellation1 Company. Copyright ©2026 Information is deemed reliable but not guaranteed.

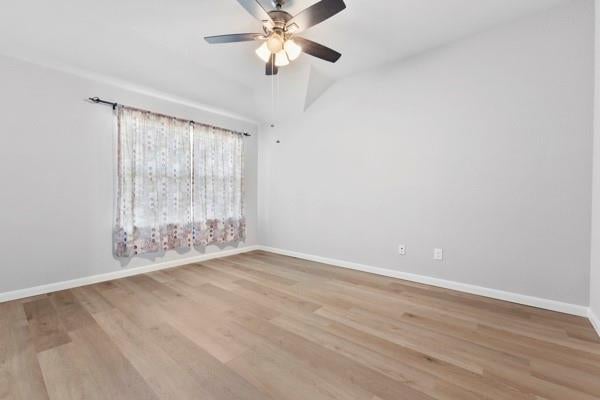
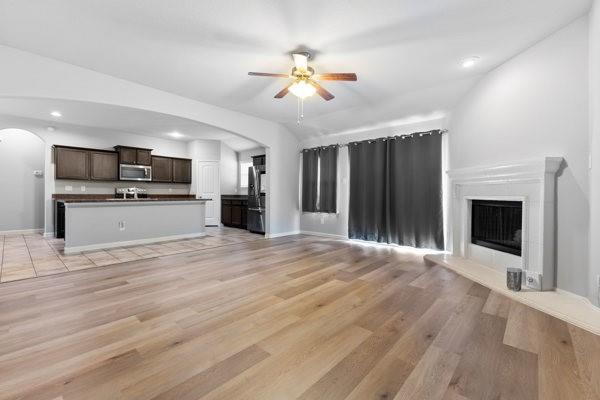
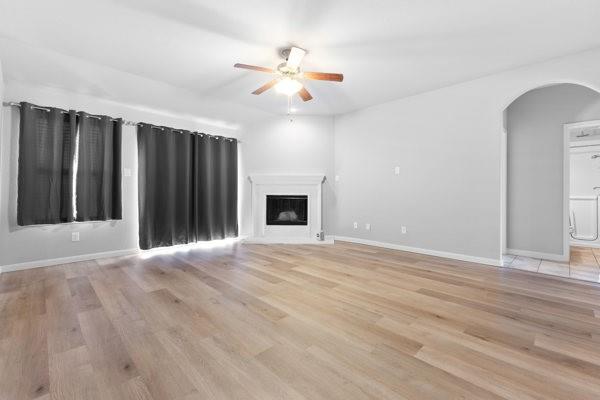
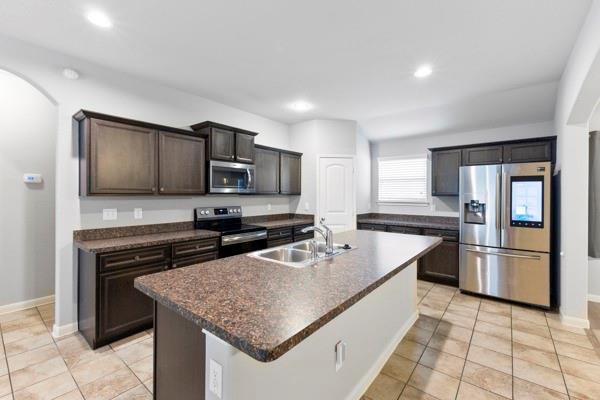
**Like-New Hampton Home in a Charming Neighborhood!** Welcome to this beautifully updated Hampton home offering a generous floor plan designed for comfortable living and effortless entertaining. The spacious eat-in kitchen is the heart of the home, featuring rich dark wood cabinetry, a center island, Wilsonart countertops, an electric range, and recessed lighting, providing both functionality and style. The expansive primary suite serves as a private retreat, complete with an en-suite bath featuring dual vanities, a separate shower, a private water closet, and an oversized walk-in closet with ample storage space. The secondary bathroom is equally impressive, featuring a full-size adult tub and shower combination, providing comfort and convenience for family members and guests alike. Recent updates include luxury vinyl plank flooring throughout and a fresh interior repaint, giving the home a modern, move-in-ready feel. With its inviting layout, thoughtful upgrades, and welcoming neighborhood setting, this home is ready to welcome its next family. **Schedule your private tour today and discover all this exceptional home has to offer!** Original Survey available

Save
Ask
Tour
Hide
Share
Listing Snapshot
PriceĀ 
$300,000
Days On SiteĀ 
100 Days
BedroomsĀ 
3
Inside Area (SqFt)Ā 
1,995 sqft
Total BathsĀ 
2
Full BathsĀ 
2
Partial BathsĀ 
N/A
Lot SizeĀ 
0.202 Acres
Year BuiltĀ 
2016
MLSĀ® NumberĀ 
21301366
StatusĀ 
Active Under Contract
Property TaxĀ 
$9,159
HOA/Condo/Coop FeesĀ 
$33.33 monthly
Sq Ft SourceĀ 
N/A
Friends & Family
Recent Activity
22 hours agoListing updated with changes from the MLSĀ®
2 weeks agoPrice changed to $300,000
2 months agoStatus changed to Active Under Contract
3 months agoListing first seen on site
General Features
AcresĀ 
0.202
Attached GarageĀ 
Yes
FoundationĀ 
Slab
GarageĀ 
Yes
Garage SpacesĀ 
2
LevelsĀ 
One
ParkingĀ 
Alley AccessGarage Door OpenerGarage Faces RearInside EntranceAttached
Property Sub TypeĀ 
Single Family Residence
SecurityĀ 
Smoke Detector(s)
SewerĀ 
Public Sewer
Special CircumstancesĀ 
Standard
StyleĀ 
Ranch
UtilitiesĀ 
Cable AvailableElectricity Connected
Water SourceĀ 
Public
Interior Features
AppliancesĀ 
DishwasherDisposalElectric RangeElectric Water HeaterMicrowaveRefrigerator
CoolingĀ 
Ceiling Fan(s)Central AirElectric
FireplaceĀ 
Yes
Fireplace FeaturesĀ 
Wood Burning
FireplacesĀ 
1
FlooringĀ 
Ceramic TileVinyl
HeatingĀ 
ElectricFireplace(s)
InteriorĀ 
Kitchen IslandOpen FloorplanHigh Speed Internet
Laundry FeaturesĀ 
Electric Dryer HookupWasher Hookup
Bath-FullĀ 
Dimensions - 8 x 5Level - First
BedroomĀ 
Dimensions - 12 x 13Level - First
Dining RoomĀ 
Dimensions - 12 x 13Level - First
Family RoomĀ 
Dimensions - 16 x 18Level - FirstFeatures - Ceiling Fan(s)
KitchenĀ 
Dimensions - 12 x 13Level - First
LaundryĀ 
Dimensions - 6 x 6Level - First
Living RoomĀ 
Dimensions - 11 x 14Level - FirstFeatures - Ceiling Fan(s)
Master BathroomĀ 
Dimensions - 12 x 8Level - First
Master BedroomĀ 
Dimensions - 16 x 12Level - First
Save
Ask
Tour
Hide
Share
Exterior Features
Construction DetailsĀ 
Wood SidingBrick
FencingĀ 
Back YardWood
Lot FeaturesĀ 
Landscaped
RoofĀ 
Composition
Community Features
Association FeeĀ 
$400.0
Association Fee FrequencyĀ 
Annually
School DistrictĀ 
Lancaster ISD
Financing Terms AvailableĀ 
CashConventionalFHAVA Loan
Schools
School District
Lancaster ISD
Elementary School
West Main
Middle School
Lancaster
High School
Lancaster
Listing courtesy of Abel Rocky Acosta of Fathom Realty RockyAcosta.Realtor@gmail.com


Ā© 2020 North Texas Real Estate Information Systems. All rights reserved. Information is deemed reliable but is not guaranteed accurate by the MLS or NTREIS. The information being provided is for the consumer's personal, non-commercial use, and may not be reproduced, redistributed, or used for any purpose other than to identify prospective properties consumers may be interested in purchasing.
Last checked: 2026-09-26 03:35 PM CDT

Neighborhood & Commute
Source: Walkscore
Save
Ask
Tour
Hide
Share