Search Dallas Homes For Sale

- Search Dallas Homes For Sale
Save
Ask
Tour
Hide
Share
$729,500
89 Days On Site

7214 Authon Drive
Dallas, TX 75248

For Sale|Single Family Residence|Active
4
Beds
3
Total Baths
3
Full Baths
2,432
SqFt
$300
/SqFt
1973
Built
Subdivision:
Prestonwood Humble
County:
Dallas
7214 Authon Drive7214 Authon Drive7214 Authon Drive7214 Authon Drive
Save
Ask
Tour
Hide
Share

Mortgage Calculator

Monthly Payment (Est.)

$3,328
Calculator powered by Showcase IDX, a Constellation1 Company. Copyright ©2026 Information is deemed reliable but not guaranteed.

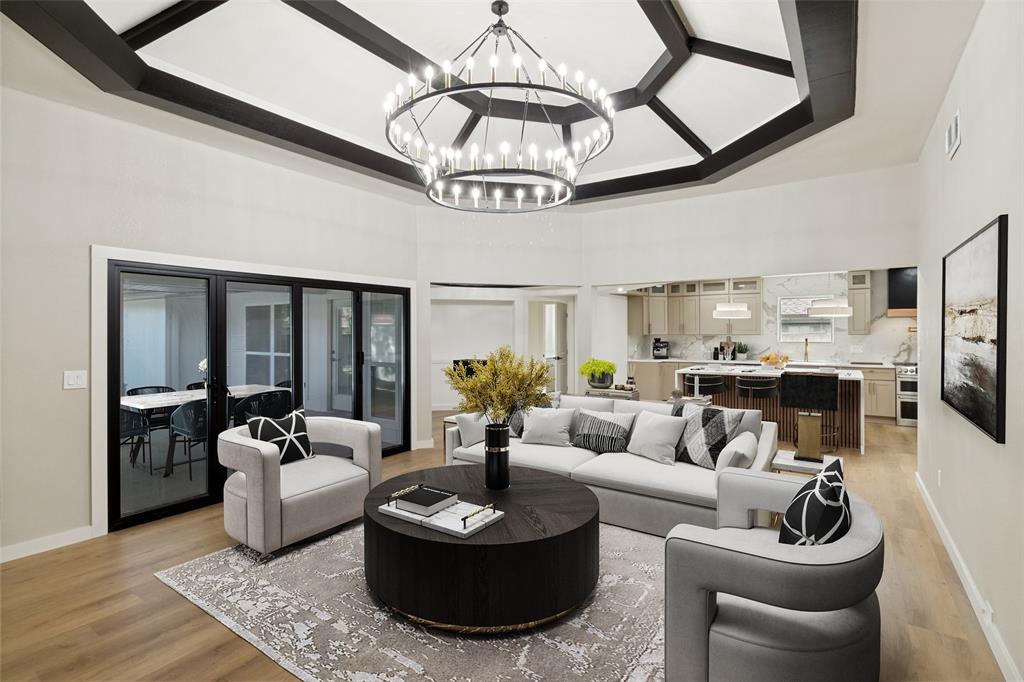
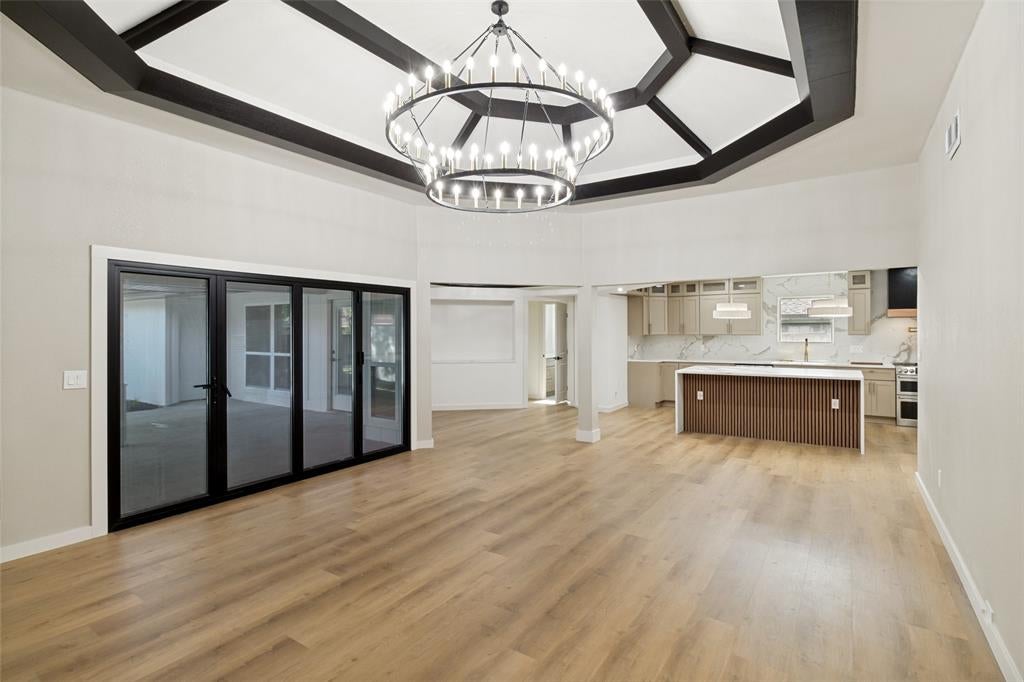
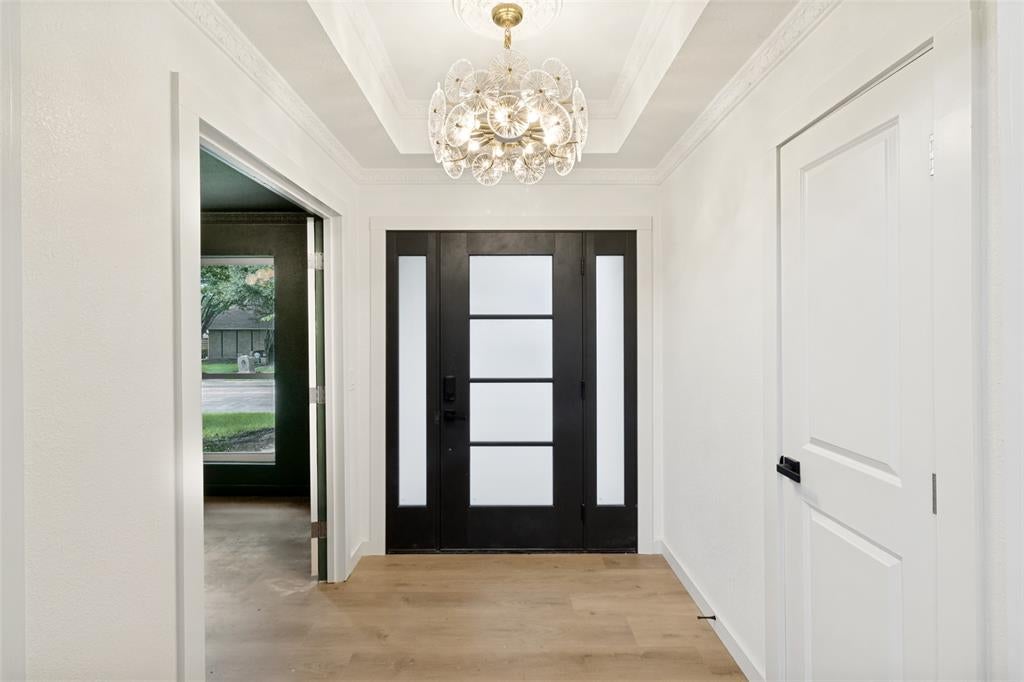
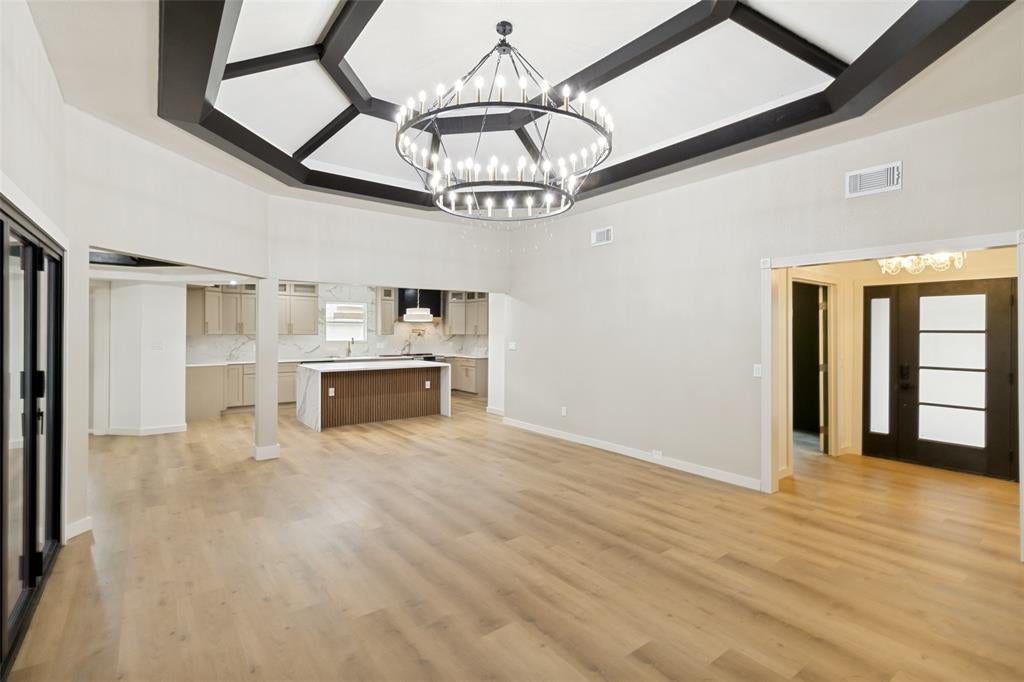
With a focus on luxury, light, and indoor-outdoor living, this stunning North Dallas residence offers 4 bedrooms, 3 full baths, and a private executive office. The dramatic open-concept design is anchored by a show-stopping waterfall-edge quartz island and an impressive 140-inch folding glass wall that seamlessly blends indoor and outdoor living. The private primary retreat features a fireplace and a spa-inspired bath with a freestanding soaking tub, dual ceiling-mounted rainfall showers, and designer tile finishes. A dedicated executive office with chandelier lighting provides the perfect work-from-home space. Extensive upgrades include new HVAC, new plumbing, new energy-efficient windows, luxury flooring throughout, and a designer-curated kitchen featuring custom cabinetry, glass display cabinets, pot filler, and premium finishes. From the grand entrance and luxury front door to the beautifully reimagined living spaces, this turnkey residence offers a level of style and functionality rarely found in the area. In an established and highly desired North Dallas location. Schedule your private tour today!

Save
Ask
Tour
Hide
Share
Listing Snapshot
PriceĀ 
$729,500
Days On SiteĀ 
89 Days
BedroomsĀ 
4
Inside Area (SqFt)Ā 
2,432 sqft
Total BathsĀ 
3
Full BathsĀ 
3
Partial BathsĀ 
N/A
Lot SizeĀ 
0.1874 Acres
Year BuiltĀ 
1973
MLSĀ® NumberĀ 
21301740
StatusĀ 
Active
Property TaxĀ 
N/A
HOA/Condo/Coop FeesĀ 
N/A
Sq Ft SourceĀ 
N/A
Friends & Family
Recent Activity
yesterdayListing updated with changes from the MLSĀ®
yesterdayPrice changed to $729,500
3 months agoListing first seen on site
General Features
AcresĀ 
0.1874
Attached GarageĀ 
Yes
GarageĀ 
Yes
Garage SpacesĀ 
2
LevelsĀ 
One
ParkingĀ 
CoveredGarage Door OpenerGarage Faces RearAttached
Property Sub TypeĀ 
Single Family Residence
Special CircumstancesĀ 
Standard
UtilitiesĀ 
Cable Available
Water SourceĀ 
Public
Interior Features
AppliancesĀ 
Trash CompactorDishwasherDisposalElectric OvenElectric RangeMicrowaveTankless Water HeaterVented Exhaust Fan
CoolingĀ 
Central AirElectric
FireplaceĀ 
Yes
Fireplace FeaturesĀ 
DecorativeElectricGasLiving Room
FireplacesĀ 
2
FlooringĀ 
Vinyl
HeatingĀ 
Exhaust FanCentralElectric
InteriorĀ 
Built-in FeaturesChandelierDouble VanityEat-in KitchenKitchen IslandOpen FloorplanOtherPantryVaulted Ceiling(s)Walk-In Closet(s)
Laundry FeaturesĀ 
Washer Hookup
Window FeaturesĀ 
Skylight(s)
Living RoomĀ 
Dimensions - 12 x 12Level - FirstFeatures - Ceiling Fan(s)
Master BedroomĀ 
Dimensions - 12 x 12Level - FirstFeatures - Ceiling Fan(s), Walk-In Closet(s)
Save
Ask
Tour
Hide
Share
Exterior Features
Patio And PorchĀ 
CoveredDeck
Windows/DoorsĀ 
Skylight(s)
Community Features
School DistrictĀ 
Richardson ISD
Financing Terms AvailableĀ 
CashConventionalFHAVA LoanAssumable
Schools
School District
Richardson ISD
Elementary School
Bowie
Middle School
Parkhill
High School
Pearce
Listing courtesy of Ijeoma Obiajulu of NB Elite Realty rockwayrealty@gmail.com


Ā© 2020 North Texas Real Estate Information Systems. All rights reserved. Information is deemed reliable but is not guaranteed accurate by the MLS or NTREIS. The information being provided is for the consumer's personal, non-commercial use, and may not be reproduced, redistributed, or used for any purpose other than to identify prospective properties consumers may be interested in purchasing.
Last checked: 2026-09-16 03:44 AM CDT

Neighborhood & Commute
Source: Walkscore
Save
Ask
Tour
Hide
Share