
1124 Hot Springs WayCelina, TX 75009
Mortgage Calculator
Monthly Payment (Est.)
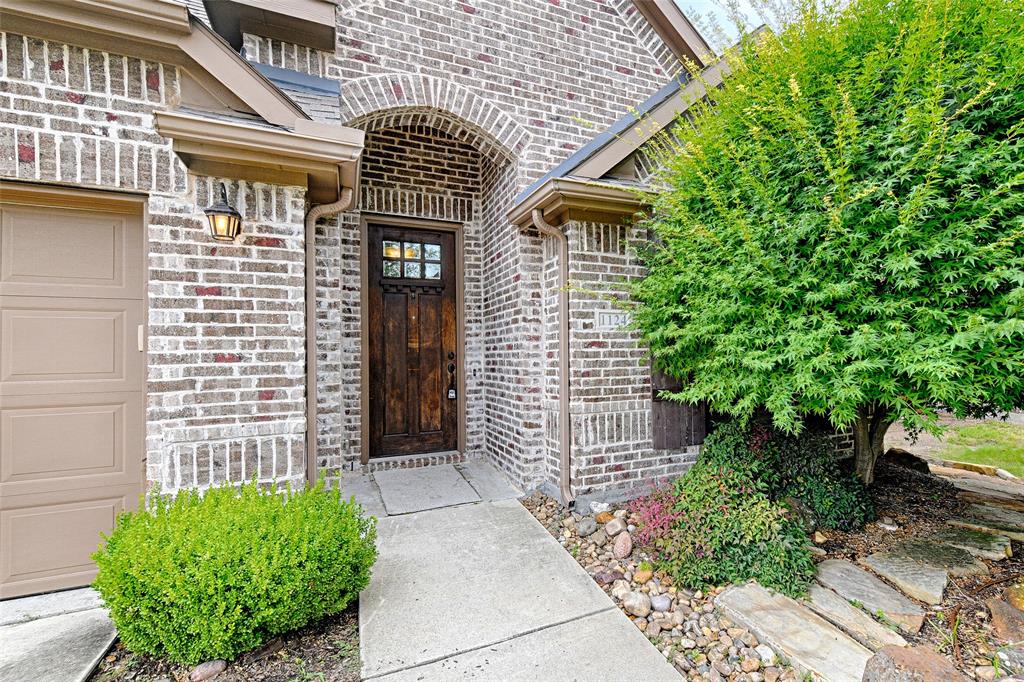
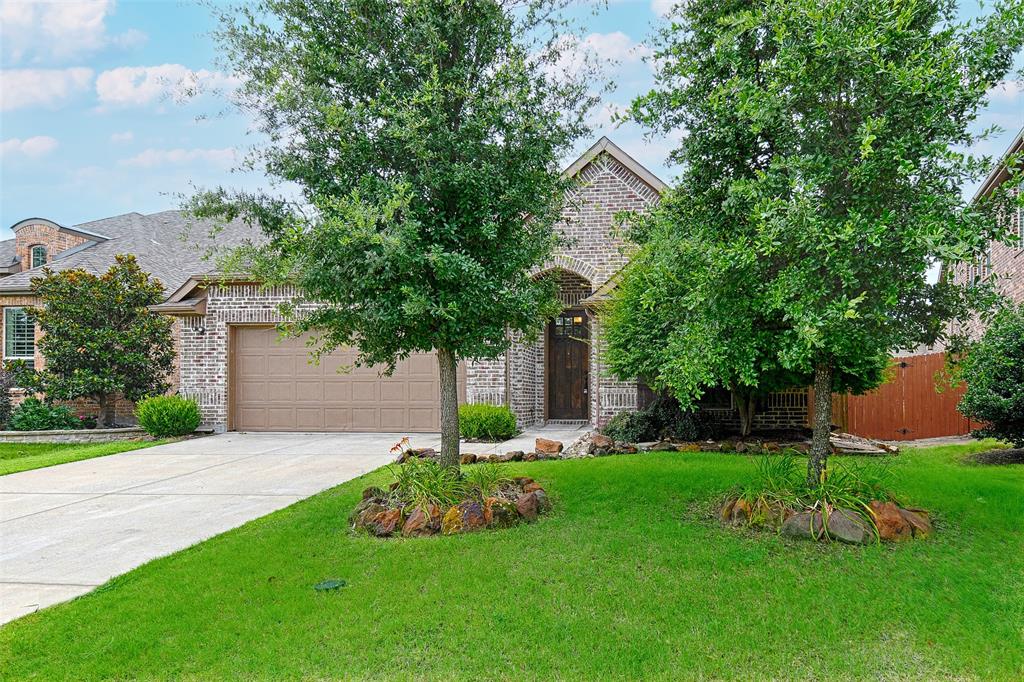
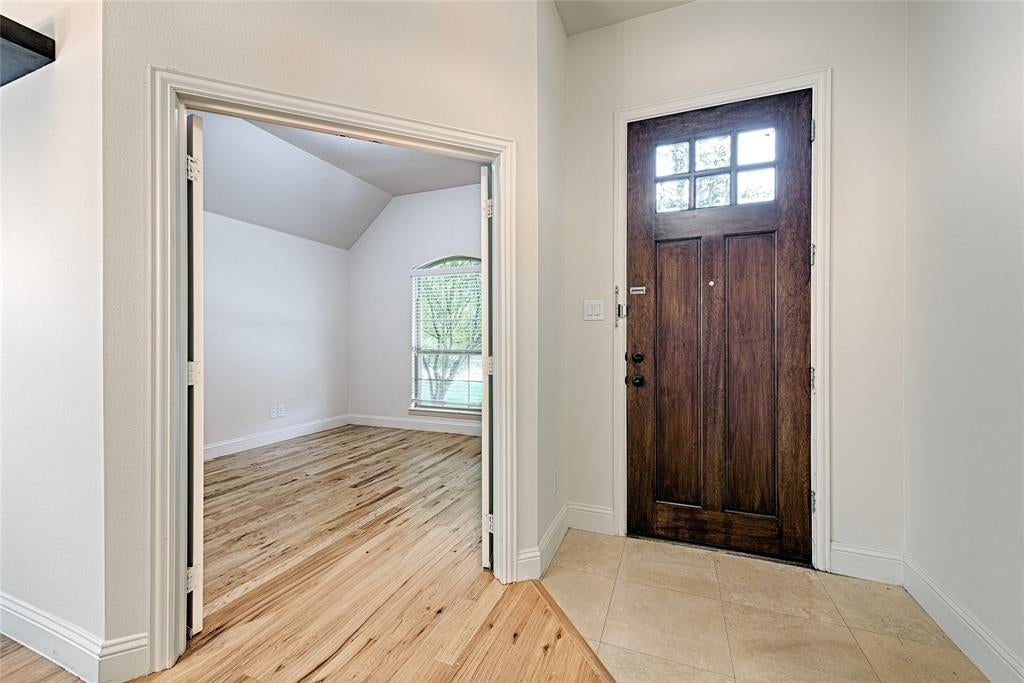
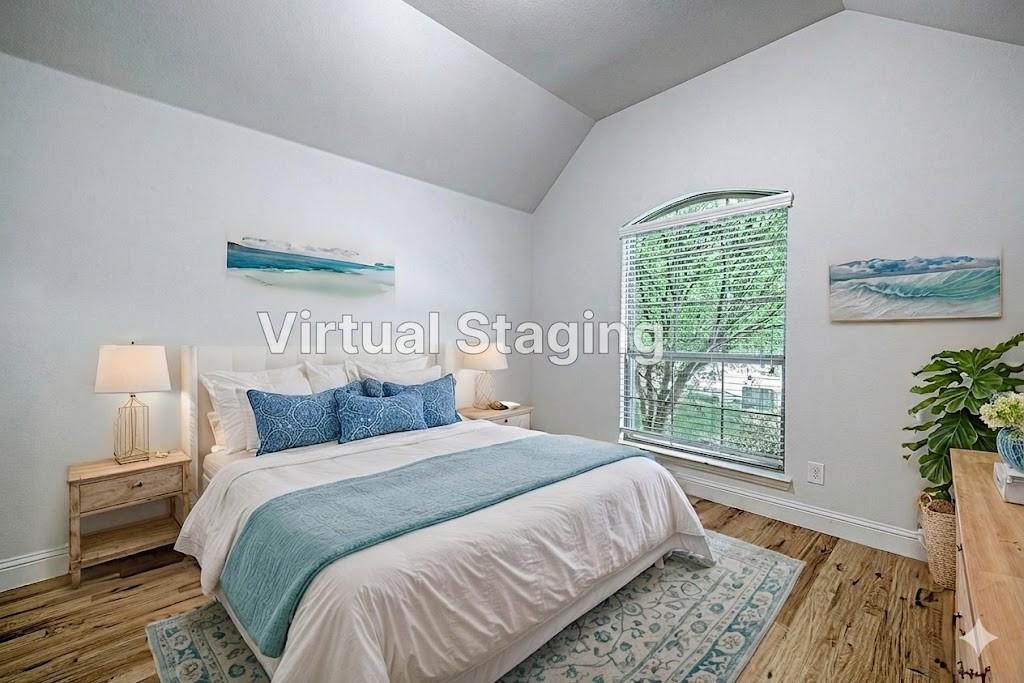
Enter an interest rate to see your estimated monthly payment.SELLER INCENTIVE: $5,000 credit toward buyer's closing costs or interest rate buydown with an acceptable offer! Beautiful, move-in-ready home in a prime Celina location! This fantastic floorplan perfectly balances open-concept living with private spaces. Updates include fresh interior wall paint and brand-new carpet throughout(June 2026). You'll love the gorgeous hand-scraped hardwood floors (installed 2019) and beautifully enhanced landscaping in both the front and back yards. The gourmet kitchen is a chef’s dream, featuring rich stained cabinets, granite countertops, stainless steel appliances, and a massive center island. Incredible flexibility with a dedicated private study or den, PLUS a secondary dining area that easily doubles as a second living space—all in addition to 4 spacious bedrooms! Conveniently located near downtown Celina's vibrant shopping & dining, Old Celina Park, and top-rated Celina schools, with quick and easy access to the Dallas North Tollway. Don't miss this absolute gem!
| 3 days ago | Listing updated with changes from the MLS® | |
| 3 days ago | Price changed to $415,000 | |
| 3 months ago | Listing first seen on site |

© 2020 North Texas Real Estate Information Systems. All rights reserved. Information is deemed reliable but is not guaranteed accurate by the MLS or NTREIS. The information being provided is for the consumer's personal, non-commercial use, and may not be reproduced, redistributed, or used for any purpose other than to identify prospective properties consumers may be interested in purchasing.
Last checked: 2026-09-28 03:52 PM CDT
Did you know? You can invite friends and family to your search. They can join your search, rate and discuss listings with you.