Search Dallas Homes For Sale

- Search Dallas Homes For Sale
Save
Ask
Tour
Hide
Share
$610,000
90 Days On Site

6920 Royal View Drive
McKinney, TX 75070

For Sale|Single Family Residence|Active
4
Beds
4
Total Baths
3
Full Baths
1
Partial Bath
2,457
SqFt
$248
/SqFt
2016
Built
Subdivision:
Southern Hills At Craig Ranch Ph 1
County:
Collin
6920 Royal View Drive6920 Royal View Drive6920 Royal View Drive6920 Royal View Drive
Save
Ask
Tour
Hide
Share

Mortgage Calculator

Monthly Payment (Est.)

Enter an interest rate to see your estimated monthly payment.
Calculator powered by Showcase IDX, a Constellation1 Company. Copyright ©2026 Information is deemed reliable but not guaranteed.

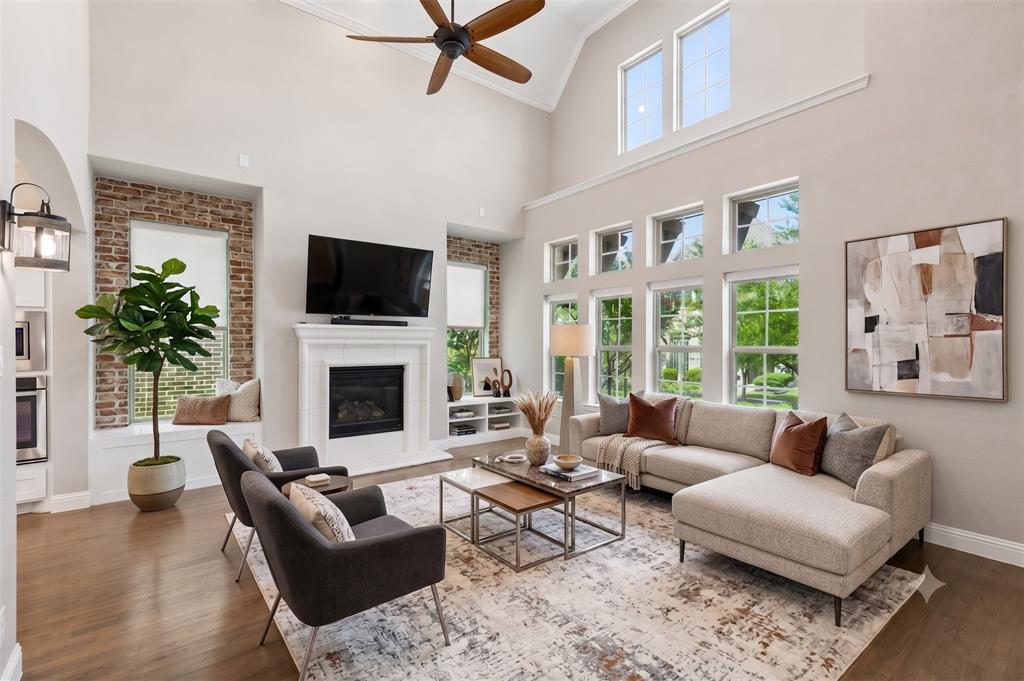
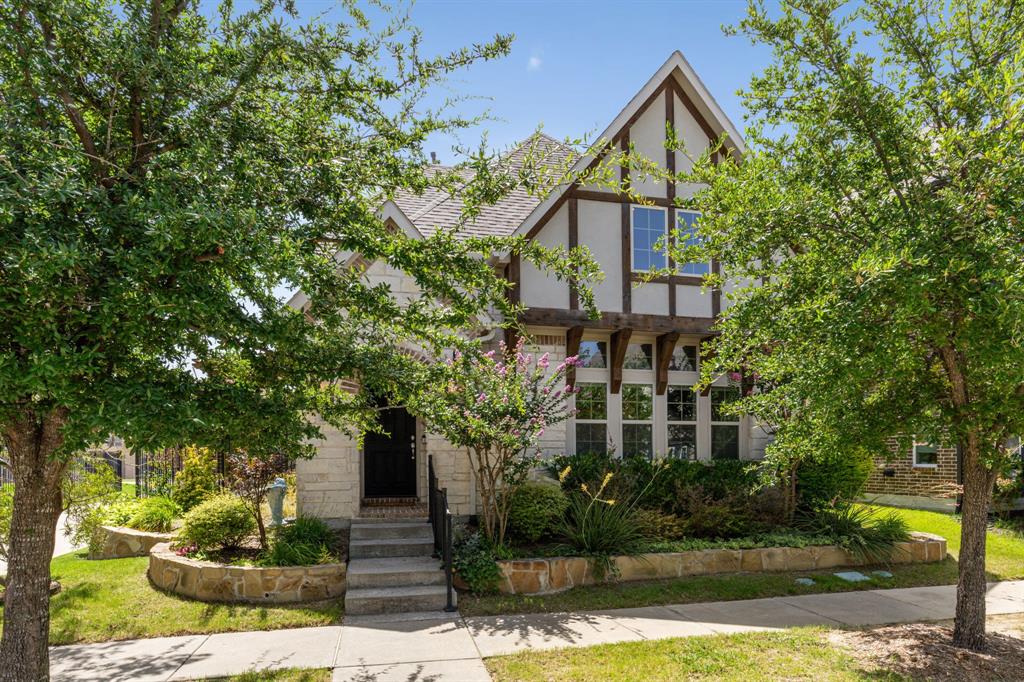
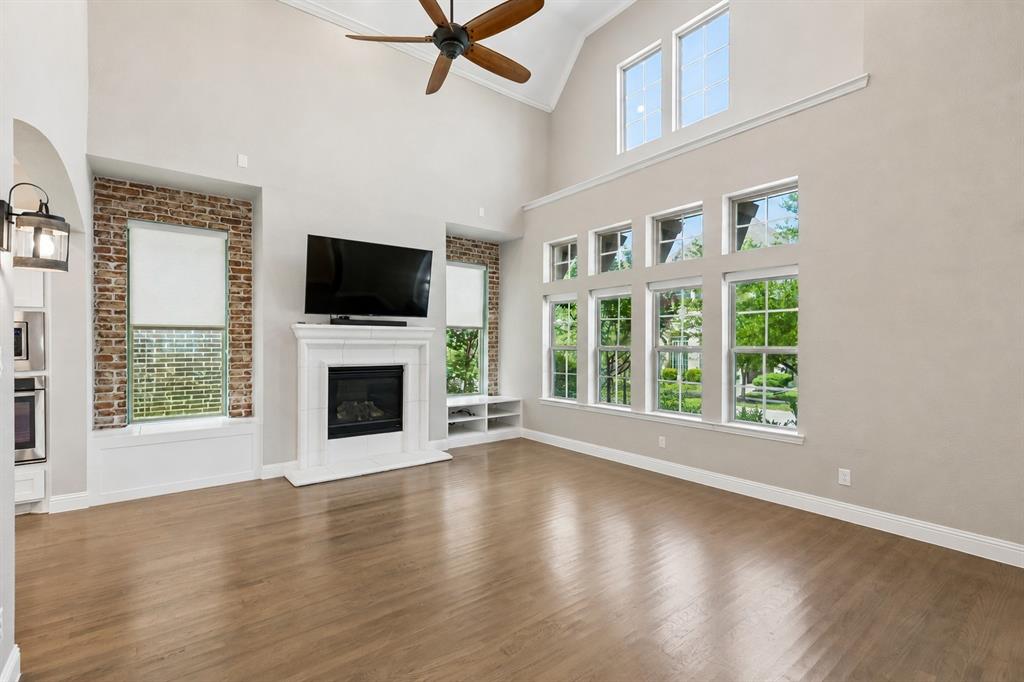
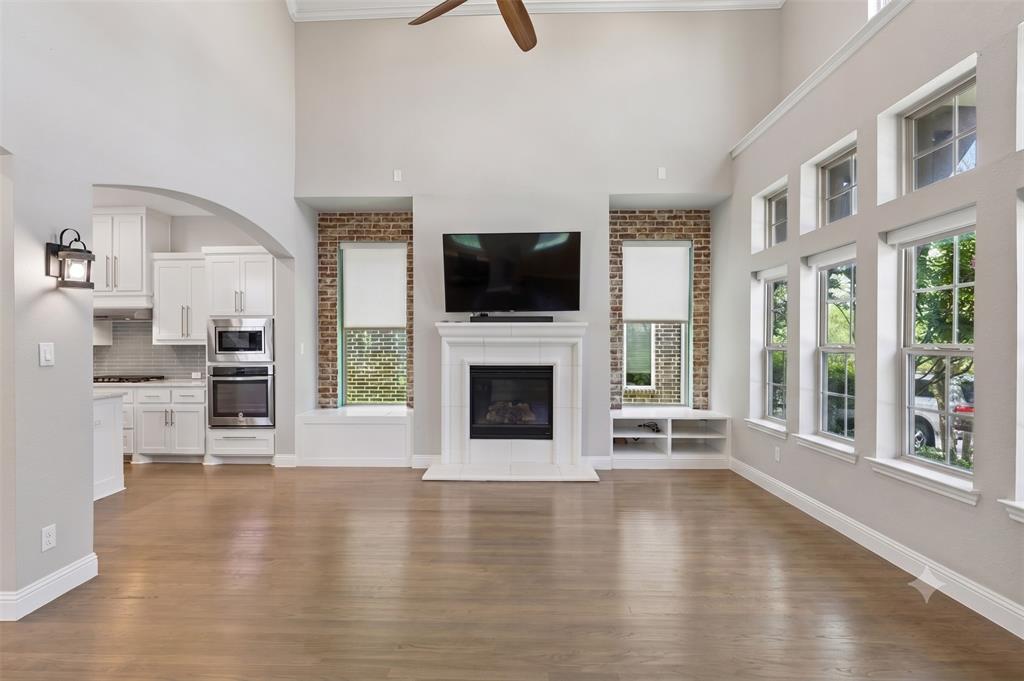
This beautifully updated Craig Ranch home is sure to impress from the moment you arrive. The spacious primary suite is conveniently located on the first floor and features a fully remodeled bathroom, custom closet build-out, and additional storage for maximum functionality. Fresh interior paint upstairs gives the home a bright, move-in-ready feel. The chef-inspired kitchen offers a massive island, abundant cabinetry, and a refrigerator that conveys with the property. Thoughtful custom touches continue throughout the home, including a built-out office workspace with desk and cabinetry, living room built-ins, plantation shutters and shades throughout, and a convenient mudroom located just off the laundry room. Step outside to your own private retreat. The side yard showcases mature trees, a pergola, trellis, retaining wall, and a relaxing hot tub that conveys with the home. A custom concrete patio extends the usable outdoor space, while a stepping-stone pathway provides easy access to the side gate. Additional highlights include an epoxy-coated garage floor and extra storage cabinets in the garage. Ideally located near Lifetime Fitness and just minutes from TPC Craig Ranch Golf Course, shopping, dining, and entertainment, this home offers the perfect combination of comfort, convenience, and style.

Save
Ask
Tour
Hide
Share
Listing Snapshot
PriceĀ 
$610,000
Days On SiteĀ 
90 Days
BedroomsĀ 
4
Inside Area (SqFt)Ā 
2,457 sqft
Total BathsĀ 
4
Full BathsĀ 
3
Partial BathsĀ 
1
Lot SizeĀ 
0.104 Acres
Year BuiltĀ 
2016
MLSĀ® NumberĀ 
21302633
StatusĀ 
Active
Property TaxĀ 
$10,062
HOA/Condo/Coop FeesĀ 
$715 Semi-Annually
Sq Ft SourceĀ 
N/A
Friends & Family
Recent Activity
yesterdayListing updated with changes from the MLSĀ®
4 days agoPrice changed to $610,000
3 months agoListing first seen on site
General Features
AcresĀ 
0.104
Attached GarageĀ 
Yes
FoundationĀ 
Slab
GarageĀ 
Yes
Garage SpacesĀ 
2
LevelsĀ 
Two
ParkingĀ 
Garage Faces RearAttached
Property Sub TypeĀ 
Single Family Residence
SecurityĀ 
Carbon Monoxide Detector(s)PrewiredSmoke Detector(s)
SewerĀ 
Public Sewer
Special CircumstancesĀ 
Standard
StyleĀ 
Traditional
Water SourceĀ 
Public
Interior Features
AppliancesĀ 
DishwasherDisposalElectric OvenGas CooktopGas Water HeaterMicrowaveVented Exhaust Fan
CoolingĀ 
Ceiling Fan(s)Central AirElectricZoned
FireplaceĀ 
Yes
Fireplace FeaturesĀ 
Family RoomGas Log
FireplacesĀ 
1
FlooringĀ 
Ceramic TileVinyl
HeatingĀ 
Exhaust FanCentralNatural GasZoned
InteriorĀ 
Built-in FeaturesDouble VanityEat-in KitchenKitchen IslandOpen FloorplanVaulted Ceiling(s)Walk-In Closet(s)Wired for Sound
Laundry FeaturesĀ 
Electric Dryer HookupWasher Hookup
Window FeaturesĀ 
Window Coverings
Save
Ask
Tour
Hide
Share
Exterior Features
Construction DetailsĀ 
BrickStone
ExteriorĀ 
Rain Gutters
FencingĀ 
Wrought Iron
Lot FeaturesĀ 
Corner Lot
Patio And PorchĀ 
CoveredPatio
RoofĀ 
Composition
Windows/DoorsĀ 
Window Coverings
Community Features
Association FeeĀ 
$715.0
Association Fee FrequencyĀ 
Semi-Annually
School DistrictĀ 
Frisco ISD
Financing Terms AvailableĀ 
CashConventionalVA Loan
Schools
School District
Frisco ISD
Elementary School
Isbell
Middle School
Scoggins
High School
Liberty
Listing courtesy of Wendi Splawn of Keller Williams Realty Allen wendi@tlc-realty.com


Ā© 2020 North Texas Real Estate Information Systems. All rights reserved. Information is deemed reliable but is not guaranteed accurate by the MLS or NTREIS. The information being provided is for the consumer's personal, non-commercial use, and may not be reproduced, redistributed, or used for any purpose other than to identify prospective properties consumers may be interested in purchasing.
Last checked: 2026-09-28 04:07 PM CDT

Neighborhood & Commute
Source: Walkscore
Save
Ask
Tour
Hide
Share