Search Dallas Homes For Sale

- Search Dallas Homes For Sale
Save
Ask
Tour
Hide
Share
$537,000
61 Days On Site

620 Aspen Valley Lane
Dallas, TX 75208

For Sale|Single Family Residence|Active
3
Beds
3
Total Baths
2
Full Baths
1
Partial Bath
2,174
SqFt
$247
/SqFt
2020
Built
Subdivision:
Stevens Villae Add
County:
Dallas
620 Aspen Valley Lane620 Aspen Valley Lane620 Aspen Valley Lane620 Aspen Valley Lane
Save
Ask
Tour
Hide
Share

Mortgage Calculator

Monthly Payment (Est.)

$2,450
Calculator powered by Showcase IDX, a Constellation1 Company. Copyright ©2026 Information is deemed reliable but not guaranteed.

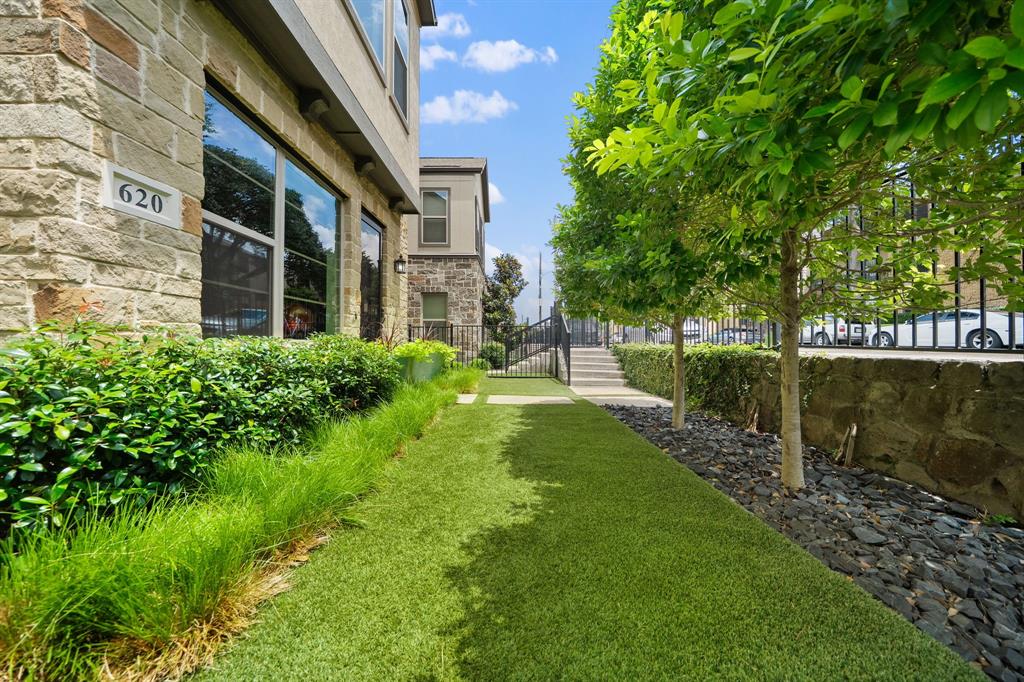
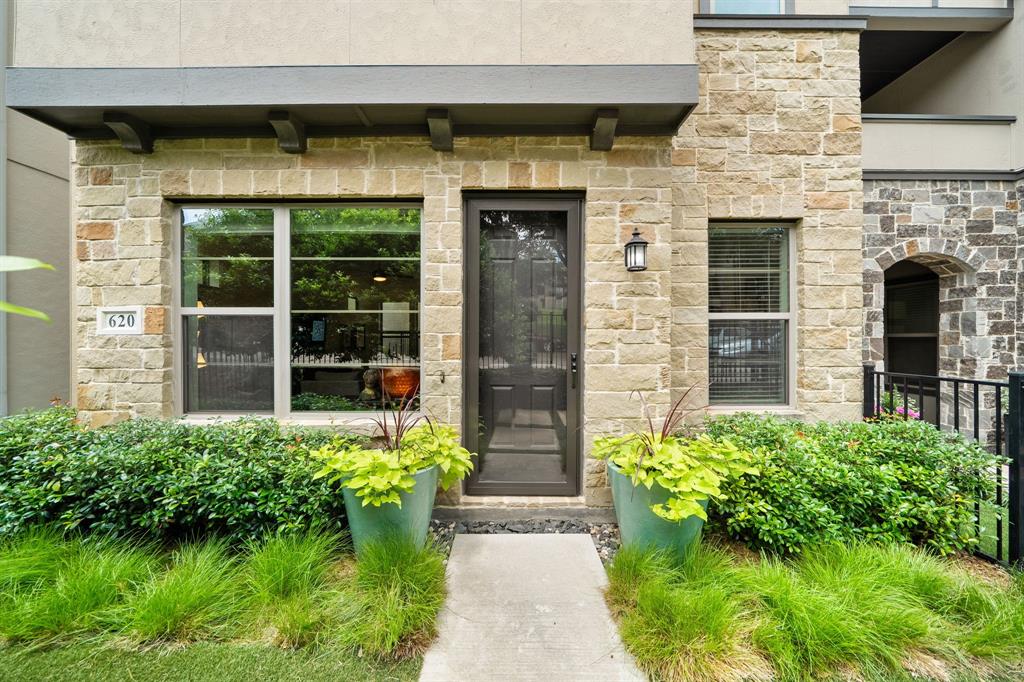
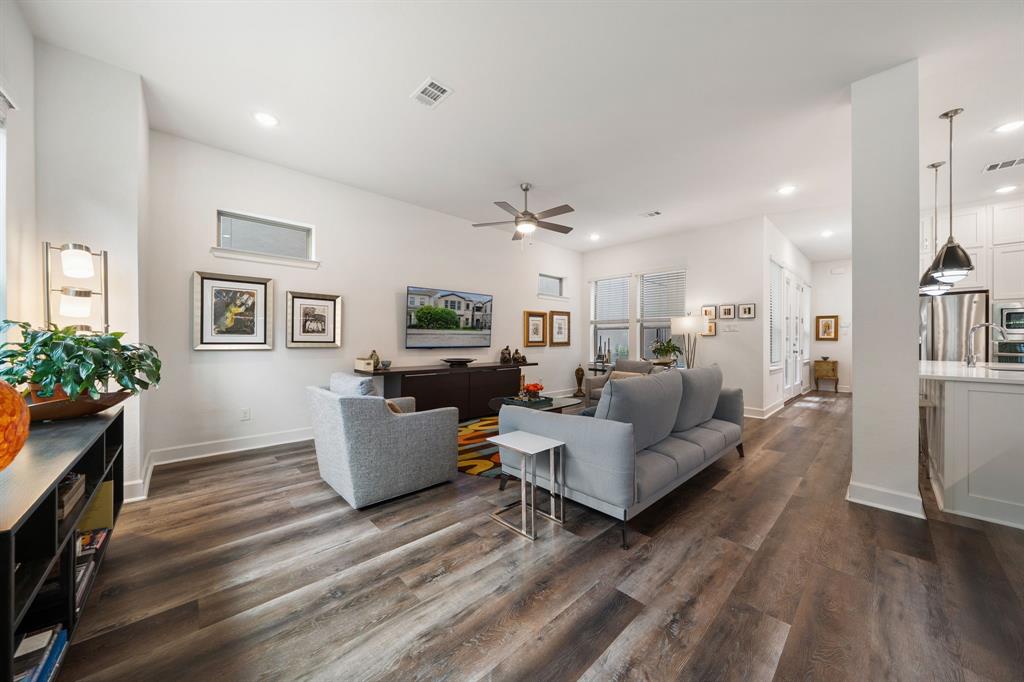
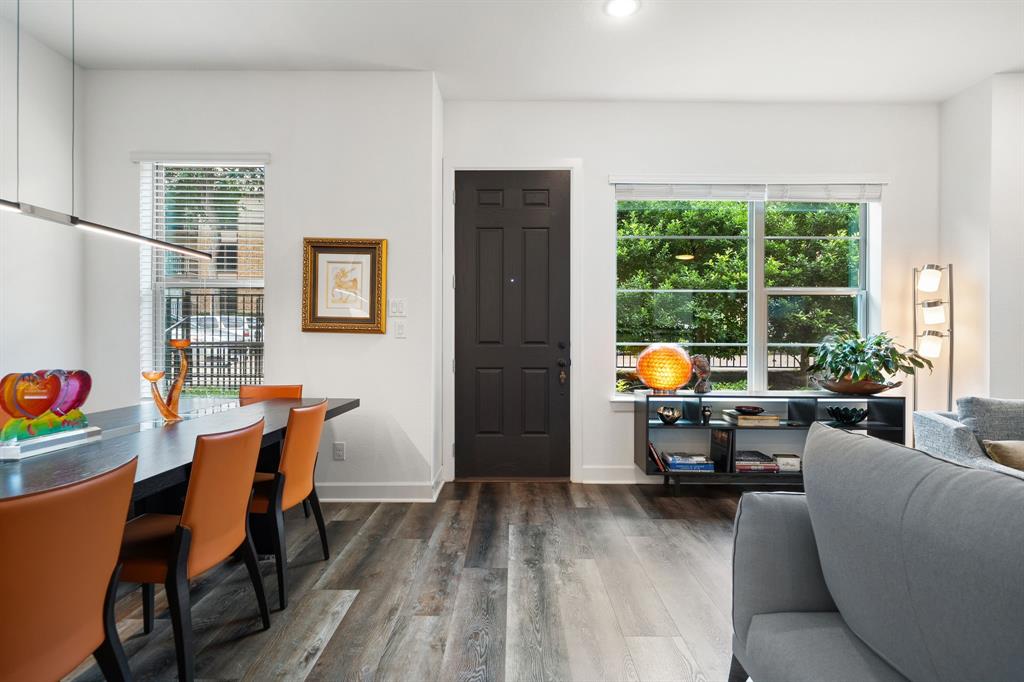
Welcome to one of the most thoughtfully upgraded homes in the neighborhood, where exceptional outdoor living sets this property apart. Perfectly placed mature trees create incredible curb appeal while providing rare privacy, transforming both the exterior and the views from inside into a lush, park-like setting unmatched by neighboring homes. Over $25,000 was invested to create a true outdoor retreat, complete with low-maintenance composite decking, dedicated gas line for grilling, and multiple spaces to relax or entertain. Inside, the open-concept first floor offers effortless flow between the living, dining, and kitchen spaces, all overlooking the beautifully landscaped yard. Upstairs, a versatile landing makes the perfect office, media space, or play area. Two secondary bedrooms share a Jack & Jill bath, while the oversized primary suite enjoys peaceful treetop views, a spacious bath, and a walk-in closet with direct access to the laundry room. All of this just moments from Rosemont and the scenic trails of 12 Hills Nature Preserve, where nature and convenience come together.

Save
Ask
Tour
Hide
Share
Listing Snapshot
PriceĀ 
$537,000
Days On SiteĀ 
61 Days
BedroomsĀ 
3
Inside Area (SqFt)Ā 
2,174 sqft
Total BathsĀ 
3
Full BathsĀ 
2
Partial BathsĀ 
1
Lot SizeĀ 
0.059 Acres
Year BuiltĀ 
2020
MLSĀ® NumberĀ 
21303224
StatusĀ 
Active
Property TaxĀ 
N/A
HOA/Condo/Coop FeesĀ 
$198 monthly
Sq Ft SourceĀ 
N/A
Friends & Family
Recent Activity
a week agoListing updated with changes from the MLSĀ®
2 months agoListing first seen on site
General Features
AcresĀ 
0.059
Attached GarageĀ 
Yes
FoundationĀ 
Slab
GarageĀ 
Yes
Garage SpacesĀ 
2
LevelsĀ 
Two
ParkingĀ 
GarageGuestStorageGatedAttached
Property Sub TypeĀ 
Single Family Residence
SewerĀ 
Public Sewer
Special CircumstancesĀ 
Standard
StyleĀ 
Contemporary/Modern
UtilitiesĀ 
Cable Available
Water SourceĀ 
Public
Interior Features
AppliancesĀ 
DishwasherElectric OvenGas CooktopVented Exhaust FanWarming Drawer
CoolingĀ 
Central Air
FlooringĀ 
CarpetCeramic TileVinyl
HeatingĀ 
Exhaust FanCentral
InteriorĀ 
Built-in FeaturesChandelierEat-in KitchenGranite CountersKitchen IslandOpen FloorplanPantryWalk-In Closet(s)
Window FeaturesĀ 
Window Coverings
BedroomĀ 
Dimensions - 11 x 11Level - Second
Dining RoomĀ 
Dimensions - 12 x 8Level - First
KitchenĀ 
Dimensions - 13 x 12Level - FirstFeatures - Eat-in Kitchen, Kitchen Island, Pantry
LaundryĀ 
Dimensions - 7 x 5Level - Second
Living RoomĀ 
Dimensions - 21 x 12Level - FirstFeatures - Ceiling Fan(s)
Master BedroomĀ 
Dimensions - 24 x 13Level - SecondFeatures - Walk-In Closet(s)
Save
Ask
Tour
Hide
Share
Exterior Features
Construction DetailsĀ 
Brick
Lot FeaturesĀ 
Interior LotLandscaped
Patio And PorchĀ 
CoveredFront PorchPatio
RoofĀ 
Composition
Windows/DoorsĀ 
Window Coverings
Community Features
Association DuesĀ 
198
Community FeaturesĀ 
GatedParkSidewalks
Financing Terms AvailableĀ 
CashConventionalFHA
HOA Fee FrequencyĀ 
Monthly
School DistrictĀ 
Dallas ISD
Schools
School District
Dallas ISD
Elementary School
Rosemont
Middle School
Greiner
High School
Sunset
Listing courtesy of Jason Saucedo of Dave Perry Miller Real Estate jason@hewittsaucedo.com


Ā© 2020 North Texas Real Estate Information Systems. All rights reserved. Information is deemed reliable but is not guaranteed accurate by the MLS or NTREIS. The information being provided is for the consumer's personal, non-commercial use, and may not be reproduced, redistributed, or used for any purpose other than to identify prospective properties consumers may be interested in purchasing.
Last checked: 2026-08-19 12:46 AM CDT

Neighborhood & Commute
Source: Walkscore
Save
Ask
Tour
Hide
Share