Search Dallas Homes For Sale

- Search Dallas Homes For Sale
Save
Ask
Tour
Hide
Share
$3,750,000
55 Days On Site

4347 Avondale Avenue
Dallas, TX 75219

For Sale|Single Family Residence|Active
2
Beds
3
Total Baths
2
Full Baths
1
Partial Bath
3,114
SqFt
$1,204
/SqFt
2014
Built
Subdivision:
Avondale
County:
Dallas
4347 Avondale Avenue4347 Avondale Avenue4347 Avondale Avenue4347 Avondale Avenue
Save
Ask
Tour
Hide
Share

Mortgage Calculator

Monthly Payment (Est.)

$17,109
Calculator powered by Showcase IDX, a Constellation1 Company. Copyright ©2026 Information is deemed reliable but not guaranteed.

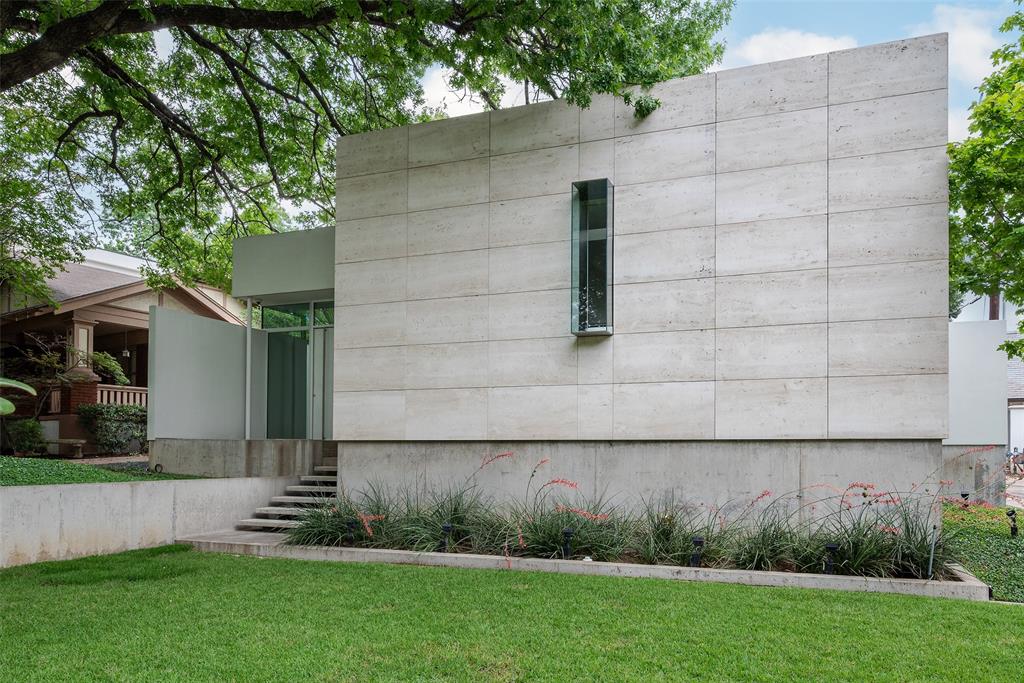
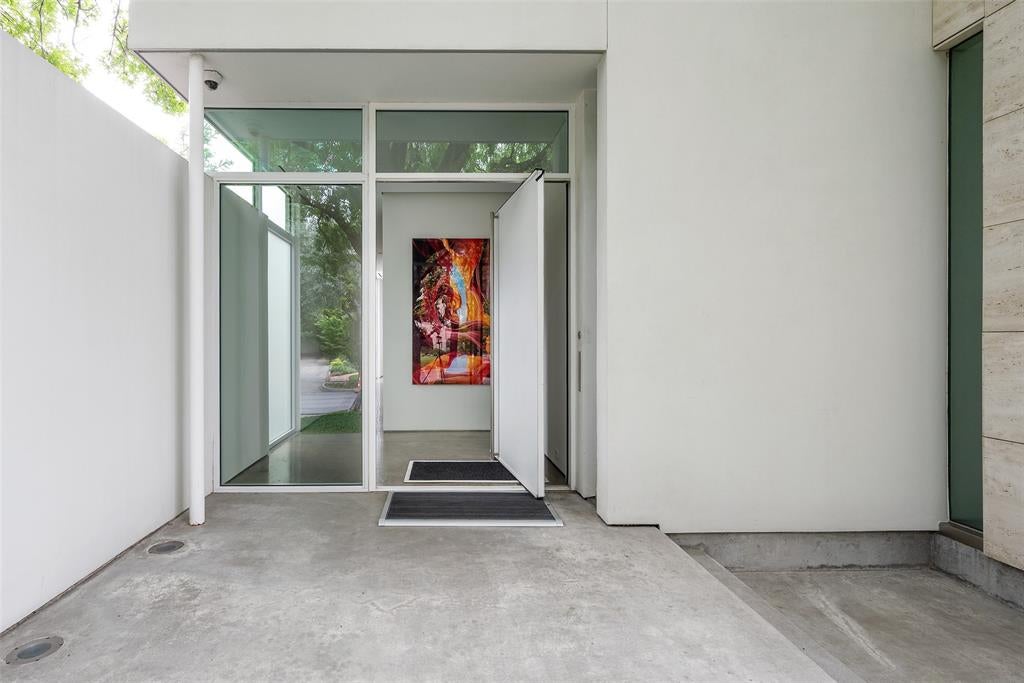
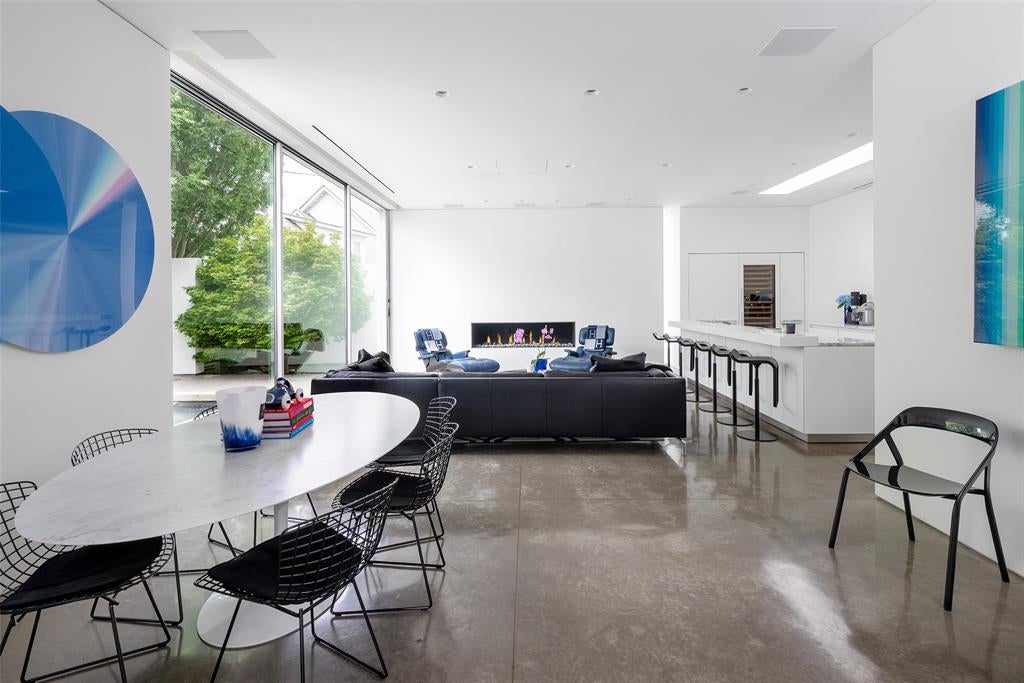
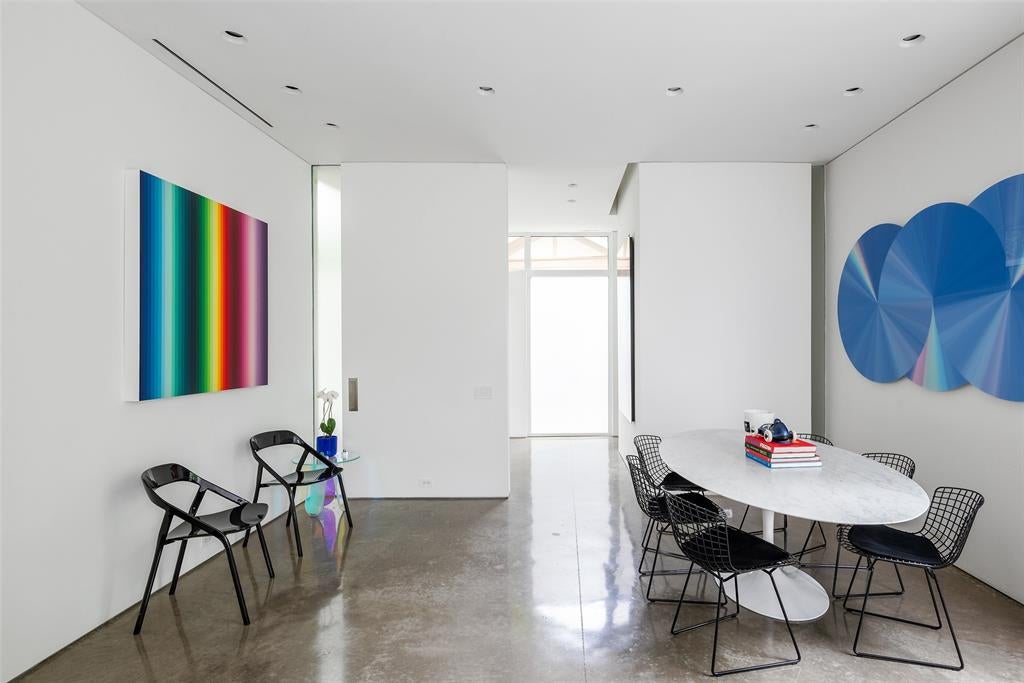
Architecturally significant modern residence designed by renowned architect Lionel Morrison. Known as Casa di Luce, this celebrated home is thoughtfully organized around a private central courtyard and pool, creating a serene, light-filled sanctuary in the heart of the city. Clean modern lines, Roman travertine, stucco, and expansive walls of glass define the exterior, while the interior reveals a refined palette of concrete, marble, wood, and steel. The open living, dining, and kitchen spaces flow seamlessly to the courtyard, blurring the line between indoors and out. The custom kitchen features premium appliances and minimalist detailing, ideal for both everyday living and entertaining. The primary suite and guest accommodations offer privacy, natural light, and tranquil views, while an upstairs flex space functions perfectly as a media room, office, or studio. Additional features include automated shading, integrated lighting, geothermal HVAC, and a three-car garage. Ideally located in the Turtle Creek - Avondale corridor, Casa di Luce represents a rare opportunity to own a true work of modern architecture in Dallas.

Save
Ask
Tour
Hide
Share
Listing Snapshot
PriceĀ 
$3,750,000
Days On SiteĀ 
55 Days
BedroomsĀ 
2
Inside Area (SqFt)Ā 
3,114 sqft
Total BathsĀ 
3
Full BathsĀ 
2
Partial BathsĀ 
1
Lot SizeĀ 
0.185 Acres
Year BuiltĀ 
2014
MLSĀ® NumberĀ 
21304102
StatusĀ 
Active
Property TaxĀ 
N/A
HOA/Condo/Coop FeesĀ 
N/A
Sq Ft SourceĀ 
N/A
Friends & Family
Recent Activity
2 months agoListing updated with changes from the MLSĀ®
2 months agoListing first seen on site
General Features
AcresĀ 
0.185
Attached GarageĀ 
Yes
FoundationĀ 
Slab
GarageĀ 
Yes
Garage SpacesĀ 
3
Green Energy EfficientĀ 
LightingRoofThermostatWindows
LevelsĀ 
Two
ParkingĀ 
Alley AccessDrivewayEnclosedGarageGarage Door OpenerOversizedWorkshop in GarageAttached
Property Sub TypeĀ 
Single Family Residence
SecurityĀ 
Carbon Monoxide Detector(s)PrewiredSecurity SystemSmoke Detector(s)
SewerĀ 
Public Sewer
Special CircumstancesĀ 
Standard
StyleĀ 
Contemporary/Modern
UtilitiesĀ 
Cable Available
Water SourceĀ 
Public
Interior Features
AppliancesĀ 
RefrigeratorBuilt-In RefrigeratorDishwasherDisposalTankless Water HeaterWine Cooler
CoolingĀ 
Central AirGeothermalZoned
FireplaceĀ 
Yes
Fireplace FeaturesĀ 
GasGas Starter
FireplacesĀ 
1
FlooringĀ 
ConcreteWood
HeatingĀ 
CentralGeothermalZoned
InteriorĀ 
Built-in FeaturesEat-in KitchenKitchen IslandWalk-In Closet(s)Wired for DataHigh Speed InternetSmart HomeWired for Sound
Bedroom-2nd PrimaryĀ 
Dimensions - 13 x 15Level - SecondFeatures - Walk-In Closet(s)
Exercise RoomĀ 
Dimensions - 17 x 10Level - Second
KitchenĀ 
Dimensions - 20 x 11Level - First
Master BedroomĀ 
Dimensions - 15 x 16Level - FirstFeatures - Walk-In Closet(s)
Media RoomĀ 
Dimensions - 14 x 12Level - Second
Utility RoomĀ 
Dimensions - 5 x 9Level - First
Save
Ask
Tour
Hide
Share
Exterior Features
Construction DetailsĀ 
StoneStone VeneerStucco
FencingĀ 
FencedMasonryPrivacyWood
RoofĀ 
SyntheticOther
Community Features
Community FeaturesĀ 
Sidewalks
Financing Terms AvailableĀ 
CashConventional
School DistrictĀ 
Dallas ISD
Schools
School District
Dallas ISD
Elementary School
Milam
Middle School
Spence
High School
North Dallas
Listing courtesy of Bryan Crawford of Briggs Freeman Sotheby's Int'l bcrawford@briggsfreeman.com


Ā© 2020 North Texas Real Estate Information Systems. All rights reserved. Information is deemed reliable but is not guaranteed accurate by the MLS or NTREIS. The information being provided is for the consumer's personal, non-commercial use, and may not be reproduced, redistributed, or used for any purpose other than to identify prospective properties consumers may be interested in purchasing.
Last checked: 2026-08-11 03:46 PM CDT

Neighborhood & Commute
Source: Walkscore
Save
Ask
Tour
Hide
Share