
9201 Lamar StreetRowlett, TX 75089
Mortgage Calculator
Monthly Payment (Est.)
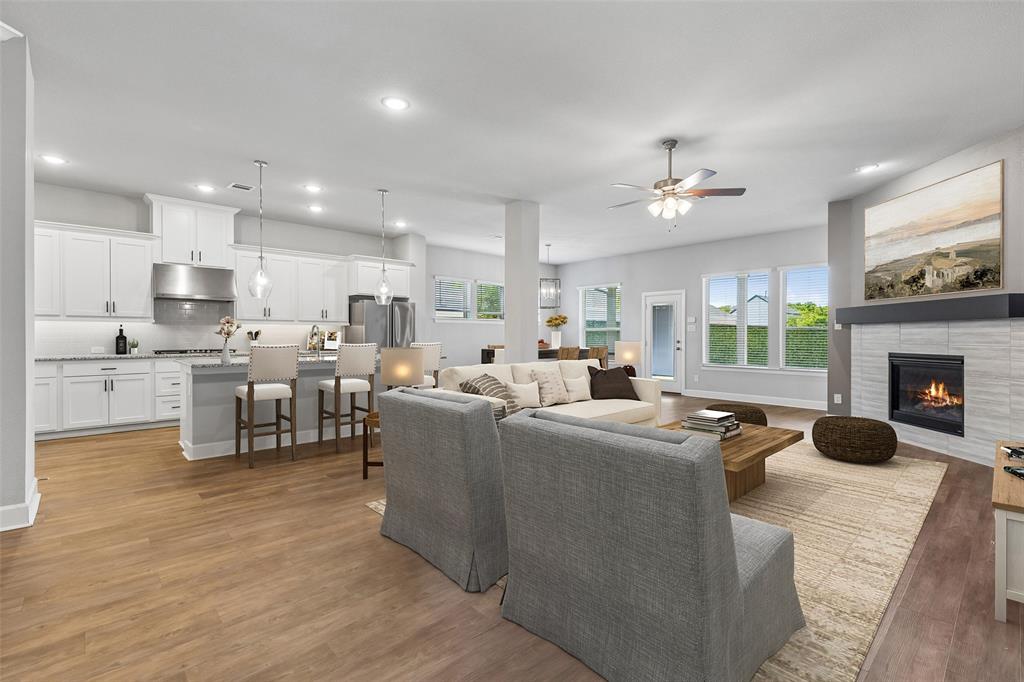
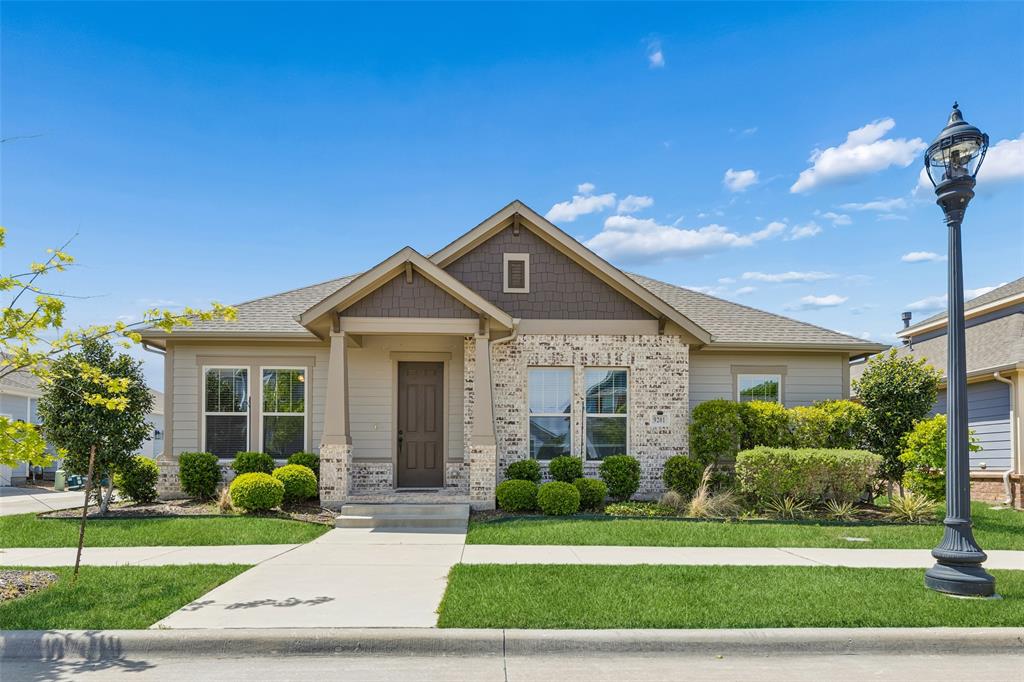
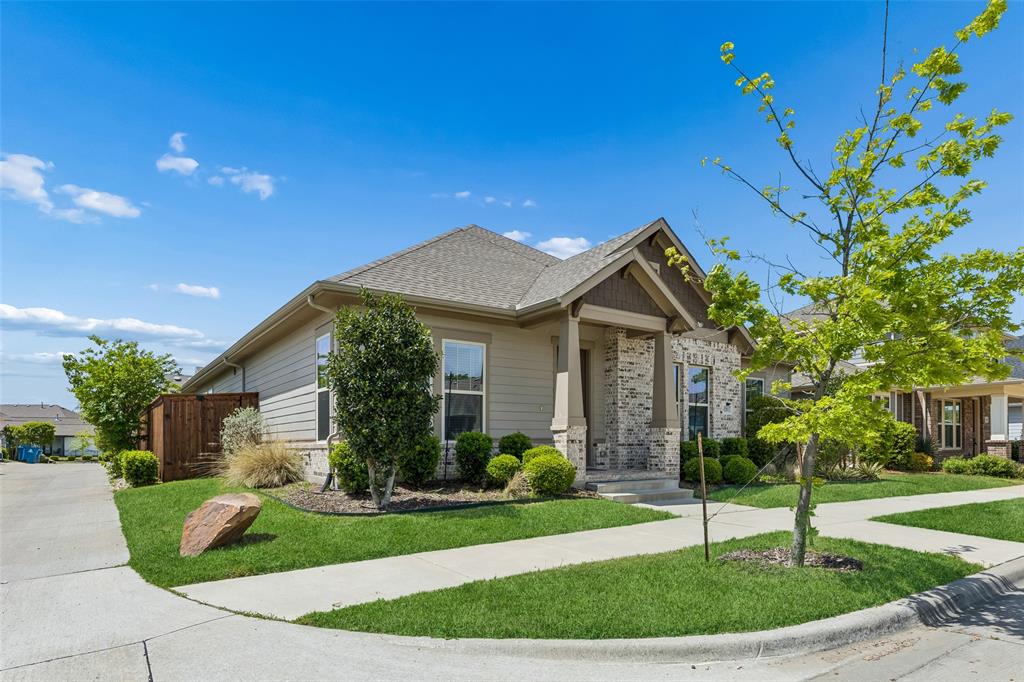
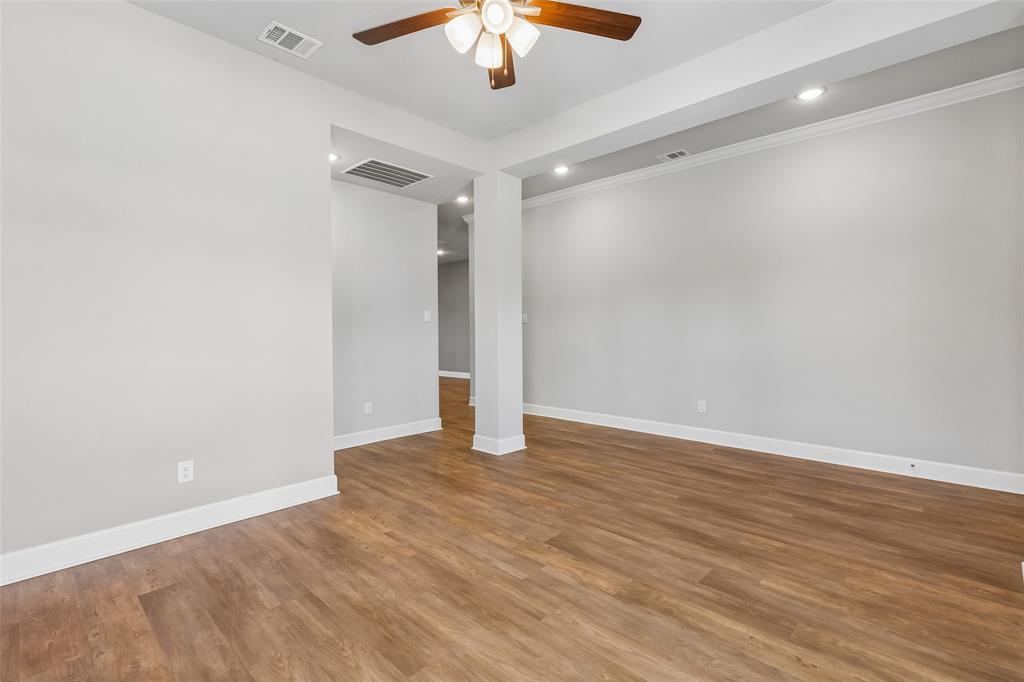
Enter an interest rate to see your estimated monthly payment.Motivated sellers! Located in the Homestead at Liberty Grove community of Rowlett Texas in Dallas County & zoned to Garland ISD, this 3 bedroom, 2 full bathroom & 1 half bathroom home offers approximately 2,660 square feet of single story living near President George Bush Turnpike, Highway 66 & Highway 78. The location provides convenient access toward Firewheel Town Center, Downtown Rockwall & Lake Ray Hubbard, while remaining close to shopping, dining & entertainment. Buyers exploring homes in Homestead at Liberty Grove in Rowlett Texas may appreciate the balance of neighborhood living with access to a community pool, trails, playground, fishing pond & greenbelt areas. If you are searching for single story homes in Rowlett Texas, the layout offers multiple flexible living spaces including a dedicated office, secondary living area & split bedroom design. The main living area features an open concept design with a gas fireplace, abundant natural light & seamless flow into the kitchen and dining areas, creating a comfortable gathering space. The kitchen is designed for functionality with a large island, granite countertops, built-in gas range, electric oven, pantry storage & generous cabinetry. The primary suite is privately positioned at the rear of the home & includes an ensuite bath with dual sinks, oversized shower, sitting area & walk-in closet. Secondary bedrooms are located in a separate wing alongside a flexible living space ideal for a game room, study area, media nook or additional living area. Outdoor living includes a covered patio & landscaped backyard with room for recreation, entertaining or future customization. Additional features include a tankless water heater, oversized rear entry garage & 2020 construction. The home benefits from Garland ISD's school choice program. This property offers a strong combination of single story living, flexible space & positioning within the Rowlett Texas market near Lake Ray Hubbard.
| a week ago | Listing updated with changes from the MLS® | |
| a week ago | Price changed to $438,000 | |
| a month ago | Status changed to Active | |
| 3 months ago | Listing first seen on site |

© 2020 North Texas Real Estate Information Systems. All rights reserved. Information is deemed reliable but is not guaranteed accurate by the MLS or NTREIS. The information being provided is for the consumer's personal, non-commercial use, and may not be reproduced, redistributed, or used for any purpose other than to identify prospective properties consumers may be interested in purchasing.
Last checked: 2026-09-28 03:52 PM CDT
Did you know? You can invite friends and family to your search. They can join your search, rate and discuss listings with you.