Search Dallas Homes For Sale

- Search Dallas Homes For Sale
Save
Ask
Tour
Hide
Share
$528,000
61 Days On Site

8509 Lake Arrowhead Trail
McKinney, TX 75071

For Sale|Single Family Residence|Active
4
Beds
3
Total Baths
3
Full Baths
2,372
SqFt
$223
/SqFt
2019
Built
Subdivision:
Trinity Falls Planning Unit 3 Ph 1b
County:
Collin
8509 Lake Arrowhead Trail8509 Lake Arrowhead Trail8509 Lake Arrowhead Trail8509 Lake Arrowhead Trail
Save
Ask
Tour
Hide
Share

Mortgage Calculator

Monthly Payment (Est.)

$2,409
Calculator powered by Showcase IDX, a Constellation1 Company. Copyright ©2026 Information is deemed reliable but not guaranteed.

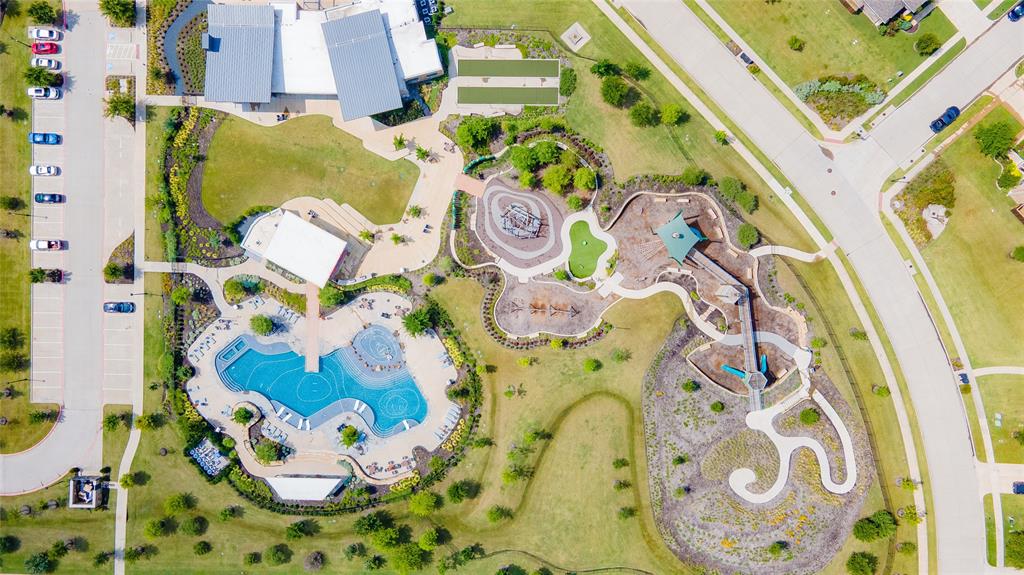
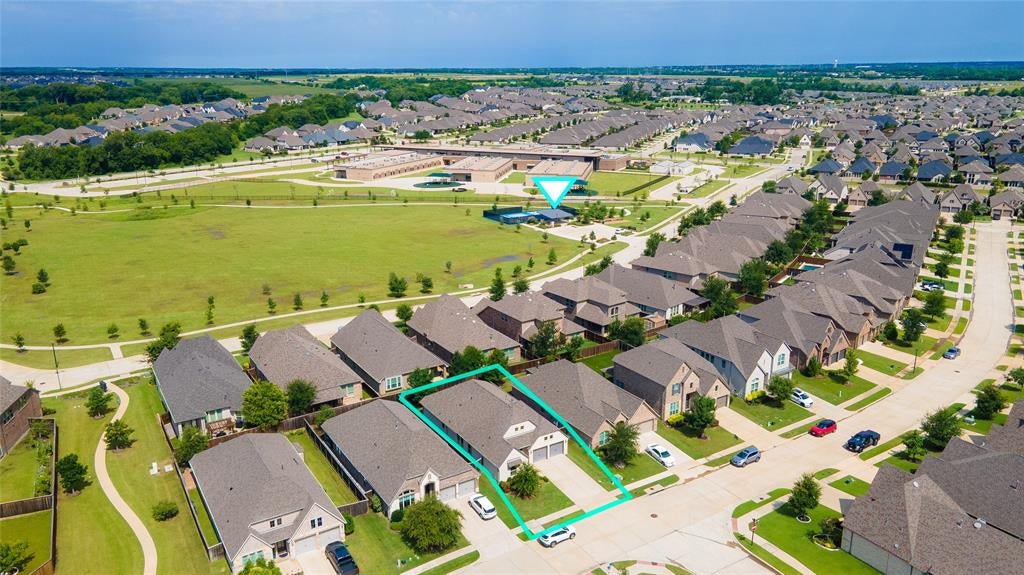
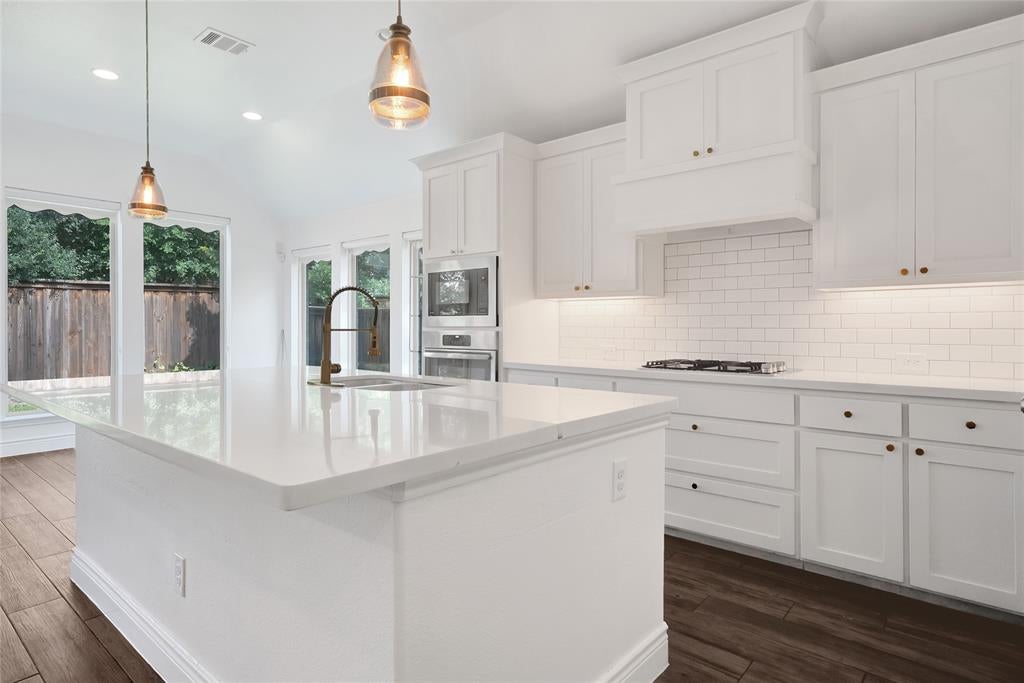
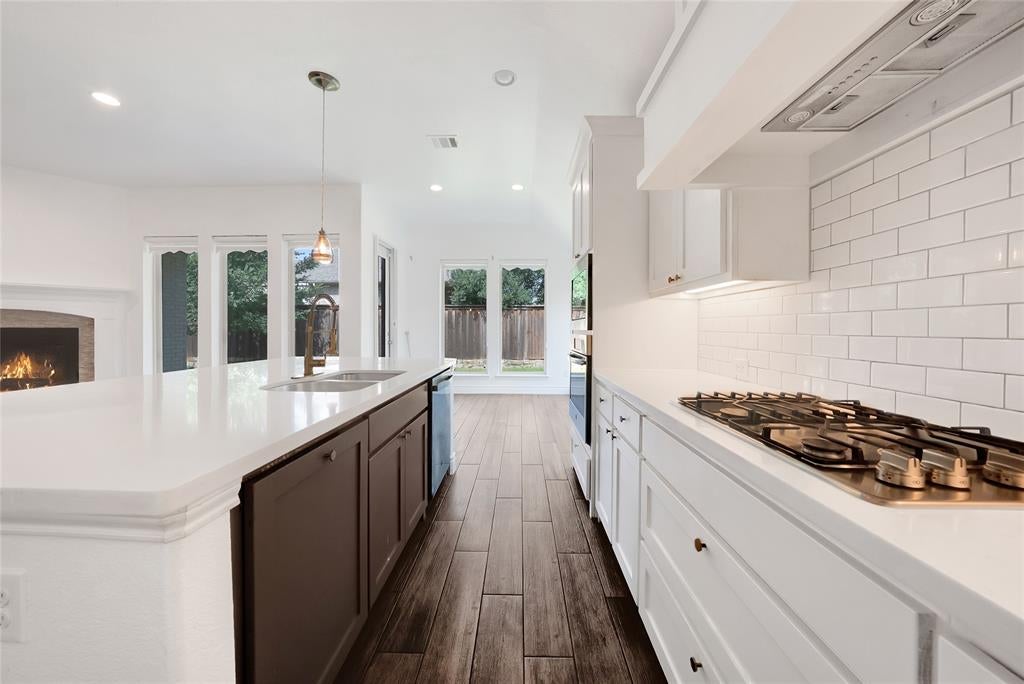
Welcome to this beautifully maintained 4-bedroom, 3-bath single-story with a secondary primary in the highly sought-after Trinity Falls community in McKinney. Ideally situated on an east-facing lot and just a short walk from the neighborhood school, this home offers the perfect blend of comfort, convenience, and an exceptional community lifestyle. Inside, you'll find a bright and inviting floor plan designed for easy living and entertaining, highlighted by a stunning white kitchen featuring abundant cabinetry, generous counter space, and seamless flow into the main living areas. The spacious single-story layout provides flexibility and functionality for both everyday living and hosting guests. Step outside and enjoy quick access to scenic walking trails, peaceful ponds, parks, playgrounds, and open green spaces that make Trinity Falls one of McKinney's premier master-planned communities. Residents enjoy an incredible lineup of amenities, including resort-style pools, a splash pad, clubhouse and amenity center, fitness center, fishing ponds, dog park, community fire pit, disc golf course, lakes, greenbelts, and miles of hike and bike trails. The home's prime location near the school, community amenities, walking paths, and ponds makes it easy to enjoy everything the neighborhood has to offer. Whether you're gathering with family, staying active outdoors, enjoying neighborhood events, or simply relaxing in a vibrant community setting, this exceptional home offers the lifestyle you've been searching for in one of McKinney's most desirable neighborhoods.

Save
Ask
Tour
Hide
Share
Listing Snapshot
PriceĀ 
$528,000
Days On SiteĀ 
61 Days
BedroomsĀ 
4
Inside Area (SqFt)Ā 
2,372 sqft
Total BathsĀ 
3
Full BathsĀ 
3
Partial BathsĀ 
N/A
Lot SizeĀ 
0.138 Acres
Year BuiltĀ 
2019
MLSĀ® NumberĀ 
21305315
StatusĀ 
Active
Property TaxĀ 
$7,408
HOA/Condo/Coop FeesĀ 
$125 monthly
Sq Ft SourceĀ 
N/A
Friends & Family
Recent Activity
a month agoListing updated with changes from the MLSĀ®
a month agoPrice changed to $528,000
2 months agoListing first seen on site
General Features
AcresĀ 
0.138
Attached GarageĀ 
Yes
FoundationĀ 
Slab
GarageĀ 
Yes
Garage SpacesĀ 
2
LevelsĀ 
One
ParkingĀ 
DrivewayGarageGarage Faces FrontAttached
Property Sub TypeĀ 
Single Family Residence
SecurityĀ 
Smoke Detector(s)
Special CircumstancesĀ 
Standard
StyleĀ 
Traditional
UtilitiesĀ 
Cable AvailableElectricity AvailablePhone Available
Interior Features
AppliancesĀ 
DishwasherDisposalElectric OvenGas CooktopGas RangeMicrowaveVented Exhaust Fan
CoolingĀ 
Ceiling Fan(s)Central Air
FireplaceĀ 
Yes
Fireplace FeaturesĀ 
Living RoomGas Log
FireplacesĀ 
1
FlooringĀ 
CarpetTileVaries
HeatingĀ 
Exhaust FanCentral
InteriorĀ 
Built-in FeaturesEat-in KitchenGranite CountersKitchen IslandOpen FloorplanPantryVaulted Ceiling(s)Walk-In Closet(s)High Speed Internet
Laundry FeaturesĀ 
Electric Dryer Hookup
Window FeaturesĀ 
Window Coverings
Bath-FullĀ 
Dimensions - 10 x 5Level - First
BedroomĀ 
Dimensions - 10 x 12Level - FirstFeatures - Ceiling Fan(s), Walk-In Closet(s)
Dining RoomĀ 
Dimensions - 13 x 14Level - First
KitchenĀ 
Dimensions - 10 x 16Level - FirstFeatures - Eat-in Kitchen, Kitchen Island, Pantry
LaundryĀ 
Dimensions - 7 x 5Level - First
Living RoomĀ 
Dimensions - 13 x 17Level - FirstFeatures - Ceiling Fan(s)
Master BathroomĀ 
Dimensions - 12 x 11Level - First
Master BedroomĀ 
Dimensions - 12 x 16Level - FirstFeatures - Ceiling Fan(s), Walk-In Closet(s)
OfficeĀ 
Dimensions - 12 x 10Level - First
Save
Ask
Tour
Hide
Share
Exterior Features
Construction DetailsĀ 
Brick
ExteriorĀ 
Rain GuttersLightingPrivate Yard
FencingĀ 
Back YardFencedPrivacyWood
Lot FeaturesĀ 
Interior LotLandscapedSubdivided
Patio And PorchĀ 
CoveredPatio
RoofĀ 
Composition
Waterfront FeaturesĀ 
Lake Privileges
Windows/DoorsĀ 
Window Coverings
Community Features
Association FeeĀ 
$375.0
Association Fee FrequencyĀ 
Quarterly
Community FeaturesĀ 
PoolClubhouseFishingFitness CenterLakeParkPlaygroundSidewalks
School DistrictĀ 
McKinney ISD
Financing Terms AvailableĀ 
CashConventionalFHAVA Loan
Schools
School District
McKinney ISD
Elementary School
Naomi Press
Middle School
Johnson
High School
McKinney North
Listing courtesy of Christie Cannon of LPT Realty LLC offers@cannonteam.com


Ā© 2020 North Texas Real Estate Information Systems. All rights reserved. Information is deemed reliable but is not guaranteed accurate by the MLS or NTREIS. The information being provided is for the consumer's personal, non-commercial use, and may not be reproduced, redistributed, or used for any purpose other than to identify prospective properties consumers may be interested in purchasing.
Last checked: 2026-09-08 04:33 AM CDT

Neighborhood & Commute
Source: Walkscore
Save
Ask
Tour
Hide
Share