
7735 Worthing StreetDallas, TX 75252
Mortgage Calculator
Monthly Payment (Est.)
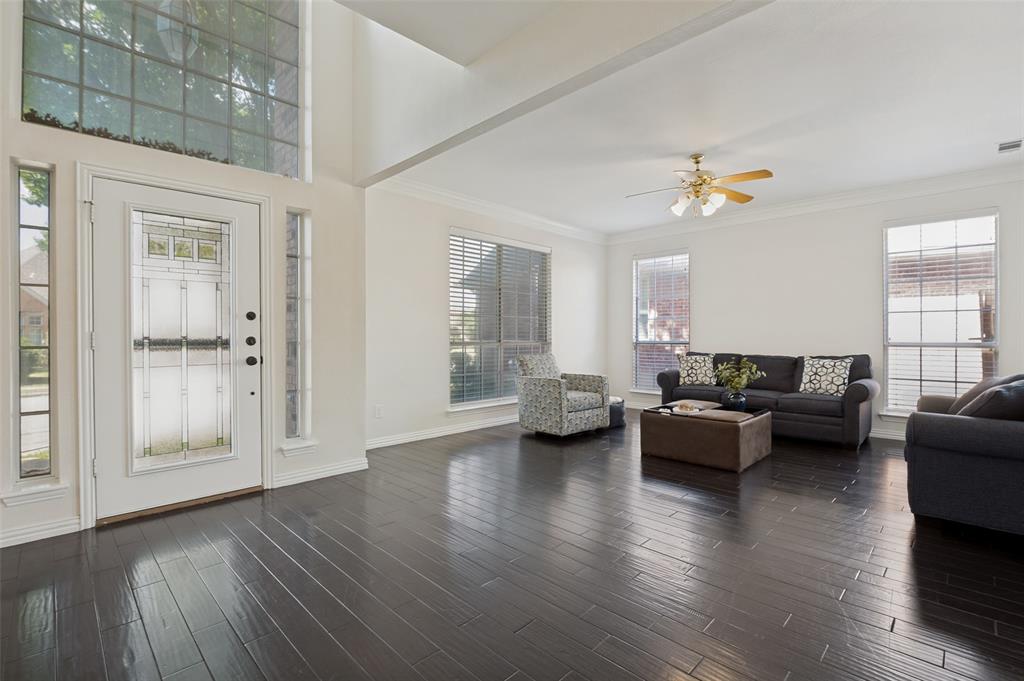
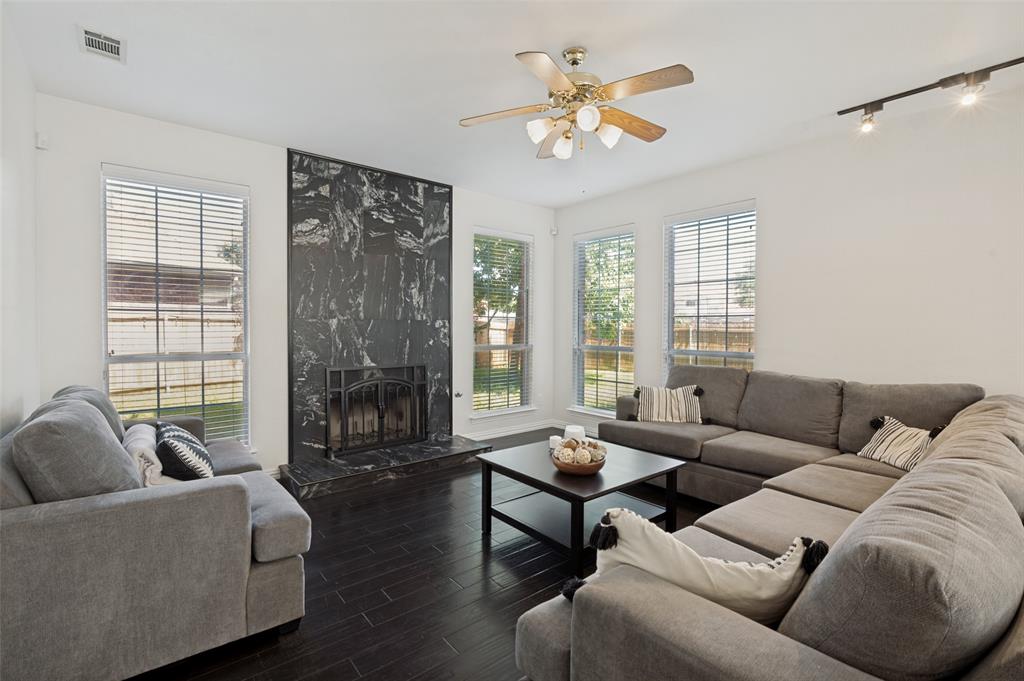
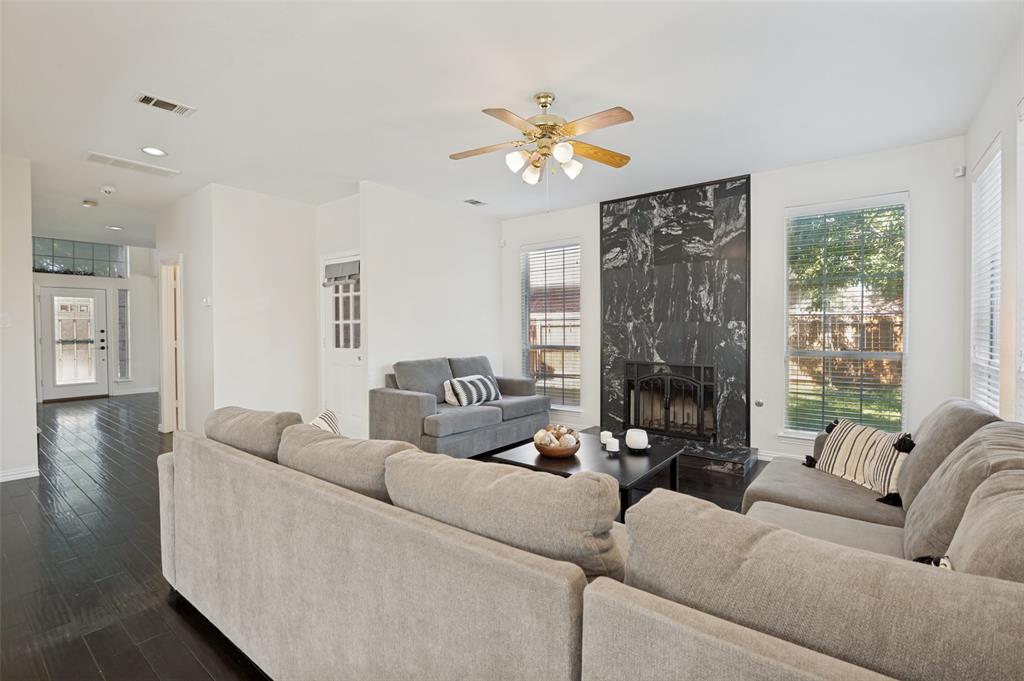
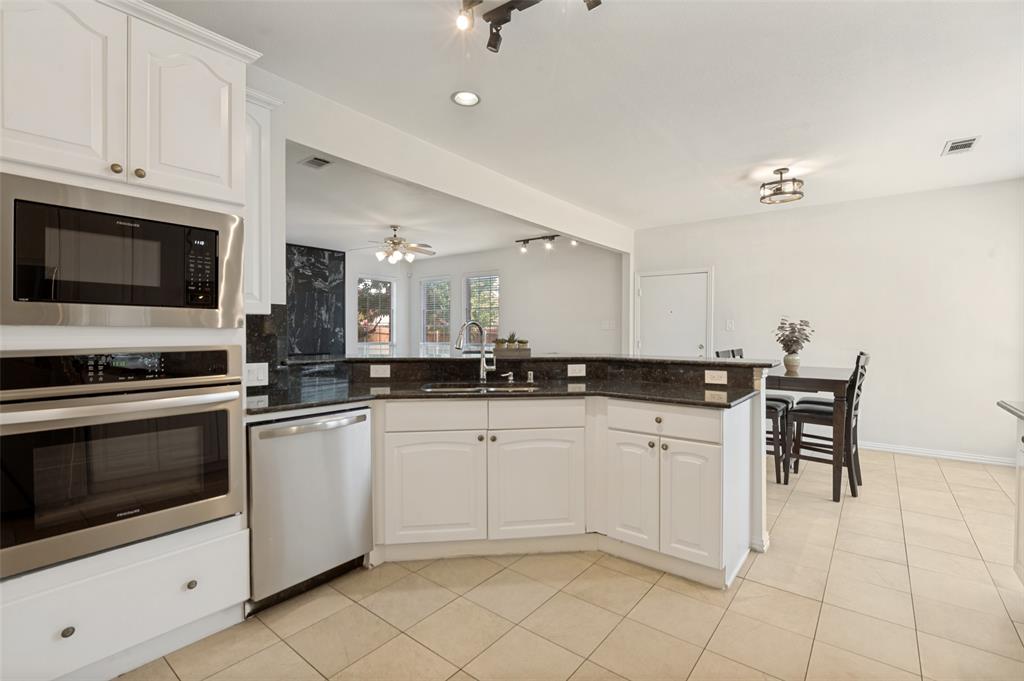
$2,806Welcome to this beautifully updated 4-bedroom, 3.5-bath home offering 3,221 square feet of thoughtfully designed living space in the highly desirable Villages at Frankford community. Nestled at the end of a quiet cul-de-sac and located within sought-after Plano ISD schools, Jackson, Frankford, Shepton and Plano West, this move-in ready home combines modern updates, oversized rooms, and an unbeatable North Dallas location. From the moment you arrive, the elegant leaded-glass front door, formal living room, and sophisticated dining room create a warm and inviting first impression. Fresh interior paint and a contemporary neutral color palette enhance the home's bright, open-concept design, making it ideal for both everyday living and entertaining. This property features generously sized bedrooms, expansive living spaces, and a versatile floor plan designed for today's lifestyle. The chef-inspired kitchen is the heart of the home, featuring stainless steel appliances, a gas range, crisp white cabinetry, abundant counter space, and a sunny breakfast area. The kitchen flows seamlessly into the spacious family room, highlighted by a sleek gas fireplace and stylish accent wall. Upstairs, you'll find four large bedrooms, three full bathrooms, and a spacious bonus-flex room perfect for a game room, media room, home office, fitness area, or study space. The flexible layout easily accommodates multi-generational living, remote work, or growing families. Pride of ownership is evident throughout this meticulously maintained home. Located on the UT Dallas school bus route and just minutes from the University of Texas at Dallas, this exceptional home offers easy access to the Dallas North Tollway, President George Bush Turnpike, Highway 75, shopping, dining, entertainment, and major employment centers.
| 2 weeks ago | Listing updated with changes from the MLS® | |
| 3 weeks ago | Price changed to $615,000 | |
| 3 months ago | Listing first seen on site |

© 2020 North Texas Real Estate Information Systems. All rights reserved. Information is deemed reliable but is not guaranteed accurate by the MLS or NTREIS. The information being provided is for the consumer's personal, non-commercial use, and may not be reproduced, redistributed, or used for any purpose other than to identify prospective properties consumers may be interested in purchasing.
Last checked: 2026-09-20 03:14 PM CDT
Did you know? You can invite friends and family to your search. They can join your search, rate and discuss listings with you.