
Save
Ask
Tour
Hide
$599,000
96 Days On Site
The Mayfair3401 Lee Parkway 401Dallas, TX 75219
Condominium|Pending
2
Beds
2
Total Baths
2
Full Baths
1,431
SqFt
$419
/SqFt
1998
Built
Subdivision:
Mayfair at Turtle Creek Condos
County:
Dallas
Save
Ask
Tour
Hide
Mortgage Calculator
Monthly Payment (Est.)
Enter an interest rate to see your estimated monthly payment.Calculator powered by Showcase IDX, a Constellation1 Company. Copyright ©2026 Information is deemed reliable but not guaranteed.
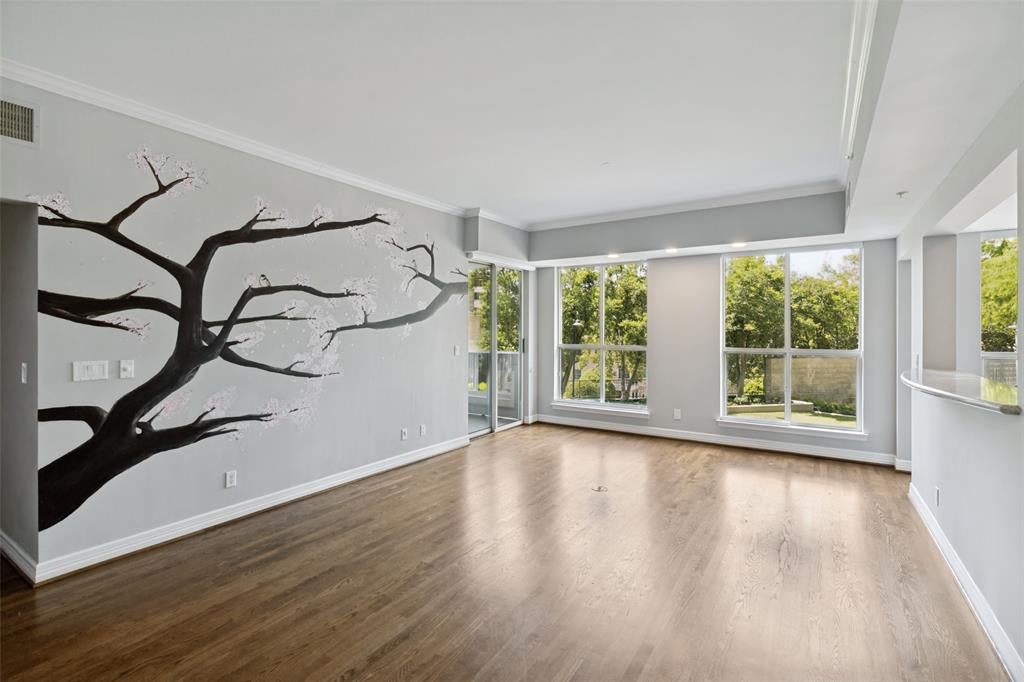
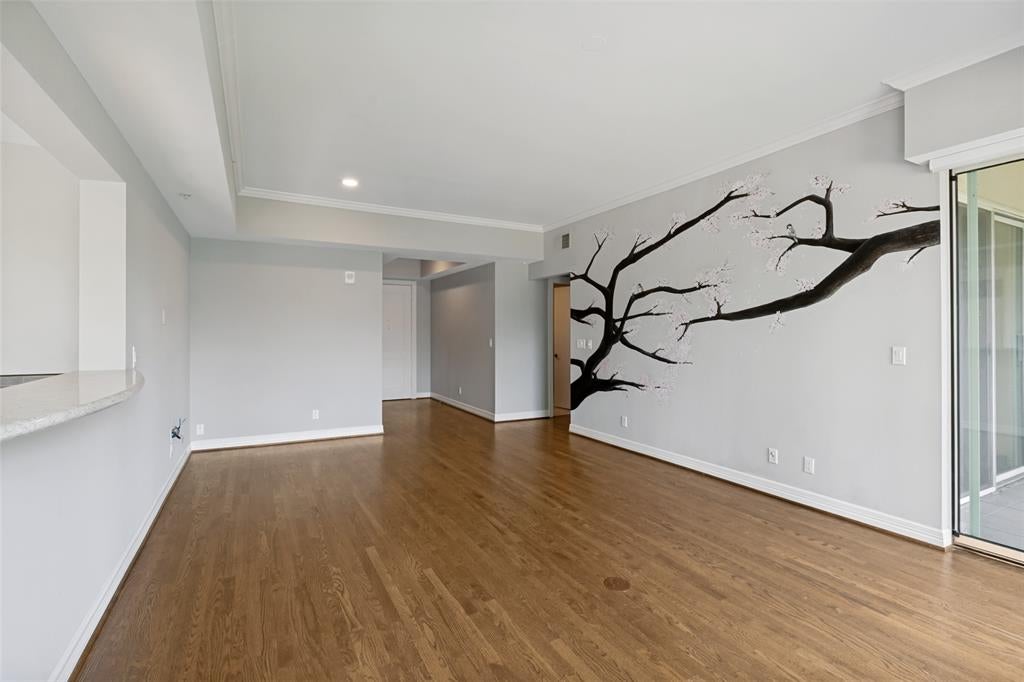
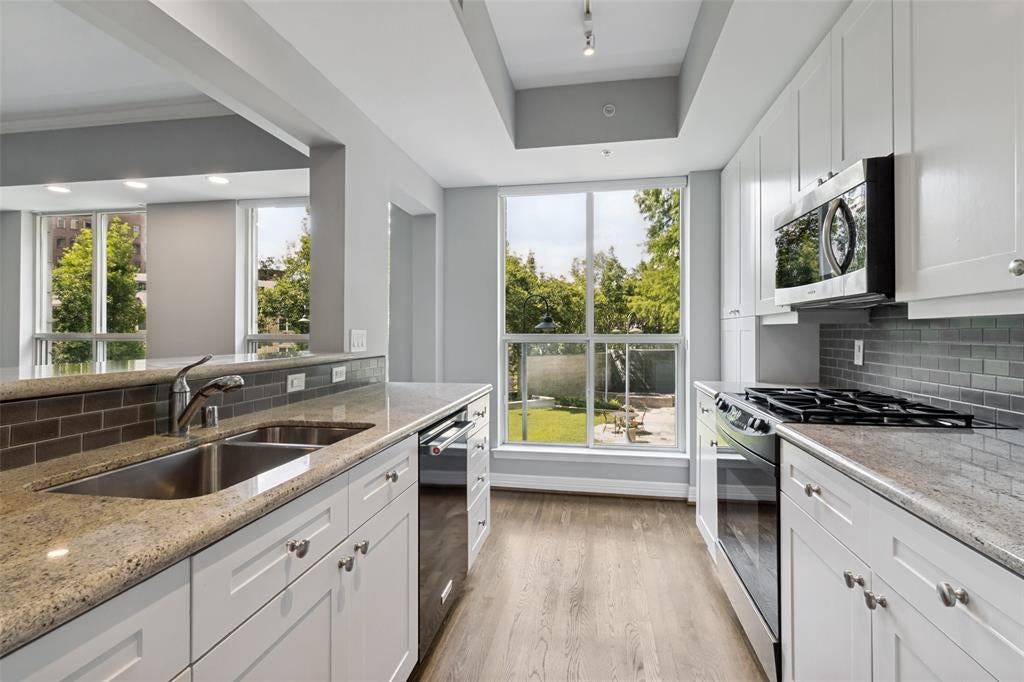
SERENE SETTING on the interior courtyard in the tree tops at the Mayfair! Living-Dining, Kitchen, Loggia-Terrace, Primary and second bedroom all share this magnificent view which overlooks the grounds and expansive swimming pool at one of Turtle Creek's most desired buildings. Pleasantly appointed, this property provides the utmost in convenience and amenities, with its close proximity to Turtle Creek Park & Arlington Hall, noted restaurants along the Oak Lawn corridor, the renown Katy Trail and the Arts District! A few short steps from the lobby via elevator makes it perfect for dog owners. Enjoy assigned parking spaces #368 and #369 as well as storage space #157.
Save
Ask
Tour
Hide
Listing Snapshot
Price
$599,000
Days On Site
96 Days
Bedrooms
2
Inside Area (SqFt)
1,431 sqft
Total Baths
2
Full Baths
2
Partial Baths
N/A
Lot Size
1.963 Acres
Year Built
1998
MLS® Number
21305906
Status
Pending
Property Tax
N/A
HOA/Condo/Coop Fees
$1,515 monthly
Sq Ft Source
N/A
Friends & Family
Recent Activity
| 2 weeks ago | Listing updated with changes from the MLS® | |
| 2 weeks ago | Status changed to Pending | |
| 3 months ago | Listing first seen on site |
General Features
Acres
1.963
Attached Garage
Yes
Foundation
Other
Garage
Yes
Garage Spaces
2
Levels
One
Number Of Stories
24
Parking
AssignedBasementCircular DrivewayCommonDirect AccessDrivewaySecuredStorageUndergroundValetAttached
Property Sub Type
Condominium
Security
Fire Sprinkler SystemSmoke Detector(s)
Sewer
Public Sewer
Special Circumstances
Standard
Style
Traditional
Utilities
Cable Available
Water Source
Public
Interior Features
Appliances
RefrigeratorBuilt-In Gas RangeBuilt-In RefrigeratorDishwasherDisposalDryerElectric OvenGas CooktopMicrowaveConvection OvenWasher
Cooling
Ceiling Fan(s)Central AirElectric
Flooring
CarpetHardwoodMarble
Heating
CentralElectric
Interior
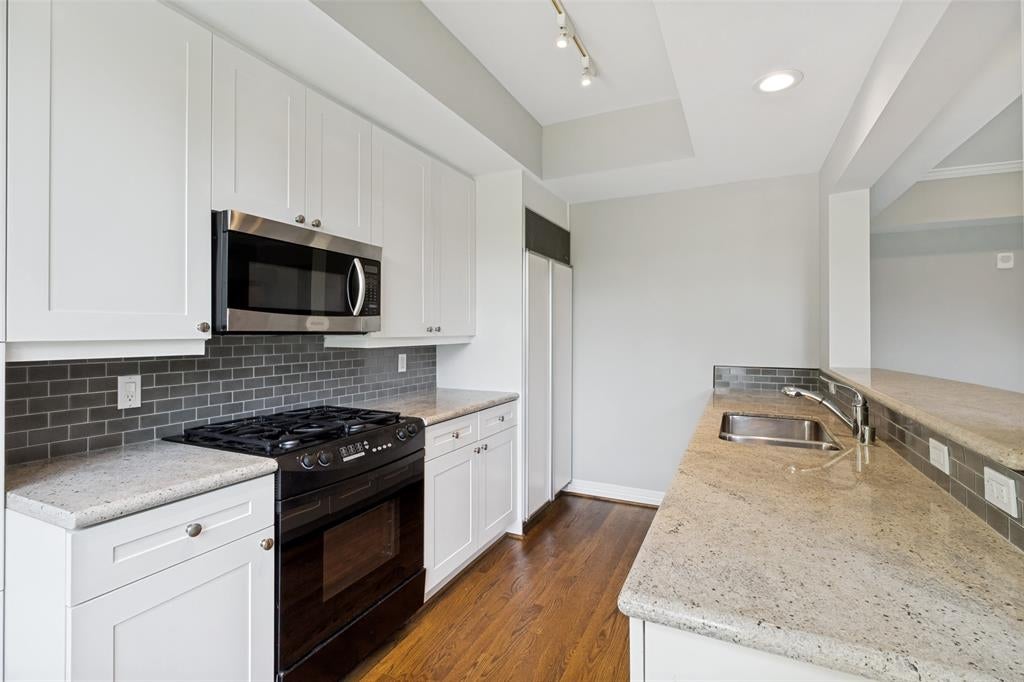
Granite CountersOpen FloorplanWalk-In Closet(s)ElevatorHigh Speed Internet
Laundry Features
In Hall
Window Features
Window Coverings
Bath-Full
Dimensions - 0 x 0Level - First
Bedroom
Dimensions - 11 x 11Level - FirstFeatures - Ceiling Fan(s)
Kitchen
Dimensions - 13 x 8Level - First
Living Room
Dimensions - 22 x 14Level - First
Master Bedroom
Dimensions - 14 x 17Level - FirstFeatures - Walk-In Closet(s)
Utility Room
Dimensions - 0 x 0Level - First
Save
Ask
Tour
Hide
Exterior Features
Construction Details
Stucco
Exterior
Fire PitLightingOutdoor Grill
Fencing
BrickFencedWrought IronStone
Lot Features
Irregular LotLandscapedMany Trees
Patio And Porch
CoveredTerrace
Pool Features
Outdoor Pool
Roof
Other
View
Park/Greenbelt
Waterview
Park/Greenbelt
Windows/Doors
Window Coverings
Community Features
Association Fee
$1515.0
Association Fee Frequency
Monthly
Community Features
Pool
School District
Dallas ISD
Financing Terms Available
CashConventional
Schools
School District
Dallas ISD
Elementary School
Milam
Middle School
Spence
High School
North Dallas
Listing courtesy of Ralph Randall of Briggs Freeman Sotheby's Int'l rrandall@briggsfreeman.com

© 2020 North Texas Real Estate Information Systems. All rights reserved. Information is deemed reliable but is not guaranteed accurate by the MLS or NTREIS. The information being provided is for the consumer's personal, non-commercial use, and may not be reproduced, redistributed, or used for any purpose other than to identify prospective properties consumers may be interested in purchasing.
Last checked: 2026-09-22 12:08 PM CDT
© 2020 North Texas Real Estate Information Systems. All rights reserved. Information is deemed reliable but is not guaranteed accurate by the MLS or NTREIS. The information being provided is for the consumer's personal, non-commercial use, and may not be reproduced, redistributed, or used for any purpose other than to identify prospective properties consumers may be interested in purchasing.
Last checked: 2026-09-22 12:08 PM CDT
Neighborhood & Commute
Source: Walkscore
Save
Ask
Tour
Hide