Search Dallas Homes For Sale

- Search Dallas Homes For Sale
Save
Ask
Tour
Hide
Share
$389,900
93 Days On Site

6830 Prairie Flower Trail
Dallas, TX 75227

For Sale|Single Family Residence|Active
3
Beds
2
Total Baths
2
Full Baths
2,448
SqFt
$159
/SqFt
2006
Built
Subdivision:
Enclave At Wooded Creek
County:
Dallas
6830 Prairie Flower Trail6830 Prairie Flower Trail6830 Prairie Flower Trail6830 Prairie Flower Trail
Save
Ask
Tour
Hide
Share

Mortgage Calculator

Monthly Payment (Est.)

$1,779
Calculator powered by Showcase IDX, a Constellation1 Company. Copyright ©2026 Information is deemed reliable but not guaranteed.

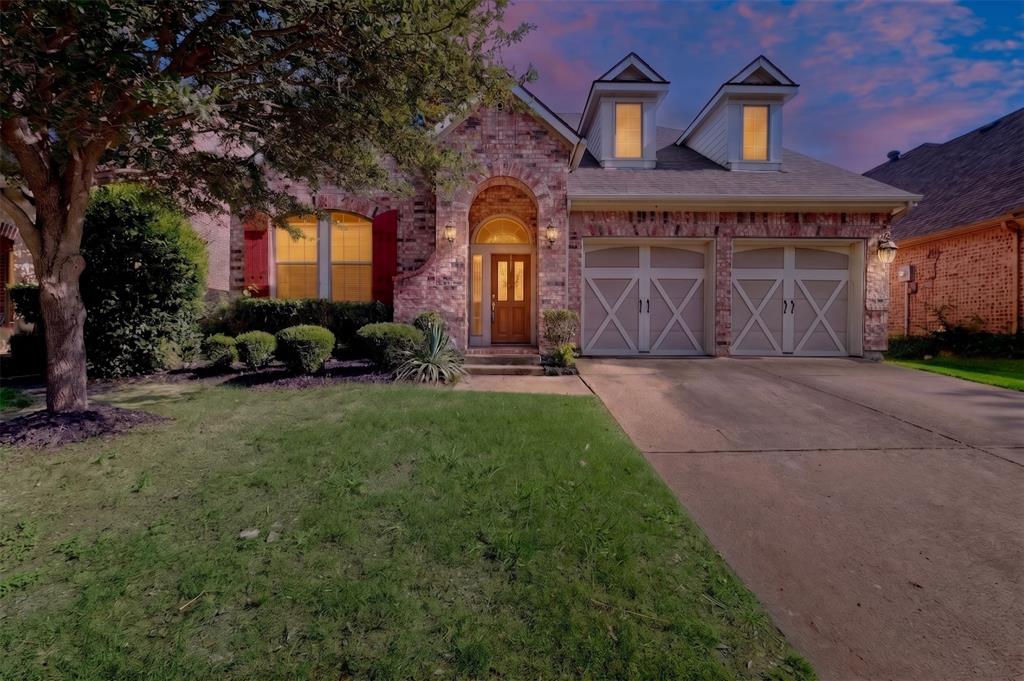
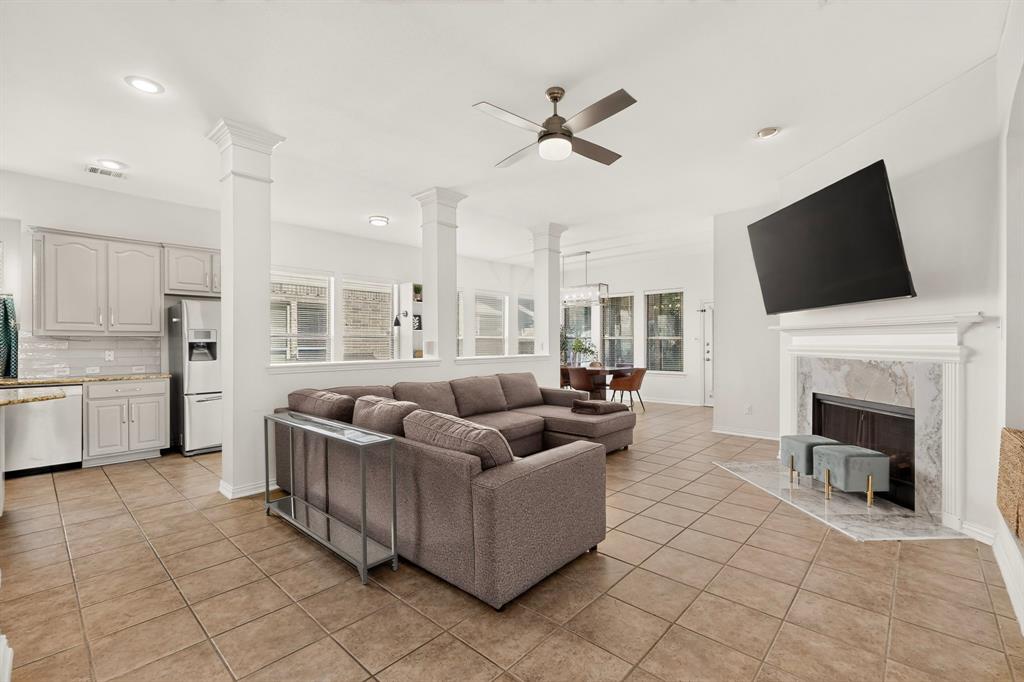
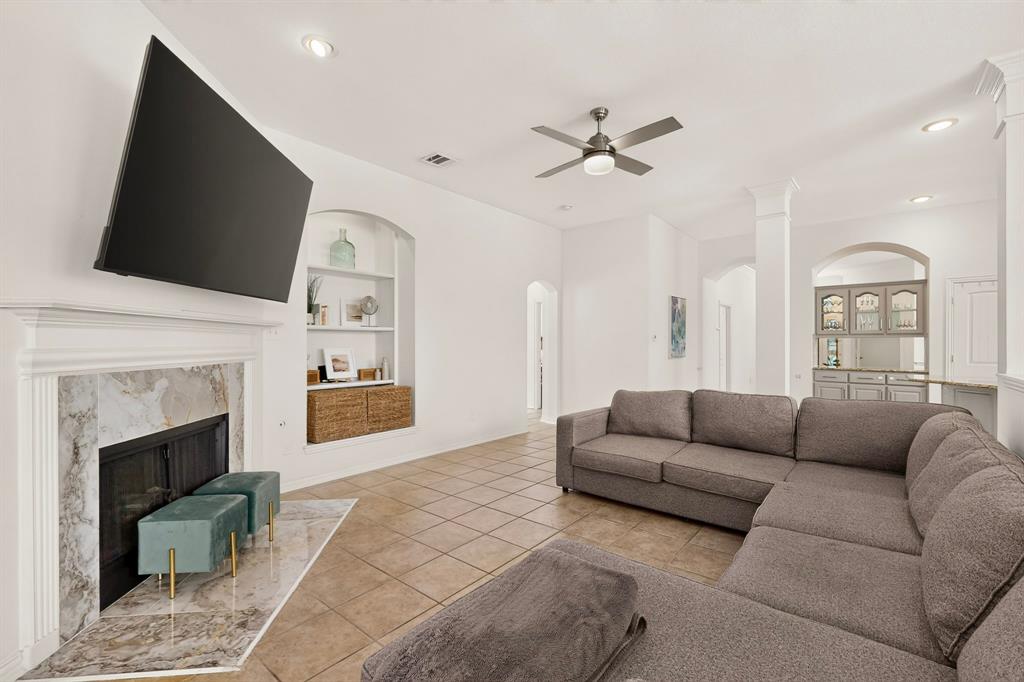
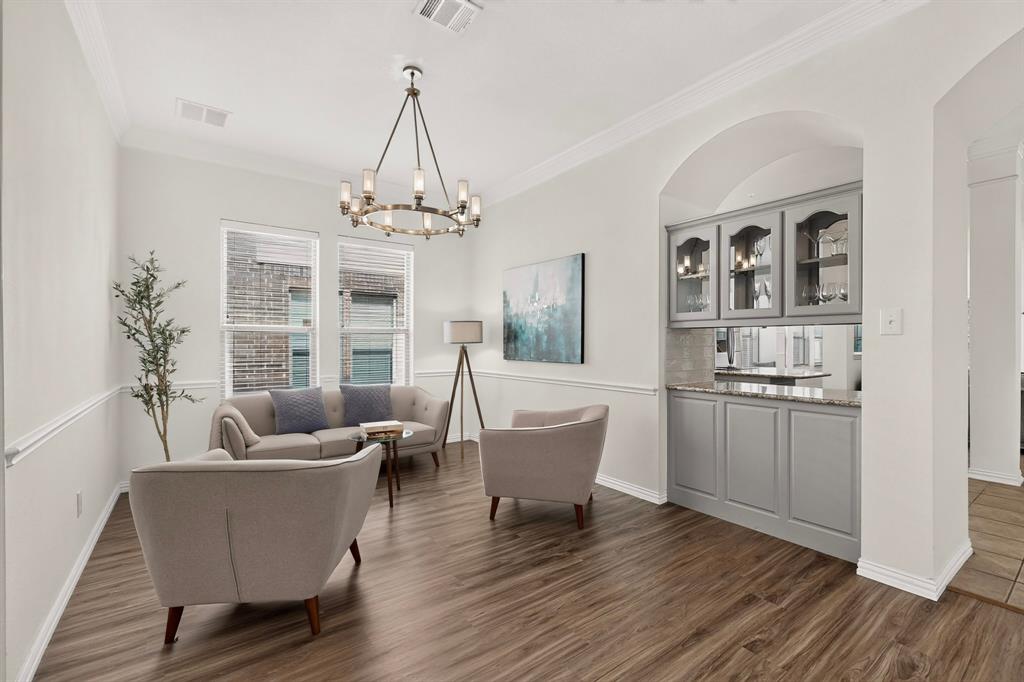
Situated in a gated community, this charming one story offers a versatile open floor plan! Upon entering, you will find a private study with French doors complete with luxury vinyl plank flooring- which can also be found throughout many rooms in the house! The open concept kitchen features a stainless steel Bosch dishwasher, granite countertops, and a large island! Off the kitchen, there is spacious breakfast nook with updated lighting and a wall of windows bringing in tons of natural light! An additional flex space with built-in bench seating and storage could make for another dining space! The family room centers around a cozy fireplace with a stunning quartz tile surround! Retreat to the oversized primary suite with high ceilings and a door to the patio! The primary bath offers updated lighting, a garden tub, a multi-head shower, and large walk-in closet! Tucked around the corner are two additional bedrooms with a bathroom and game room or flexible living space. Relax year round on the screened in porch with a tv and ceiling fan! All new HVAC unit (interior and exterior) were replaced in 2024! Built-in shelving in the garage! No carpet throughout!

Save
Ask
Tour
Hide
Share
Listing Snapshot
PriceĀ 
$389,900
Days On SiteĀ 
93 Days
BedroomsĀ 
3
Inside Area (SqFt)Ā 
2,448 sqft
Total BathsĀ 
2
Full BathsĀ 
2
Partial BathsĀ 
N/A
Lot SizeĀ 
0.149 Acres
Year BuiltĀ 
2006
MLSĀ® NumberĀ 
21306278
StatusĀ 
Active
Property TaxĀ 
$8,412
HOA/Condo/Coop FeesĀ 
$83.33 monthly
Sq Ft SourceĀ 
N/A
Friends & Family
Recent Activity
2 weeks agoListing updated with changes from the MLSĀ®
2 weeks agoPrice changed to $389,900
2 months agoStatus changed to Active
3 months agoListing first seen on site
General Features
AcresĀ 
0.149
Attached GarageĀ 
Yes
FoundationĀ 
Slab
GarageĀ 
Yes
Garage SpacesĀ 
2
Green Energy EfficientĀ 
HVAC
LevelsĀ 
One
ParkingĀ 
ConcreteDrivewayGarageGarage Door OpenerGarage Faces FrontGatedAttached
Property Sub TypeĀ 
Single Family Residence
SecurityĀ 
Fire AlarmGated CommunitySecurity GateSecurity LightsSmoke Detector(s)
SewerĀ 
Public Sewer
Special CircumstancesĀ 
Standard
StyleĀ 
Traditional
UtilitiesĀ 
Cable AvailableElectricity AvailableElectricity ConnectedNatural Gas AvailableSewer AvailableUnderground Utilities
Water SourceĀ 
Public
Interior Features
AppliancesĀ 
DishwasherDisposalElectric CooktopElectric OvenElectric RangeMicrowaveRefrigeratorVented Exhaust Fan
CoolingĀ 
Ceiling Fan(s)Central AirElectric
FireplaceĀ 
Yes
Fireplace FeaturesĀ 
Family RoomGasGas StarterLiving RoomGas Log
FireplacesĀ 
1
FlooringĀ 
Ceramic TileVinyl
HeatingĀ 
Exhaust FanCentralFireplace(s)
InteriorĀ 
Built-in FeaturesChandelierDouble VanityDry BarEat-in KitchenGranite CountersKitchen IslandOpen FloorplanPantryWalk-In Closet(s)Wet BarHigh Speed Internet
Laundry FeaturesĀ 
Electric Dryer HookupWasher Hookup
BedroomĀ 
Dimensions - 11 x 12Level - First
Bonus RoomĀ 
Dimensions - 15 x 8Level - First
Dining RoomĀ 
Dimensions - 12 x 15Level - First
Family RoomĀ 
Dimensions - 15 x 19Level - First
Game RoomĀ 
Dimensions - 13 x 12Level - First
KitchenĀ 
Dimensions - 14 x 15Level - FirstFeatures - Eat-in Kitchen, Kitchen Island, Pantry
Living RoomĀ 
Dimensions - 15 x 11Level - First
Master BedroomĀ 
Dimensions - 16 x 17Level - FirstFeatures - Walk-In Closet(s)
OfficeĀ 
Dimensions - 14 x 12Level - FirstFeatures - Ceiling Fan(s)
Save
Ask
Tour
Hide
Share
Exterior Features
Construction DetailsĀ 
Brick
ExteriorĀ 
Rain GuttersPrivate Yard
FencingĀ 
Back YardGateWoodPrivacy
Lot FeaturesĀ 
Sloped
Patio And PorchĀ 
CoveredDeckEnclosedPatioScreened
RoofĀ 
Composition
Community Features
Accessibility FeaturesĀ 
Accessible BedroomAccessible Hallway(s)
Association FeeĀ 
$1000.0
Association Fee FrequencyĀ 
Annually
Community FeaturesĀ 
GatedCurbsSidewalks
School DistrictĀ 
Dallas ISD
Schools
School District
Dallas ISD
Elementary School
Rowe
Middle School
H.W. Lang
High School
Skyline
Listing courtesy of Cindy O'Gorman of Ebby Halliday, REALTORS cindyogorman@ebby.com


Ā© 2020 North Texas Real Estate Information Systems. All rights reserved. Information is deemed reliable but is not guaranteed accurate by the MLS or NTREIS. The information being provided is for the consumer's personal, non-commercial use, and may not be reproduced, redistributed, or used for any purpose other than to identify prospective properties consumers may be interested in purchasing.
Last checked: 2026-09-20 08:13 PM CDT

Neighborhood & Commute
Source: Walkscore
Save
Ask
Tour
Hide
Share