Search Dallas Homes For Sale

- Search Dallas Homes For Sale
Save
Ask
Tour
Hide
Share
$314,900
93 Days On Site

17910 Windflower Way 2302
Dallas, TX 75252

For Sale|Condominium|Active
3
Beds
3
Total Baths
2
Full Baths
1
Partial Bath
1,297
SqFt
$243
/SqFt
1985
Built
Subdivision:
Preston Village #7
County:
Collin
17910 Windflower Way 230217910 Windflower Way 230217910 Windflower Way 230217910 Windflower Way 2302
Save
Ask
Tour
Hide
Share

Mortgage Calculator

Monthly Payment (Est.)

$1,437
Calculator powered by Showcase IDX, a Constellation1 Company. Copyright ©2026 Information is deemed reliable but not guaranteed.

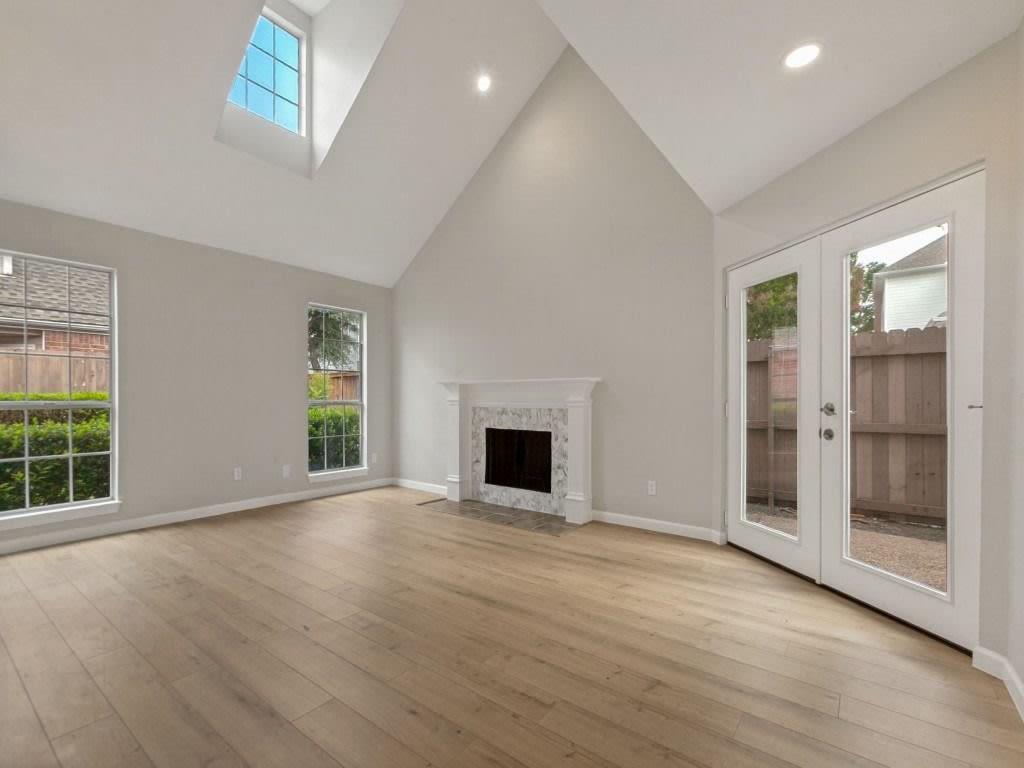
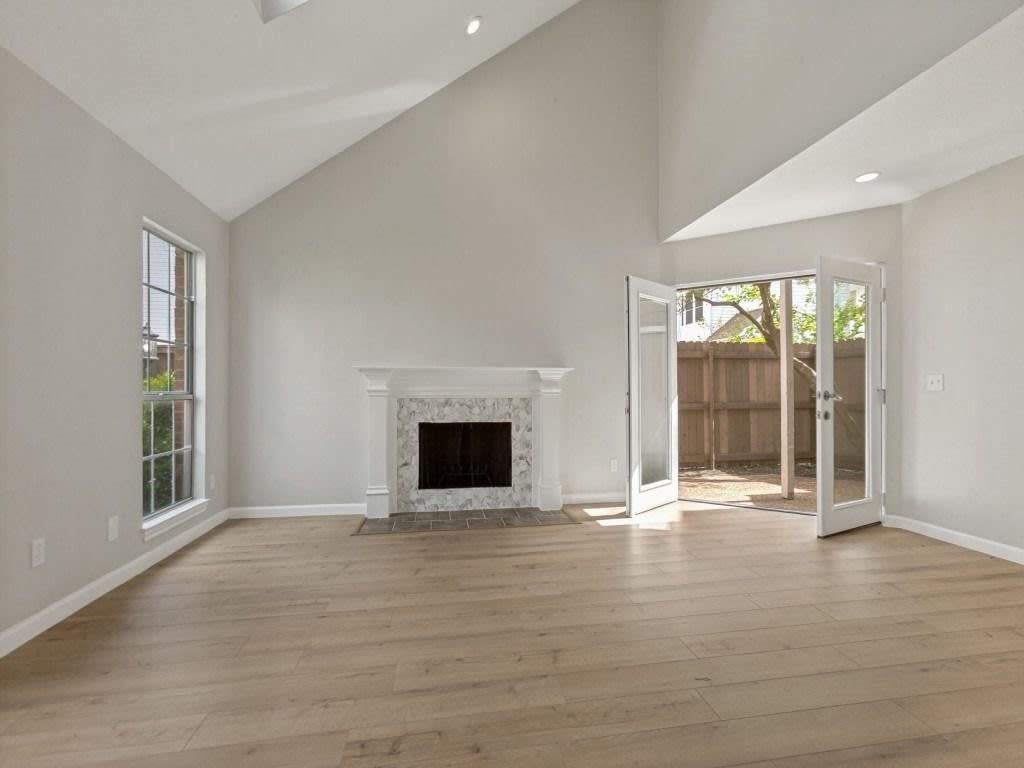
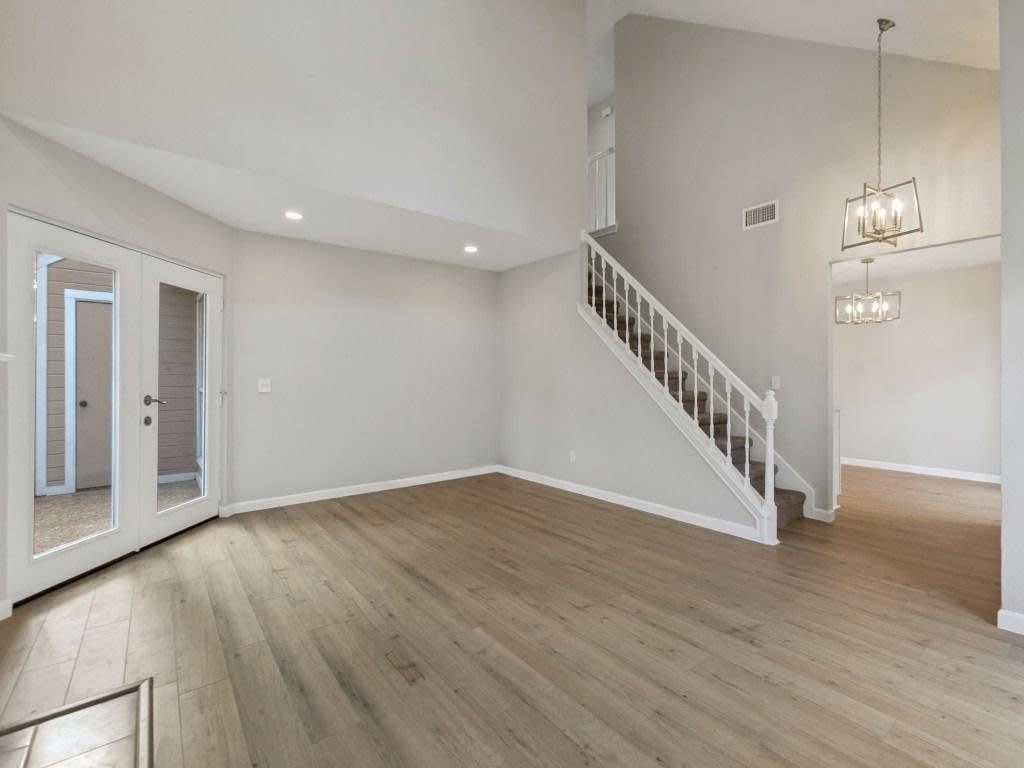
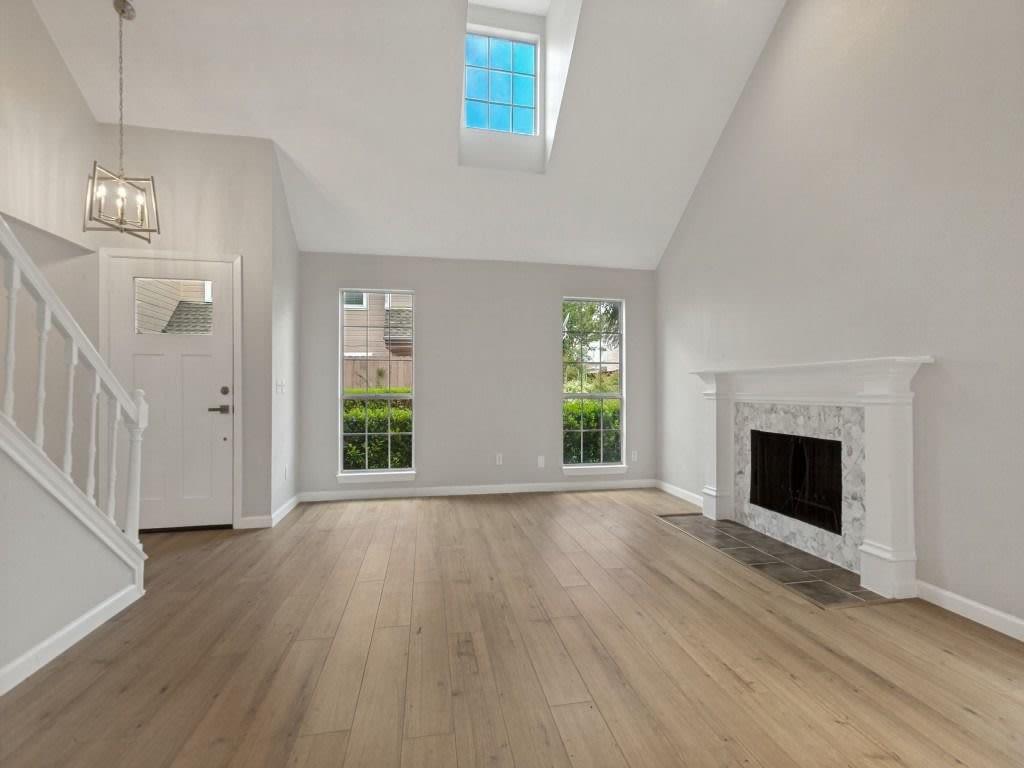
Welcome home to this stunningly renovated townhome in the desirable Village of Prestonwood West, located off Frankford Road, between Campbell and Preston. This home has been taken down to the studs and rebuilt with quality finishes from top to bottom. Step inside to find fresh paint, new baseboards, doors and trim paired with brand new flooring throughout. Ceiling fans and recessed can lighting fills the home, while the spacious living room is a true showstopper with a cozy wood-burning fireplace and a skylight that fills the space with natural light. French doors off the living area open to a private patio offering peaceful spot to relax outdoors. The kitchen has been completely transformed with brand new cabinetry, gorgeous granite countertops, backsplash and new appliances, making it a dream space for cooking and entertaining. The main level also offers a versatile bedroom with its own private half bath — perfect as a guest suite, home office, or flex space. Upstairs, both bedrooms have been beautifully updated, the primary suite features a double-sink vanity along with a fully remodeled walk-in shower for a true spa-like retreat. A brand-new AC unit means worry-free comfort for years to come. Residents also enjoy access to a beautiful community pool and clubhouse, with HOA dues covering front yard maintenance and the sprinkler system. Don't miss the chance to own a fully remodeled townhome in a prime Dallas location — schedule your showing today! Owner Financing option available.

Save
Ask
Tour
Hide
Share
Listing Snapshot
Price 
$314,900
Days On Site 
93 Days
Bedrooms 
3
Inside Area (SqFt) 
1,297 sqft
Total Baths 
3
Full Baths 
2
Partial Baths 
1
Lot Size 
N/A
Year Built 
1985
MLS® Number 
21306698
Status 
Active
Property Tax 
$5,552
HOA/Condo/Coop Fees 
$423 monthly
Sq Ft Source 
N/A
Friends & Family
Recent Activity
4 days agoListing updated with changes from the MLS®
2 weeks agoPrice changed to $314,900
3 months agoListing first seen on site
General Features
Carport 
1
Foundation 
Slab
Levels 
Two
Parking 
AssignedCovered
Property Sub Type 
Condominium
Sewer 
Public Sewer
Special Circumstances 
Standard
Style 
Traditional
Water Source 
Public
Interior Features
Appliances 
DishwasherDisposalElectric RangeElectric Water HeaterMicrowave
Cooling 
Central AirElectric
Fireplace 
Yes
Fireplace Features 
Living RoomWood Burning
Fireplaces 
1
Flooring 
CarpetCeramic TileVinyl
Heating 
CentralElectric
Interior 
Vaulted Ceiling(s)High Speed Internet
Laundry Features 
Electric Dryer HookupWasher Hookup
Window Features 
Skylight(s)Window Coverings
Bath-Full 
Dimensions - 8 x 11Level - Second
Bath-Half 
Dimensions - 6 x 8Level - First
Bedroom 
Dimensions - 11 x 11Level - Second
Breakfast Room 
Dimensions - 9 x 11Level - First
Dining Room 
Dimensions - 9 x 9Level - First
Kitchen 
Dimensions - 11 x 11Level - FirstFeatures - Breakfast Bar
Living Room 
Dimensions - 18 x 14Level - First
Master Bedroom 
Dimensions - 15 x 12Level - Second
Save
Ask
Tour
Hide
Share
Exterior Features
Construction Details 
Wood SidingBrick
Exterior 
Rain Gutters
Fencing 
Wood
Lot Features 
Corner LotLandscapedLevel
Patio And Porch 
Patio
Roof 
Composition
Windows/Doors 
Skylight(s)Window Coverings
Community Features
Association Fee 
$423.0
Association Fee Frequency 
Monthly
Community Features 
PoolClubhouse
School District 
Plano ISD
Financing Terms Available 
CashConventionalFHAVA Loan
Schools
School District
Plano ISD
Elementary School
Haggar
Middle School
Frankford
High School
Shepton
Listing courtesy of Jack McLemore of Listing Results, LLC info@listingresults.com


© 2020 North Texas Real Estate Information Systems. All rights reserved. Information is deemed reliable but is not guaranteed accurate by the MLS or NTREIS. The information being provided is for the consumer's personal, non-commercial use, and may not be reproduced, redistributed, or used for any purpose other than to identify prospective properties consumers may be interested in purchasing.
Last checked: 2026-09-20 03:14 PM CDT

Neighborhood & Commute
Source: Walkscore
Save
Ask
Tour
Hide
Share