Search Dallas Homes For Sale

- Search Dallas Homes For Sale
Save
Ask
Tour
Hide
Share
$699,000
49 Days On Site

734 Cedar Hill Avenue
Dallas, TX 75208

For Sale|Single Family Residence|Active
3
Beds
3
Total Baths
2
Full Baths
1
Partial Bath
2,647
SqFt
$264
/SqFt
2026
Built
Subdivision:
Brown L G Add
County:
Dallas
734 Cedar Hill Avenue734 Cedar Hill Avenue734 Cedar Hill Avenue734 Cedar Hill Avenue
Save
Ask
Tour
Hide
Share

Mortgage Calculator

Monthly Payment (Est.)

$3,189
Calculator powered by Showcase IDX, a Constellation1 Company. Copyright ©2026 Information is deemed reliable but not guaranteed.

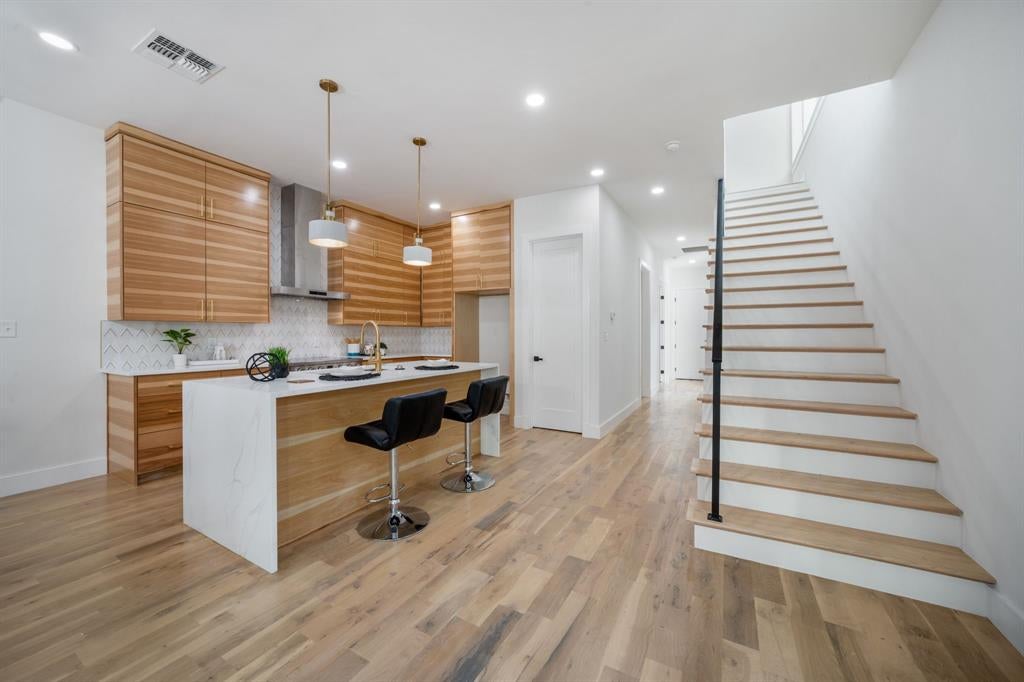
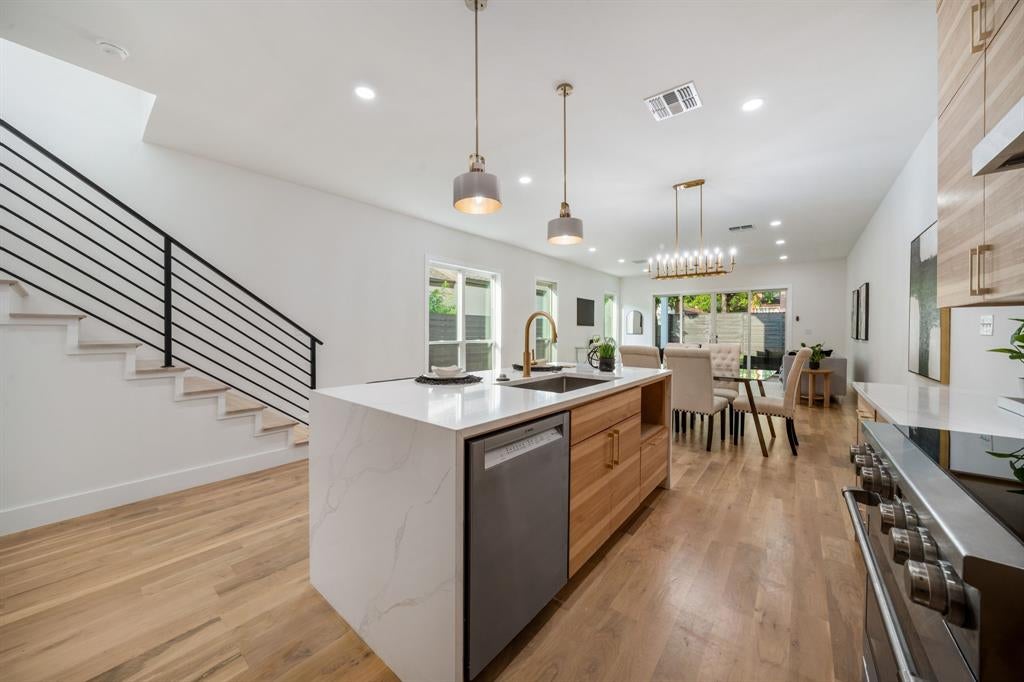
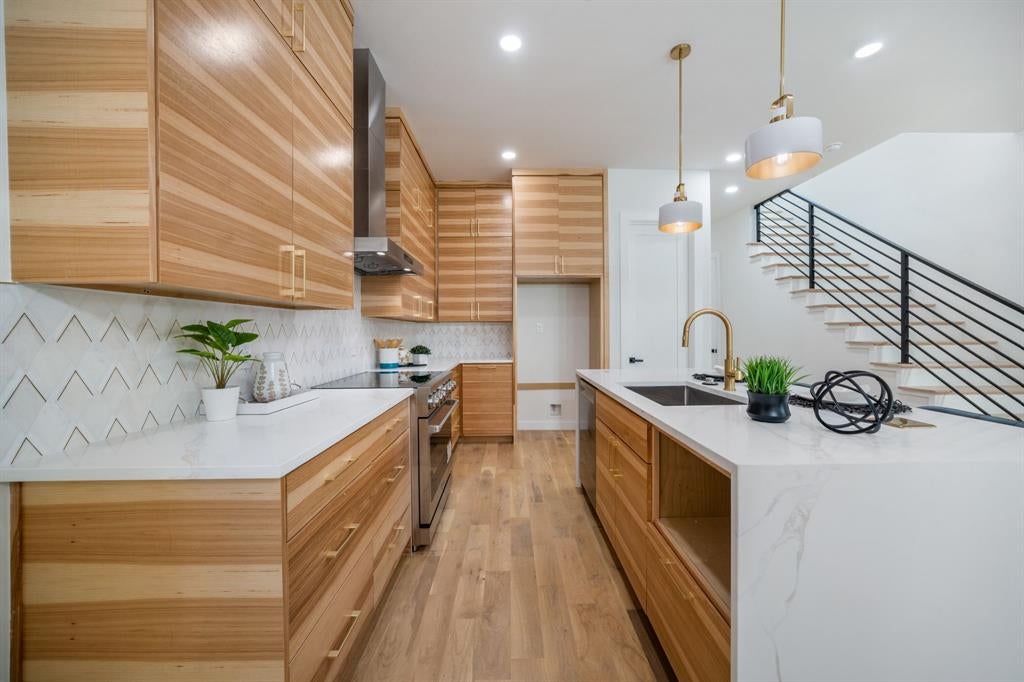
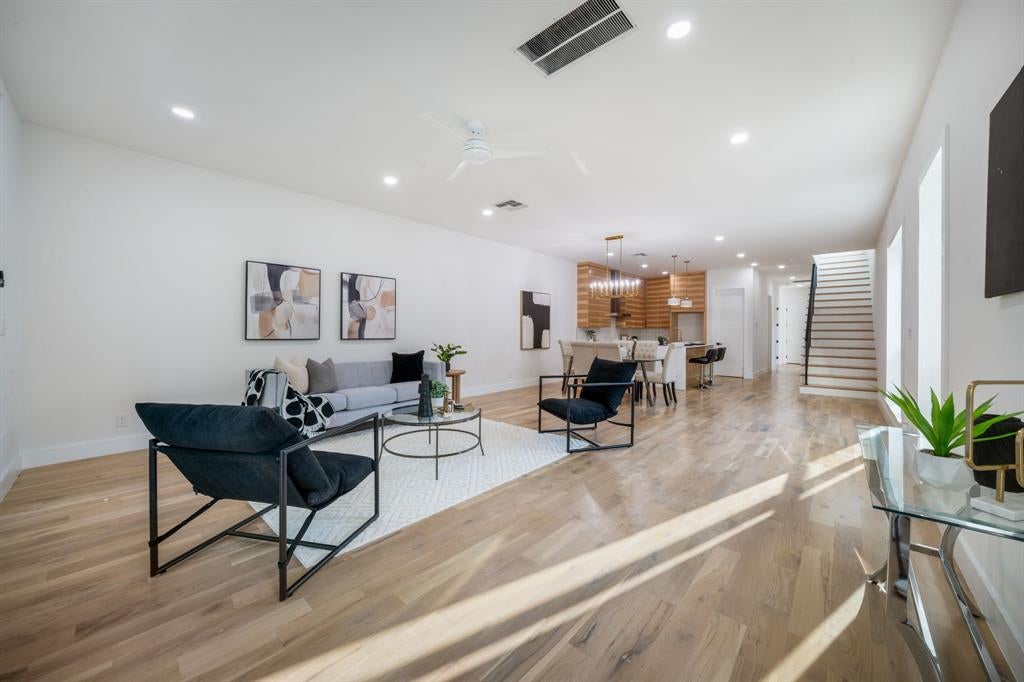
Gorgeous Contemporary Design In This New Construction Half Duplex In The Heart Of Bishop Arts District. No Expense Has Been Spared As This Property Features Natural Stone Front With Stucco In Side And Rear Exterior.The Interior Features Ten Foot Ceilings Throughout With Real Five Inch White Oak Floors And Custom Tile In All Bathrooms And Utility Room. Custom Modern Cabinets With Quartz Counters Throughout And Eat In Kitchen With Waterfall Counter. Appliance Package Includes Thirty Six Inch Thor Range With Bosch Dishwasher And Refrigerator And Microwave. Builder Provides Two Year Full Warranty And Ten Year Structural Warranty For Buyer Peace Of Mind. Located Within Walking Distance To Bishop Arts District, Kidd Springs Park, Kessler Area And All That North Oak Cliff Has To Offer.

Save
Ask
Tour
Hide
Share
Listing Snapshot
PriceĀ 
$699,000
Days On SiteĀ 
49 Days
BedroomsĀ 
3
Inside Area (SqFt)Ā 
2,647 sqft
Total BathsĀ 
3
Full BathsĀ 
2
Partial BathsĀ 
1
Lot SizeĀ 
0.166 Acres
Year BuiltĀ 
2026
MLSĀ® NumberĀ 
21306777
StatusĀ 
Active
Property TaxĀ 
$8,031
HOA/Condo/Coop FeesĀ 
N/A
Sq Ft SourceĀ 
N/A
Friends & Family
Recent Activity
4 weeks agoListing updated with changes from the MLSĀ®
4 weeks agoPrice changed to $699,000
2 months agoListing first seen on site
General Features
AcresĀ 
0.166
Attached GarageĀ 
Yes
FoundationĀ 
Slab
GarageĀ 
Yes
Garage SpacesĀ 
2
LevelsĀ 
One
ParkingĀ 
ConcreteGarageAttached
Property Sub TypeĀ 
Single Family Residence
SecurityĀ 
Smoke Detector(s)
SewerĀ 
Public Sewer
StyleĀ 
Contemporary/Modern
UtilitiesĀ 
Electricity Available
Water SourceĀ 
Public
Interior Features
AppliancesĀ 
DishwasherDisposalElectric RangeMicrowaveRefrigeratorVented Exhaust Fan
CoolingĀ 
Ceiling Fan(s)Central AirElectric
FlooringĀ 
TileWood
HeatingĀ 
Exhaust FanCentralElectric
InteriorĀ 
ChandelierEat-in KitchenGranite CountersKitchen IslandNatural WoodworkOpen FloorplanOther
Laundry FeaturesĀ 
Electric Dryer HookupWasher Hookup
BedroomĀ 
Dimensions - 16 x 14Level - SecondFeatures - Ceiling Fan(s)
Dining RoomĀ 
Dimensions - 19 x 12Level - First
KitchenĀ 
Dimensions - 19 x 12Level - FirstFeatures - Eat-in Kitchen, Pantry
Living RoomĀ 
Dimensions - 19 x 18Level - First
Master BedroomĀ 
Dimensions - 16 x 15Level - SecondFeatures - Ceiling Fan(s)
OfficeĀ 
Dimensions - 11 x 11Level - FirstFeatures - Ceiling Fan(s)
Utility RoomĀ 
Dimensions - 9 x 5Level - First
Save
Ask
Tour
Hide
Share
Exterior Features
Construction DetailsĀ 
StuccoStone
FencingĀ 
Wood
Lot FeaturesĀ 
Landscaped
RoofĀ 
CompositionShingle
Community Features
Financing Terms AvailableĀ 
CashConventionalFHAVA Loan
School DistrictĀ 
Dallas ISD
Schools
School District
Dallas ISD
Elementary School
Rosemont
Middle School
Greiner
High School
Sunset
Listing courtesy of Roger Lopez of Value Properties lopez.roger@hotmail.com


Ā© 2020 North Texas Real Estate Information Systems. All rights reserved. Information is deemed reliable but is not guaranteed accurate by the MLS or NTREIS. The information being provided is for the consumer's personal, non-commercial use, and may not be reproduced, redistributed, or used for any purpose other than to identify prospective properties consumers may be interested in purchasing.
Last checked: 2026-08-11 03:11 PM CDT

Neighborhood & Commute
Source: Walkscore
Save
Ask
Tour
Hide
Share