Search Dallas Homes For Sale

- Search Dallas Homes For Sale
Save
Ask
Tour
Hide
Share
$1,395,000
77 Days On Site

5211 Miller Avenue
Dallas, TX 75206

For Sale|Single Family Residence|Active
3
Beds
4
Total Baths
3
Full Baths
1
Partial Bath
2,780
SqFt
$502
/SqFt
2009
Built
Subdivision:
Vickery Park
County:
Dallas
5211 Miller Avenue5211 Miller Avenue5211 Miller Avenue5211 Miller Avenue
Save
Ask
Tour
Hide
Share

Mortgage Calculator

Monthly Payment (Est.)

$6,365
Calculator powered by Showcase IDX, a Constellation1 Company. Copyright ©2026 Information is deemed reliable but not guaranteed.

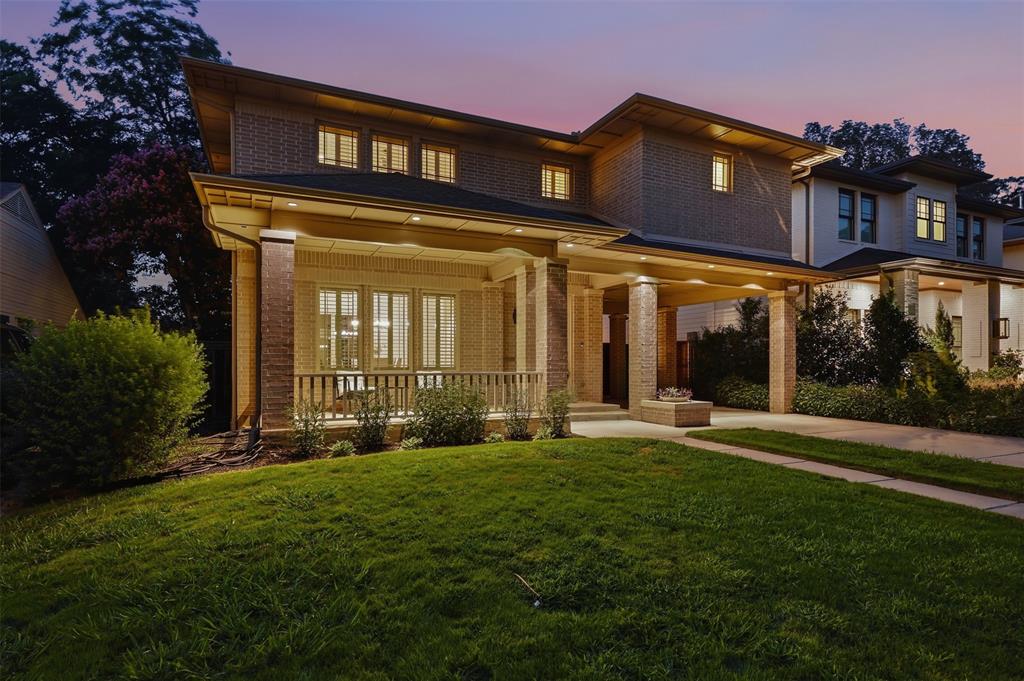
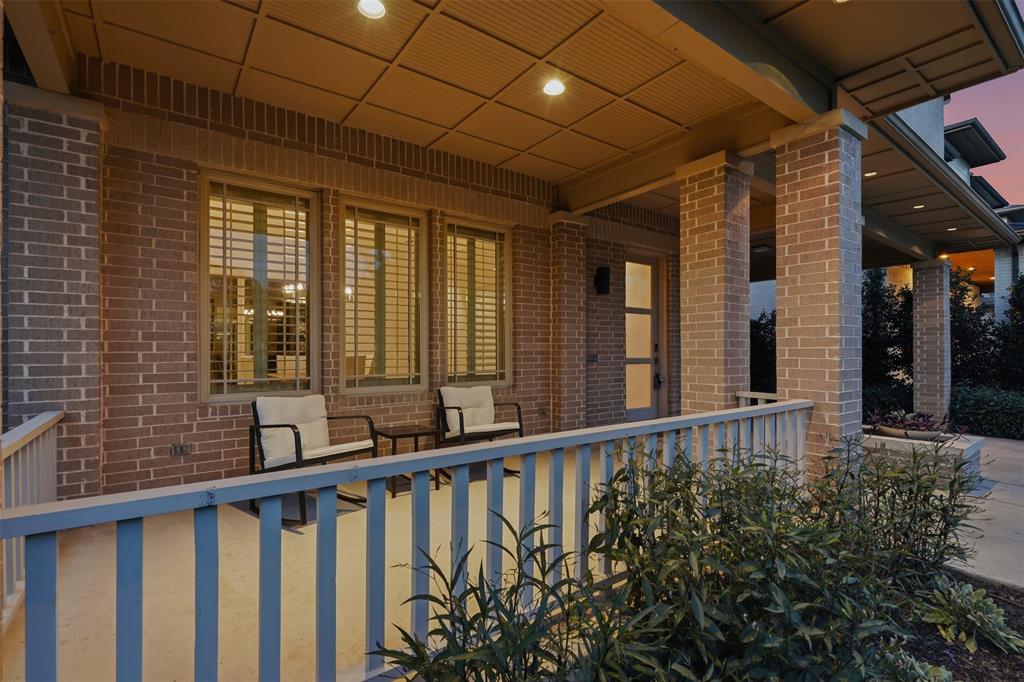
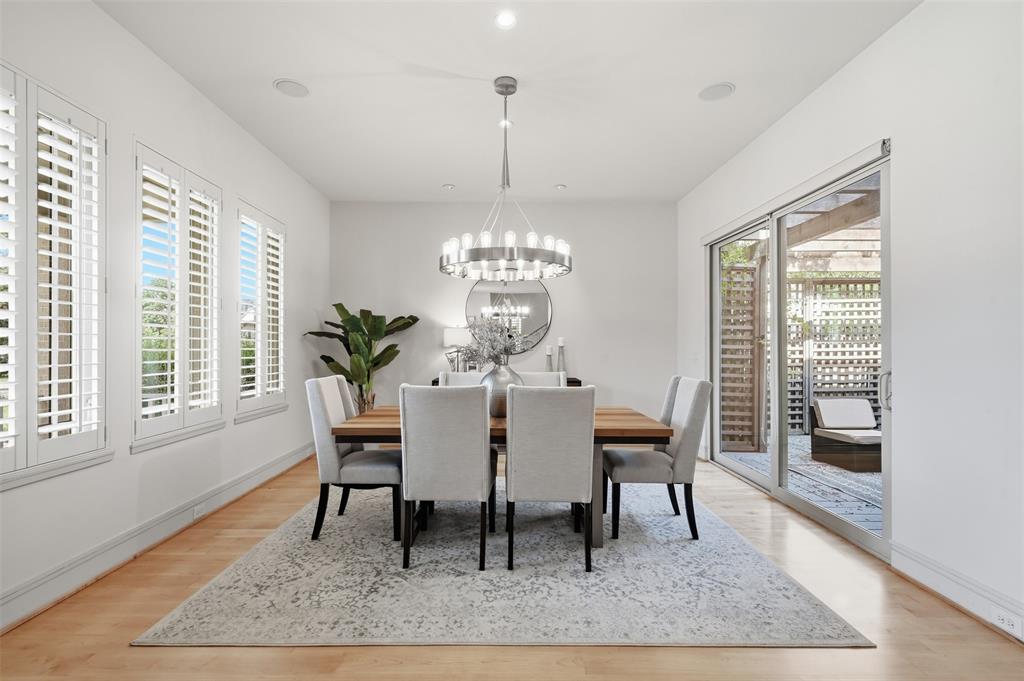
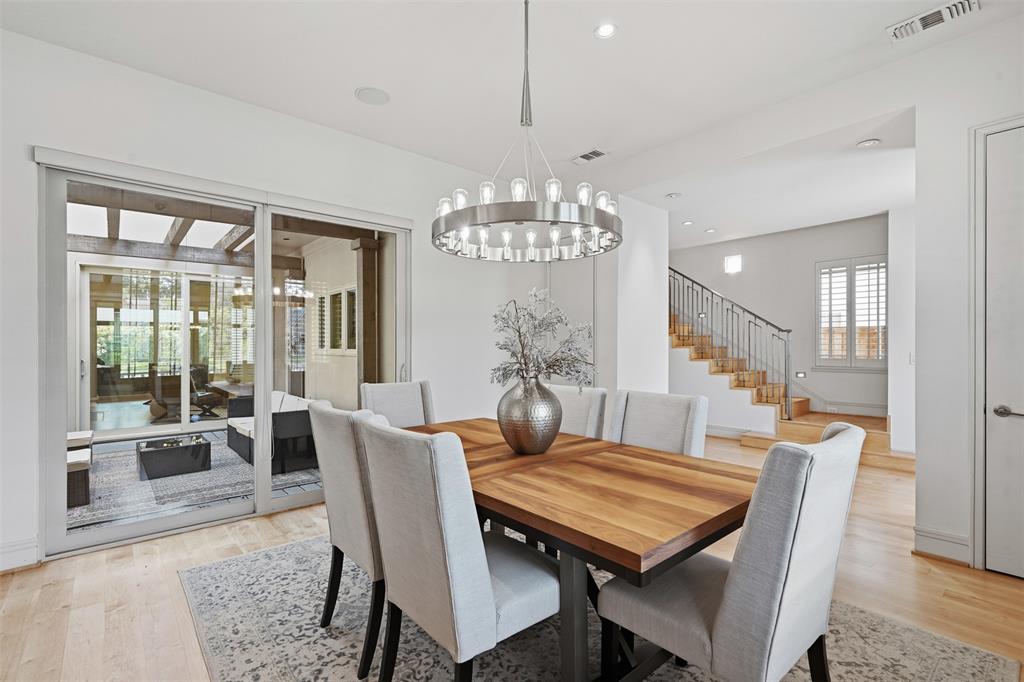
Stunning Modern Craftsman in the heart of historic Vickery Place, one block from Knox Henderson and four blocks from Lower Greenville. This 2,780 square foot residence offers a main house with 2 bedrooms, 2 full bathrooms, and a half bath, plus a detached 590 square foot guest suite above the two car garage featuring the third bedroom and a full bathroom. The suite is self contained with its own private entrance, climate control, and kitchenette, ideal for a home office or guest quarters. A covered 675 square foot screened patio connects the main home to this private suite. The property offers multiple outdoor zones, including two covered porches and an expansive screened courtyard patio perfect for year round lounging and dining. A fully fenced backyard offers plenty of green grass for pets or play, plus a dedicated garden space with excellent light for homegrown vegetables and flowers. Parking is at a premium in this neighborhood, and this home delivers unparalleled space, with a detached two car garage, a secured carport behind an electric privacy gate, and an extended gated driveway accommodating multiple vehicles off the street. This home boasts incredible walkability, one block from Knox Henderson and four blocks from Lower Greenville, putting coffee shops, boutique fitness studios, grocery stores, and top tier dining within easy reach, while a quiet, tree lined street preserves a peaceful residential feel. Nearby, a $95.5 million mixed use retail, restaurant, and office development is underway on Henderson Avenue, with completion expected in fall 2026. The home is zoned to Geneva Heights Elementary, recently renovated through a $31 million bond program project while preserving its historic 1931 facade, and an authorized International Baccalaureate World School. SMU's campus is a short drive up Central Expressway. This rare combination of a detached guest suite, exceptional parking, and an unmatched walk score makes 5211 Miller Avenue a standout opportunity!

Save
Ask
Tour
Hide
Share
Listing Snapshot
PriceĀ 
$1,395,000
Days On SiteĀ 
77 Days
BedroomsĀ 
3
Inside Area (SqFt)Ā 
2,780 sqft
Total BathsĀ 
4
Full BathsĀ 
3
Partial BathsĀ 
1
Lot SizeĀ 
0.179 Acres
Year BuiltĀ 
2009
MLSĀ® NumberĀ 
21307627
StatusĀ 
Active
Property TaxĀ 
$25,638
HOA/Condo/Coop FeesĀ 
N/A
Sq Ft SourceĀ 
N/A
Friends & Family
Recent Activity
a month agoListing updated with changes from the MLSĀ®
3 months agoListing first seen on site
General Features
AcresĀ 
0.179
Attached GarageĀ 
Yes
CarportĀ 
2
FoundationĀ 
Slab
GarageĀ 
Yes
Garage SpacesĀ 
2
LevelsĀ 
Two
ParkingĀ 
Additional ParkingAttached CarportCarportConcreteCoveredDrivewayGarageGarage Door OpenerOn SiteAttached
Property Sub TypeĀ 
Single Family Residence
SecurityĀ 
Fire AlarmPrewiredSecurity GateSecurity LightsSecurity SystemSecurity System OwnedSmoke Detector(s)
SewerĀ 
Public Sewer
Special CircumstancesĀ 
Standard
StyleĀ 
Contemporary/ModernCraftsman
UtilitiesĀ 
Cable AvailableElectricity Connected
Water SourceĀ 
Public
Interior Features
AppliancesĀ 
RefrigeratorBuilt-In RefrigeratorDishwasherDisposalElectric CooktopElectric OvenMicrowaveDouble OvenTankless Water HeaterVented Exhaust FanWine Cooler
CoolingĀ 
Central AirElectricWindow Unit(s)Zoned
FireplaceĀ 
Yes
Fireplace FeaturesĀ 
InsertLiving RoomGas Log
FireplacesĀ 
1
FlooringĀ 
CarpetCeramic TileHardwood
HeatingĀ 
Exhaust FanFireplace InsertCentralNatural GasZoned
InteriorĀ 
Built-in FeaturesChandelierDouble VanityDry BarGranite CountersKitchen IslandPantryWalk-In Closet(s)Wired for DataHigh Speed InternetWired for SoundIn-Law Floorplan
Laundry FeaturesĀ 
Electric Dryer HookupIn HallWasher Hookup
Window FeaturesĀ 
Shutters
Bath-FullĀ 
Level - Second
Bath-HalfĀ 
Dimensions - 3 x 8Level - First
BedroomĀ 
Dimensions - 22 x 19Level - SecondFeatures - Ceiling Fan(s), Walk-In Closet(s)
Dining RoomĀ 
Dimensions - 19 x 14Level - First
KitchenĀ 
Dimensions - 13 x 16Level - FirstFeatures - Breakfast Bar, Kitchen Island
Living RoomĀ 
Dimensions - 28 x 18Level - First
Master BedroomĀ 
Dimensions - 20 x 14Level - SecondFeatures - Ceiling Fan(s), Walk-In Closet(s)
Utility RoomĀ 
Dimensions - 6 x 8Level - Second
Save
Ask
Tour
Hide
Share
Exterior Features
Construction DetailsĀ 
Brick
ExteriorĀ 
Rain GuttersPrivate YardGarden
FencingĀ 
Wood
Lot FeaturesĀ 
Few TreesInterior LotLandscapedSubdivided
Patio And PorchĀ 
CoveredEnclosedPatioScreened
RoofĀ 
Composition
Windows/DoorsĀ 
Shutters
Community Features
School DistrictĀ 
Dallas ISD
Financing Terms AvailableĀ 
CashConventionalVA Loan
Schools
School District
Dallas ISD
Elementary School
Geneva Heights
Middle School
Long
High School
Woodrow Wilson
Listing courtesy of Jennifer Cloud of Prominus Real Estate jcloud@prominusrealestate.com


Ā© 2020 North Texas Real Estate Information Systems. All rights reserved. Information is deemed reliable but is not guaranteed accurate by the MLS or NTREIS. The information being provided is for the consumer's personal, non-commercial use, and may not be reproduced, redistributed, or used for any purpose other than to identify prospective properties consumers may be interested in purchasing.
Last checked: 2026-09-19 05:47 AM CDT

Neighborhood & Commute
Source: Walkscore
Save
Ask
Tour
Hide
Share