Search Dallas Homes For Sale

- Search Dallas Homes For Sale
Save
Ask
Tour
Hide
Share
$475,000
91 Days On Site

3654 Ridgebriar Drive
Dallas, TX 75234

For Sale|Single Family Residence|Active
4
Beds
3
Total Baths
2
Full Baths
1
Partial Bath
1,848
SqFt
$257
/SqFt
1962
Built
Subdivision:
Forestridge North Add
County:
Dallas
3654 Ridgebriar Drive3654 Ridgebriar Drive3654 Ridgebriar Drive3654 Ridgebriar Drive
Save
Ask
Tour
Hide
Share

Mortgage Calculator

Monthly Payment (Est.)

$2,167
Calculator powered by Showcase IDX, a Constellation1 Company. Copyright ©2026 Information is deemed reliable but not guaranteed.

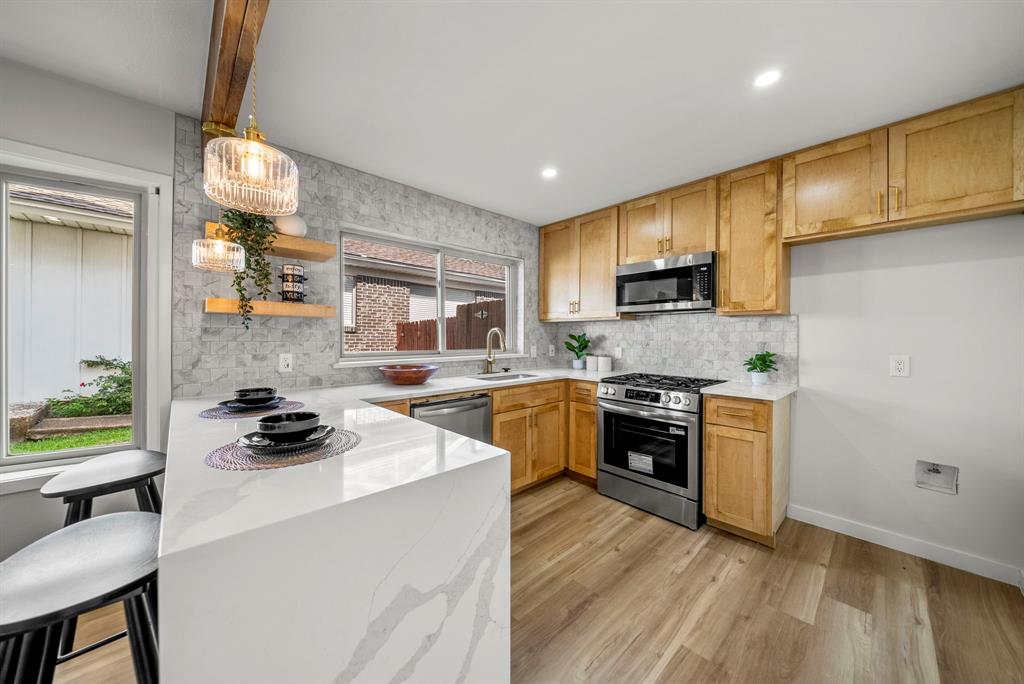
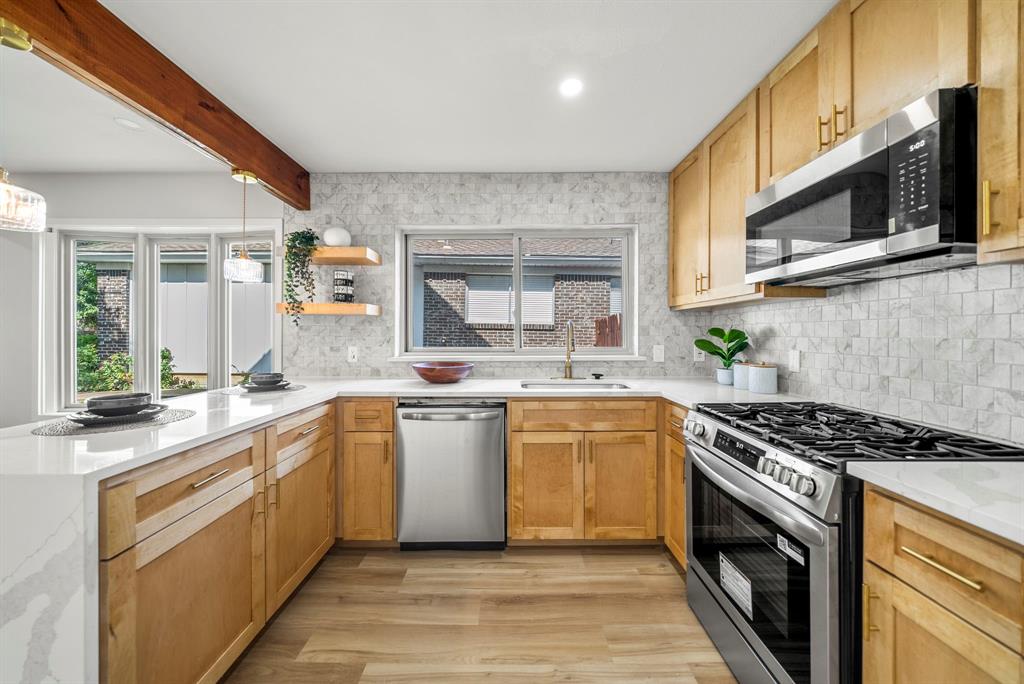
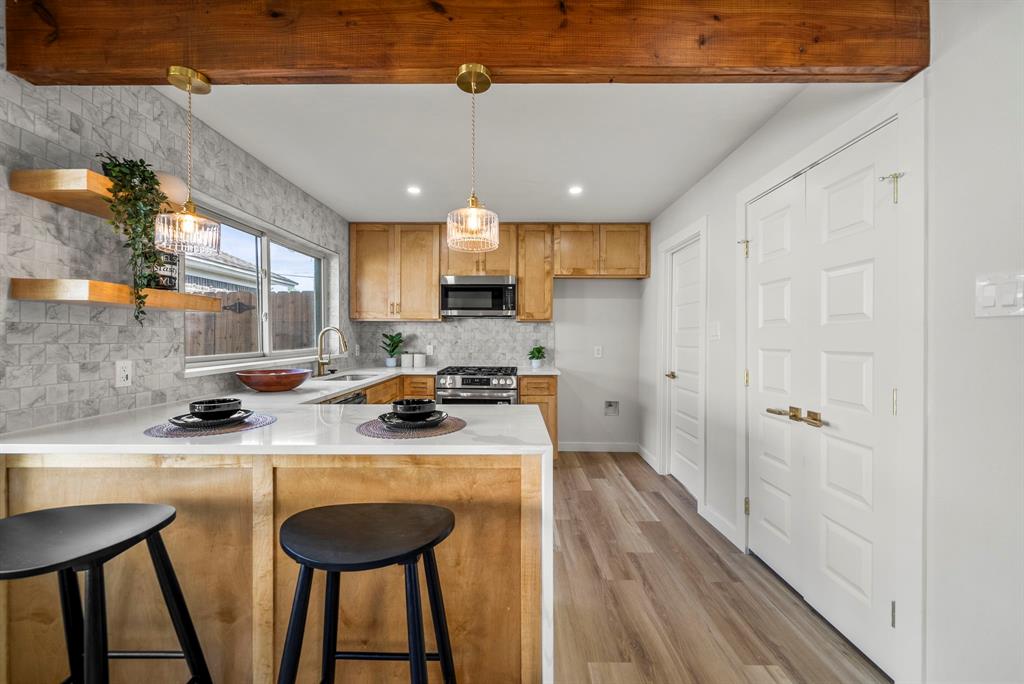
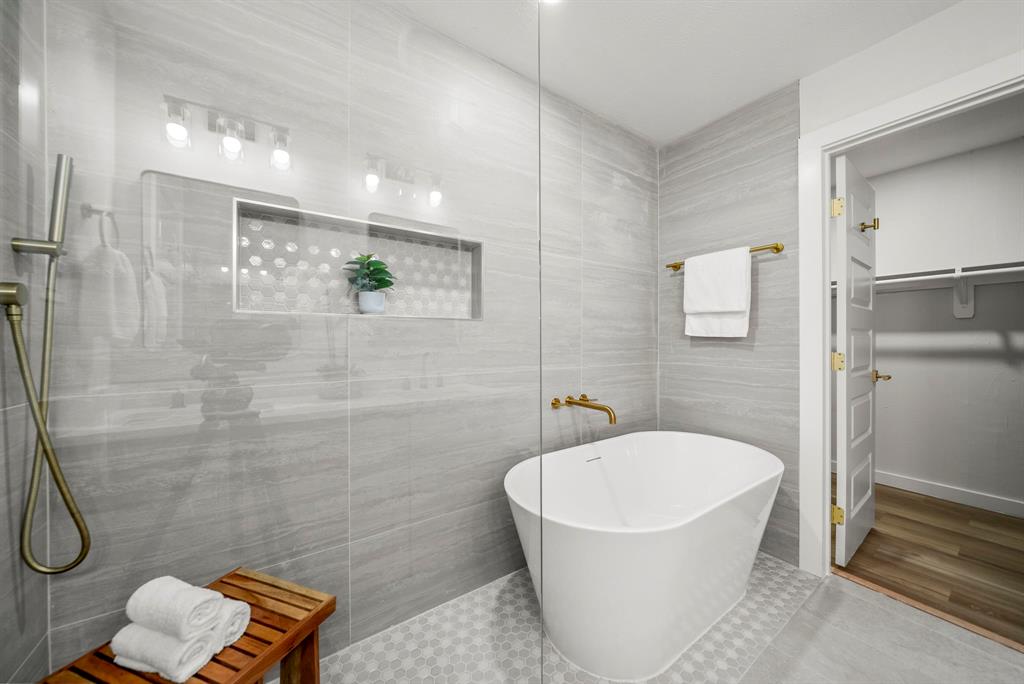
Stunning Top-to-Bottom Renovation in North Dallas! Perfectly situated just off the I-635 corridor and Marsh Lane, this masterfully reimagined 4-bedroom, 2.5-bathroom home offers the ultimate blend of turnkey modern luxury and unmatched commuter convenience. Step inside to a light-filled, wide-open layout showcasing premium flooring and designer lighting throughout. The custom chef's kitchen is an absolute showstopper, boasting sleek quartz countertops, high-end cabinetry, and brand-new stainless steel appliances. Escape to the private primary retreat featuring a spa-inspired ensuite bath with deluxe modern fixtures. Three additional spacious bedrooms offer ultimate flexibility for a dedicated home office. Beyond the gorgeous cosmetics, enjoy total peace of mind with upgraded major mechanics. Minutes from premier dining, and easy access to the entire DFW Metroplex!

Save
Ask
Tour
Hide
Share
Listing Snapshot
PriceĀ 
$475,000
Days On SiteĀ 
91 Days
BedroomsĀ 
4
Inside Area (SqFt)Ā 
1,848 sqft
Total BathsĀ 
3
Full BathsĀ 
2
Partial BathsĀ 
1
Lot SizeĀ 
0.171 Acres
Year BuiltĀ 
1962
MLSĀ® NumberĀ 
21308236
StatusĀ 
Active
Property TaxĀ 
$7,123
HOA/Condo/Coop FeesĀ 
N/A
Sq Ft SourceĀ 
N/A
Friends & Family
Recent Activity
4 days agoListing updated with changes from the MLSĀ®
4 days agoPrice changed to $475,000
3 months agoListing first seen on site
General Features
AcresĀ 
0.171
Attached GarageĀ 
Yes
GarageĀ 
Yes
Garage SpacesĀ 
2
LevelsĀ 
Two
ParkingĀ 
ConcreteDrivewayGarageAttached
Property Sub TypeĀ 
Single Family Residence
SewerĀ 
Public Sewer
Special CircumstancesĀ 
Standard
StyleĀ 
Contemporary/Modern
Water SourceĀ 
Public
Interior Features
AppliancesĀ 
DisposalGas RangeMicrowave
CoolingĀ 
Ceiling Fan(s)Central Air
FlooringĀ 
TileVinyl
HeatingĀ 
Natural Gas
InteriorĀ 
Double VanityKitchen IslandPantryWalk-In Closet(s)
Bath-FullĀ 
Dimensions - 8 x 5Level - Second
Bath-HalfĀ 
Dimensions - 5 x 4Level - First
BedroomĀ 
Dimensions - 11 x 10Level - Second
KitchenĀ 
Dimensions - 10 x 10Level - First
Living RoomĀ 
Dimensions - 12 x 12Level - First
Master BathroomĀ 
Dimensions - 10 x 8Level - First
Master BedroomĀ 
Dimensions - 15 x 13Level - First
Save
Ask
Tour
Hide
Share
Exterior Features
Lot FeaturesĀ 
Level
RoofĀ 
Shingle
Community Features
School DistrictĀ 
Dallas ISD
Financing Terms AvailableĀ 
CashConventionalFHAUSDA LoanVA Loan
Schools
School District
Dallas ISD
Elementary School
Chapel Hill Preparatory
Middle School
Marsh
High School
White
Listing courtesy of Salvador Caballero of ListWithFreedom.com Scaballero@listwithfreedom.com


Ā© 2020 North Texas Real Estate Information Systems. All rights reserved. Information is deemed reliable but is not guaranteed accurate by the MLS or NTREIS. The information being provided is for the consumer's personal, non-commercial use, and may not be reproduced, redistributed, or used for any purpose other than to identify prospective properties consumers may be interested in purchasing.
Last checked: 2026-09-20 09:07 AM CDT

Neighborhood & Commute
Source: Walkscore
Save
Ask
Tour
Hide
Share