Search Dallas Homes For Sale

- Search Dallas Homes For Sale
Save
Ask
Tour
Hide
Share
$1,295,000
91 Days On Site

17819 Lost View Road
Dallas, TX 75252

For Sale|Single Family Residence|Active
5
Beds
5
Total Baths
4
Full Baths
1
Partial Bath
4,049
SqFt
$320
/SqFt
1983
Built
Subdivision:
Prestonwood West Section One Phase III (CDA)
County:
Collin
17819 Lost View Road17819 Lost View Road17819 Lost View Road17819 Lost View Road
Save
Ask
Tour
Hide
Share

Mortgage Calculator

Monthly Payment (Est.)

$5,908
Calculator powered by Showcase IDX, a Constellation1 Company. Copyright ©2026 Information is deemed reliable but not guaranteed.

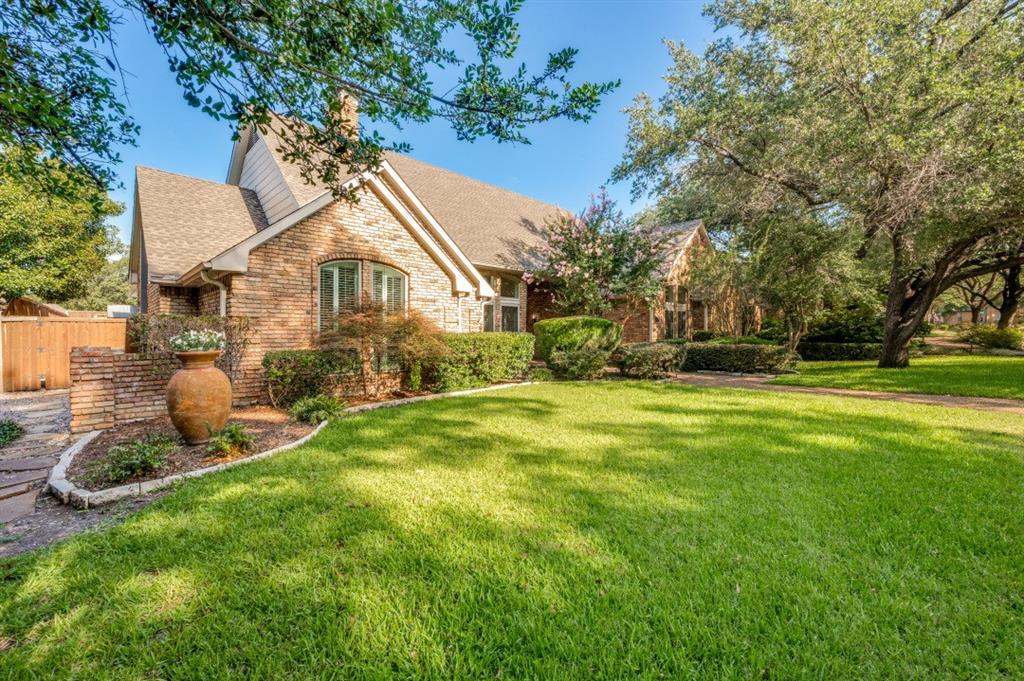
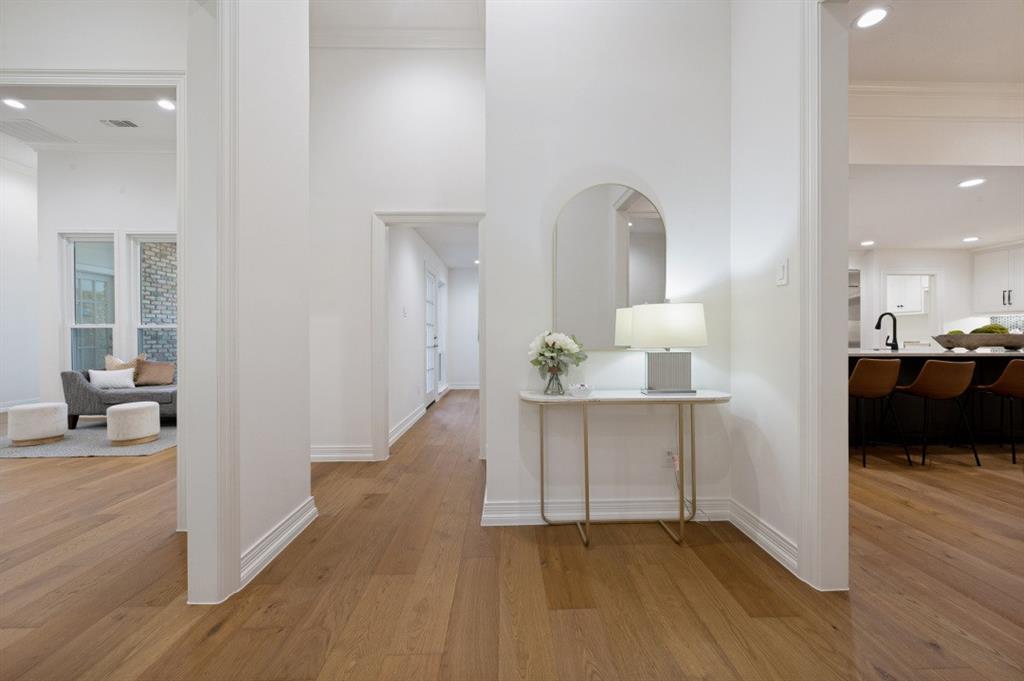
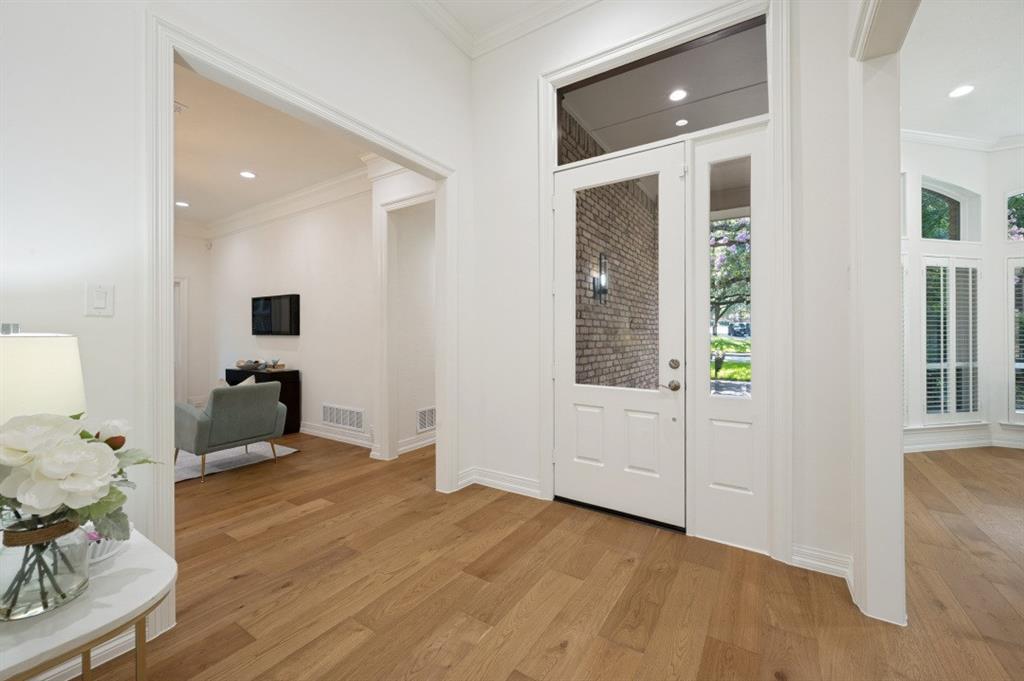
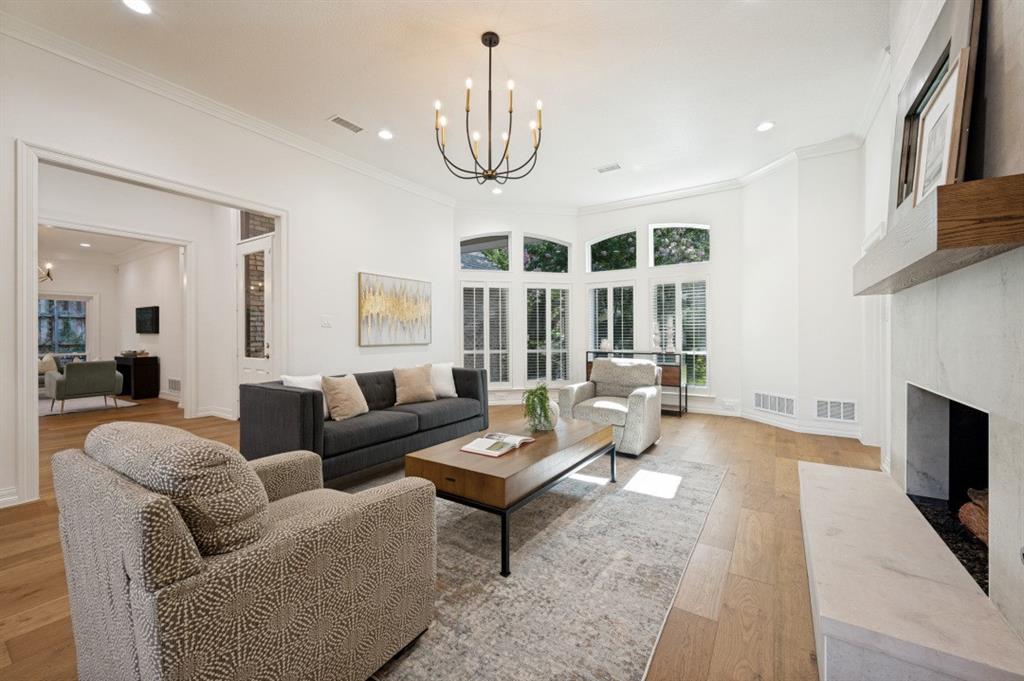
Fully Updated Custom Home in the highly desirable Prestonwood West. This home offers the perfect blend of luxury, comfort and functionality. Designed for entertaining, the open concept kitchen features a 10ft island and flows seamlessly into a spacious sitting area. The living room showcases a floor to ceiling fireplace, custom build-ins and floating shelves, while a wet bar and views of the pool create the ideal setting for gatherings. Oversized primary suite offers a sitting area and a spa-inspired custom bath feathering designed wallpaper, a lighted floating double vanity and beautiful finishes throughout. Additional highlights include a dedicated office with an adjacent full bath, beautifully renovated secondary bathrooms with custom tile work and updated tubs and stylish custom tile flooring throughout the home. Step outside to enjoy the pool area, perfect for relaxing or entertaining family and friends. This exceptional home combines timeless design with modern updates in one of the areas most desirable neighborhoods. Move-in ready and truly a must-see! Owner Financing available for qualifying buyers, contact broker for details.

Save
Ask
Tour
Hide
Share
Listing Snapshot
PriceĀ 
$1,295,000
Days On SiteĀ 
91 Days
BedroomsĀ 
5
Inside Area (SqFt)Ā 
4,049 sqft
Total BathsĀ 
5
Full BathsĀ 
4
Partial BathsĀ 
1
Lot SizeĀ 
0.23 Acres
Year BuiltĀ 
1983
MLSĀ® NumberĀ 
21308249
StatusĀ 
Active
Property TaxĀ 
N/A
HOA/Condo/Coop FeesĀ 
$10.08 monthly
Sq Ft SourceĀ 
N/A
Friends & Family
Recent Activity
2 days agoListing updated with changes from the MLSĀ®
2 weeks agoPrice changed to $1,295,000
3 months agoListing first seen on site
General Features
AcresĀ 
0.23
Attached GarageĀ 
Yes
CarportĀ 
3
GarageĀ 
Yes
Garage SpacesĀ 
3
LevelsĀ 
Two
ParkingĀ 
Alley AccessAsphaltDeckGarage Door OpenerGarage Faces RearGatedAttached
Property Sub TypeĀ 
Single Family Residence
SewerĀ 
Public Sewer
Special CircumstancesĀ 
Standard
UtilitiesĀ 
Natural Gas Available
Water SourceĀ 
Public
Interior Features
AppliancesĀ 
RefrigeratorBuilt-In Gas RangeBuilt-In RefrigeratorDishwasherDisposalGas Water HeaterMicrowaveVented Exhaust FanWine Cooler
FireplaceĀ 
Yes
Fireplace FeaturesĀ 
Living RoomMasonry
FireplacesĀ 
1
HeatingĀ 
Exhaust Fan
InteriorĀ 
Built-in FeaturesCathedral Ceiling(s)ChandelierGranite CountersKitchen IslandPantryVaulted Ceiling(s)Walk-In Closet(s)Wet Bar
Breakfast RoomĀ 
Dimensions - 10 x 12Level - First
Family RoomĀ 
Dimensions - 17 x 22Level - First
Game RoomĀ 
Dimensions - 14 x 24Level - SecondFeatures - Ceiling Fan(s), Other
KitchenĀ 
Dimensions - 11 x 16Level - FirstFeatures - Kitchen Island, Pantry
Living RoomĀ 
Dimensions - 14 x 10Level - First
Master BedroomĀ 
Dimensions - 16 x 18Level - FirstFeatures - Ceiling Fan(s), Walk-In Closet(s)
OfficeĀ 
Dimensions - 11 x 13Level - FirstFeatures - Ceiling Fan(s)
Utility RoomĀ 
Dimensions - 6 x 10Level - First
Save
Ask
Tour
Hide
Share
Community Features
Association FeeĀ 
$121.0
Association Fee FrequencyĀ 
Annually
School DistrictĀ 
Plano ISD
Schools
School District
Plano ISD
Elementary School
Haggar
Middle School
Frankford
High School
Shepton
Listing courtesy of Charles Barnett of Charles A Barnett III, Inc. charles@charlesbarnetthomes.com


Ā© 2020 North Texas Real Estate Information Systems. All rights reserved. Information is deemed reliable but is not guaranteed accurate by the MLS or NTREIS. The information being provided is for the consumer's personal, non-commercial use, and may not be reproduced, redistributed, or used for any purpose other than to identify prospective properties consumers may be interested in purchasing.
Last checked: 2026-09-20 03:14 PM CDT

Neighborhood & Commute
Source: Walkscore
Save
Ask
Tour
Hide
Share