Search Dallas Homes For Sale

- Search Dallas Homes For Sale
Save
Ask
Tour
Hide
Share
$369,000
76 Days On Site

2627 W 10th Street
Dallas, TX 75211

For Sale|Single Family Residence|Active
2
Beds
1
Total Bath
1
Full Bath
1,180
SqFt
$313
/SqFt
1950
Built
Subdivision:
Terry Heights Add
County:
Dallas
2627 W 10th Street2627 W 10th Street2627 W 10th Street2627 W 10th Street
Save
Ask
Tour
Hide
Share

Mortgage Calculator

Monthly Payment (Est.)

$1,684
Calculator powered by Showcase IDX, a Constellation1 Company. Copyright ©2026 Information is deemed reliable but not guaranteed.

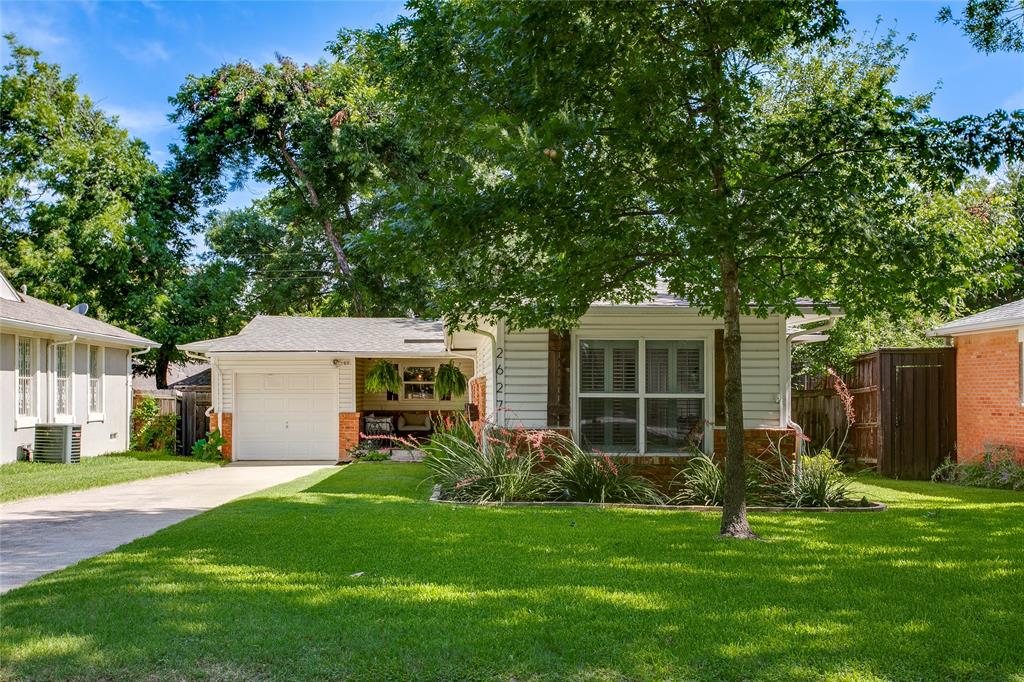
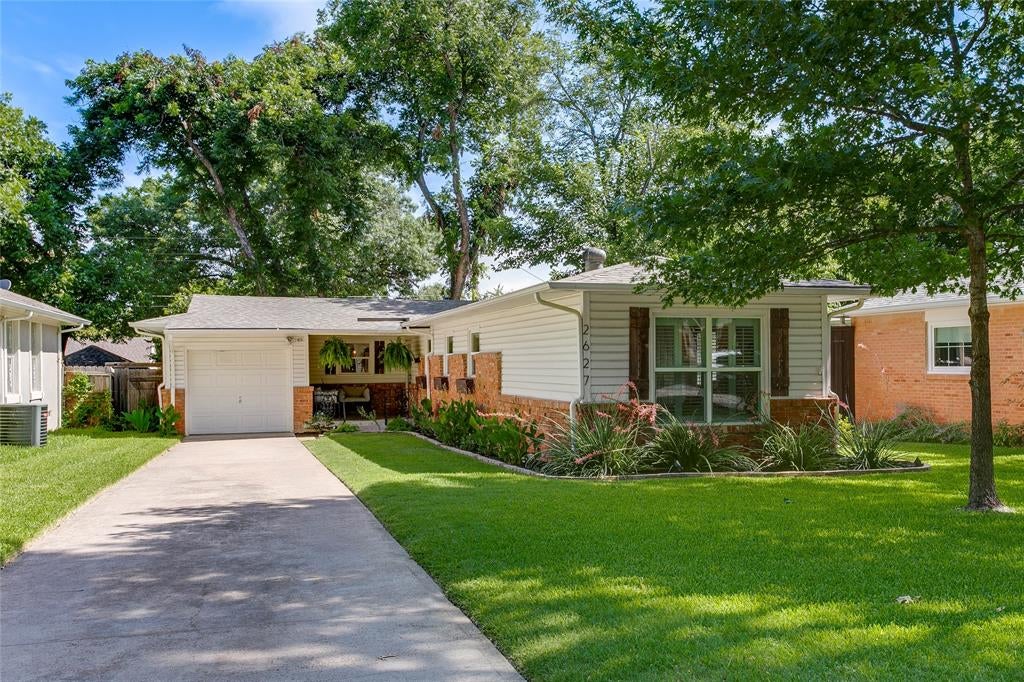
Some homes just have an it factor, and this beauty is no exception. Welcome home to this thoughtfully updated and meticulously maintained ranch-style home in the heart of Kessler Plaza. Inside you'll find a functional, open floor plan for everyday living, anchored by beautiful hardwoods and an abundance of natural light throughout every room. Host neighborhood friends and family in the spacious living and formal dining area, or venture out on to the newly reimagined back deck and extended patio area for those al fresco summer dinners. The heart of the home, the kitchen, provides ample counter and storage space, with a newly added pantry area and built-in breakfast nook completing the space. Down the hall, away from the main living areas, you'll find the two bedrooms, both generous in size, along with the newly remodeled bathroom complete with designer tile, a soaking tub, and sleek vanity with bonus storage. Enjoy living mere minutes from Moss Park or venture out onto the extended Coombs Creek bike trail that now takes you through much of N Oak Cliff! This home provides original details seamlessly with modern conveniences, creating a sanctuary that feels both timeless and highly purposeful. Welcome home.

Save
Ask
Tour
Hide
Share
Listing Snapshot
PriceĀ 
$369,000
Days On SiteĀ 
76 Days
BedroomsĀ 
2
Inside Area (SqFt)Ā 
1,180 sqft
Total BathsĀ 
1
Full BathsĀ 
1
Partial BathsĀ 
N/A
Lot SizeĀ 
0.164 Acres
Year BuiltĀ 
1950
MLSĀ® NumberĀ 
21308542
StatusĀ 
Active
Property TaxĀ 
$7,217
HOA/Condo/Coop FeesĀ 
N/A
Sq Ft SourceĀ 
N/A
Friends & Family
Recent Activity
3 days agoListing updated with changes from the MLSĀ®
a week agoPrice changed to $369,000
a month agoStatus changed to Active
3 months agoListing first seen on site
General Features
AcresĀ 
0.164
Attached GarageĀ 
Yes
FoundationĀ 
Pillar/Post/Pier
GarageĀ 
Yes
Garage SpacesĀ 
1
LevelsĀ 
One
ParkingĀ 
DrivewayGarageGarage Door OpenerGarage Faces FrontAttached
Property Sub TypeĀ 
Single Family Residence
SecurityĀ 
Carbon Monoxide Detector(s)
SewerĀ 
Public Sewer
Special CircumstancesĀ 
Standard
StyleĀ 
RanchTraditional
Water SourceĀ 
Public
Interior Features
AppliancesĀ 
DishwasherDisposalGas RangeRefrigeratorWine Cooler
CoolingĀ 
Ceiling Fan(s)Central Air
FireplaceĀ 
Yes
Fireplace FeaturesĀ 
ElectricLiving Room
FireplacesĀ 
1
FlooringĀ 
Ceramic TileHardwood
HeatingĀ 
Central
InteriorĀ 
ChandelierEat-in KitchenOpen FloorplanHigh Speed Internet
Laundry FeaturesĀ 
In Hall
Window FeaturesĀ 
Window Coverings
BedroomĀ 
Dimensions - 10 x 14Level - FirstFeatures - Ceiling Fan(s)
Dining RoomĀ 
Dimensions - 8 x 11Level - First
KitchenĀ 
Dimensions - 11 x 10Level - FirstFeatures - Eat-in Kitchen
Living RoomĀ 
Dimensions - 18 x 11Level - FirstFeatures - Ceiling Fan(s)
Master BedroomĀ 
Dimensions - 15 x 11Level - First
Save
Ask
Tour
Hide
Share
Exterior Features
Construction DetailsĀ 
Brick
ExteriorĀ 
Private Yard
FencingĀ 
Wood
Lot FeaturesĀ 
Few TreesInterior LotLandscaped
Patio And PorchĀ 
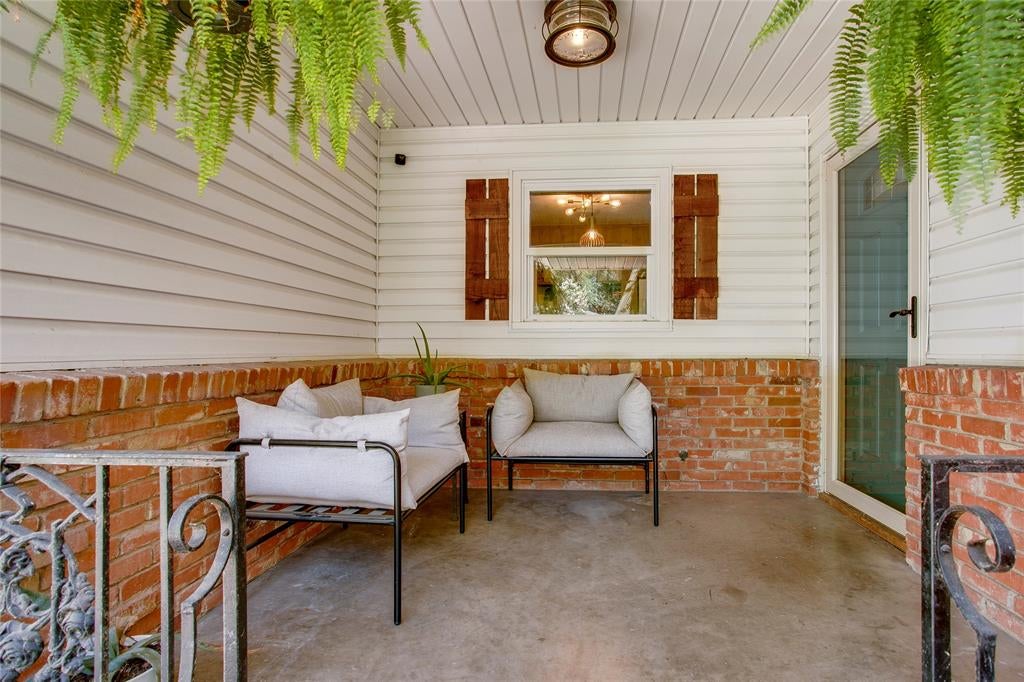
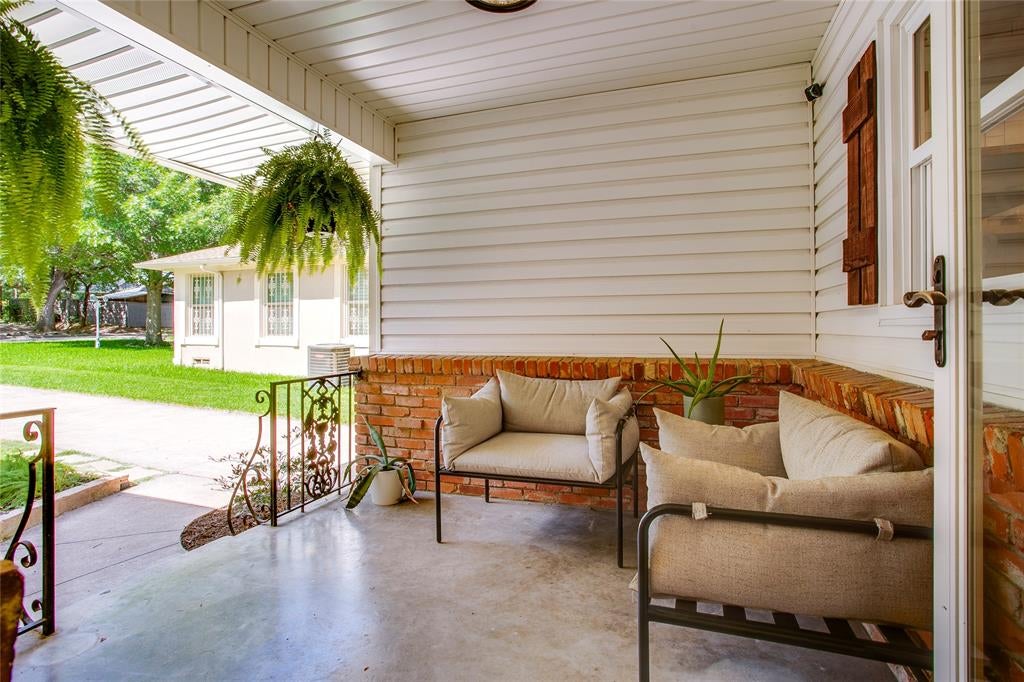
DeckFront Porch
RoofĀ 
Composition
Windows/DoorsĀ 
Window Coverings
Community Features
School DistrictĀ 
Dallas ISD
Financing Terms AvailableĀ 
CashConventionalFHAVA Loan
Schools
School District
Dallas ISD
Elementary School
Hooe
Middle School
Greiner
High School
Sunset
Listing courtesy of Ann Andrews of Compass RE Texas, LLC. annandrews@compass.com


Ā© 2020 North Texas Real Estate Information Systems. All rights reserved. Information is deemed reliable but is not guaranteed accurate by the MLS or NTREIS. The information being provided is for the consumer's personal, non-commercial use, and may not be reproduced, redistributed, or used for any purpose other than to identify prospective properties consumers may be interested in purchasing.
Last checked: 2026-09-08 04:38 AM CDT

Neighborhood & Commute
Source: Walkscore
Save
Ask
Tour
Hide
Share