Search Dallas Homes For Sale

- Search Dallas Homes For Sale
Save
Ask
Tour
Hide
Share
$1,895,000
87 Days On Site

6106 Revere Place
Dallas, TX 75214

For Sale|Single Family Residence|Active
5
Beds
5
Total Baths
4
Full Baths
1
Partial Bath
4,130
SqFt
$459
/SqFt
2026
Built
Subdivision:
Wilshire Heights
County:
Dallas
6106 Revere Place
Save
Ask
Tour
Hide
Share

Mortgage Calculator

Monthly Payment (Est.)

Enter an interest rate to see your estimated monthly payment.
Calculator powered by Showcase IDX, a Constellation1 Company. Copyright ©2026 Information is deemed reliable but not guaranteed.

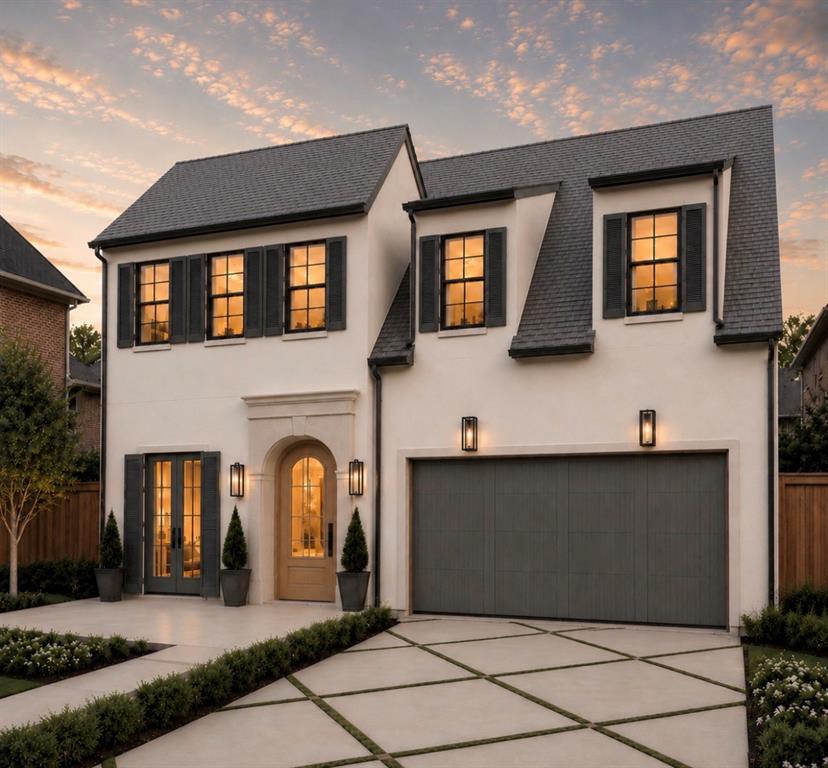
Estimated completion end of September - October 2026! Located in the heart of East Dallas within the sought-after Mockingbird Elementary attendance zone, this new construction home offers timeless architecture and a thoughtfully designed floor plan just minutes from White Rock Lake, Lakewood, Lower Greenville, Downtown Dallas, and premier shopping and dining. The home features 5 bedrooms, 5.5 bathrooms, and a flexible first-floor room that can serve as a private office or guest bedroom. The main level also includes the primary suite, an open living and dining area, a well-appointed kitchen with a prep kitchen and breakfast nook, laundry room, and covered patio. Upstairs features a secondary primary suite, two additional ensuite bedrooms, and a media - game room, offering a functional layout for a variety of living needs. Buyer and buyer's agent to verify all information, including schools, measurements, and specifications.

Save
Ask
Tour
Hide
Share
Listing Snapshot
PriceĀ 
$1,895,000
Days On SiteĀ 
87 Days
BedroomsĀ 
5
Inside Area (SqFt)Ā 
4,130 sqft
Total BathsĀ 
5
Full BathsĀ 
4
Partial BathsĀ 
1
Lot SizeĀ 
0.128 Acres
Year BuiltĀ 
2026
MLSĀ® NumberĀ 
21308746
StatusĀ 
Active
Property TaxĀ 
$10,092
HOA/Condo/Coop FeesĀ 
N/A
Sq Ft SourceĀ 
N/A
Friends & Family
Recent Activity
3 months agoListing updated with changes from the MLSĀ®
3 months agoListing first seen on site
General Features
AcresĀ 
0.128
Attached GarageĀ 
Yes
FoundationĀ 
Slab
GarageĀ 
Yes
Garage SpacesĀ 
2
LevelsĀ 
Two
ParkingĀ 
GarageGarage Faces FrontAttached
Property ConditionĀ 
New Construction
Property Sub TypeĀ 
Single Family Residence
SecurityĀ 
Fire AlarmPrewired
SewerĀ 
Public Sewer
StyleĀ 
Mid-Century ModernTraditional
UtilitiesĀ 
Electricity AvailableUnderground Utilities
Water SourceĀ 
Public
Interior Features
AppliancesĀ 
RefrigeratorBuilt-In RefrigeratorGas CooktopGas RangeMicrowave
CoolingĀ 
Ceiling Fan(s)Central Air
FireplaceĀ 
Yes
Fireplace FeaturesĀ 
Living Room
FireplacesĀ 
2
FlooringĀ 
HardwoodTile
HeatingĀ 
CentralElectricFireplace(s)
InteriorĀ 
Built-in FeaturesChandelierKitchen IslandOpen FloorplanPantryWet Bar
Laundry FeaturesĀ 
Electric Dryer HookupWasher Hookup
Window FeaturesĀ 
Shutters
Bath-FullĀ 
Dimensions - 8 x 6Level - Second
BedroomĀ 
Dimensions - 13 x 10Level - SecondFeatures - Ceiling Fan(s), Walk-In Closet(s)
Bedroom-2nd PrimaryĀ 
Dimensions - 11 x 12Level - SecondFeatures - Ceiling Fan(s), Walk-In Closet(s)
Breakfast RoomĀ 
Dimensions - 10 x 10Level - First
Dining RoomĀ 
Dimensions - 13 x 14Level - First
KitchenĀ 
Dimensions - 18 x 12Level - FirstFeatures - Eat-in Kitchen, Kitchen Island
LaundryĀ 
Dimensions - 8 x 5Level - First
Living RoomĀ 
Dimensions - 20 x 18Level - FirstFeatures - Ceiling Fan(s)
Master BathroomĀ 
Dimensions - 13 x 11Level - First
Master BedroomĀ 
Dimensions - 16 x 20Level - FirstFeatures - Ceiling Fan(s)
Media RoomĀ 
Dimensions - 18 x 22Level - Second
Mud RoomĀ 
Dimensions - 9 x 7Level - First
OfficeĀ 
Dimensions - 11 x 10Level - First
Save
Ask
Tour
Hide
Share
Exterior Features
Construction DetailsĀ 
Stucco
FencingĀ 
Wood
Patio And PorchĀ 
CoveredFront PorchPatio
RoofĀ 
Shingle
Windows/DoorsĀ 
Shutters
Community Features
School DistrictĀ 
Dallas ISD
Financing Terms AvailableĀ 
CashConventionalVA Loan
Schools
School District
Dallas ISD
Elementary School
Mockingbird
Middle School
Long
High School
Woodrow Wilson
Listing courtesy of Angela Nguyen of EXP REALTY homes@angeladfw.com


Ā© 2020 North Texas Real Estate Information Systems. All rights reserved. Information is deemed reliable but is not guaranteed accurate by the MLS or NTREIS. The information being provided is for the consumer's personal, non-commercial use, and may not be reproduced, redistributed, or used for any purpose other than to identify prospective properties consumers may be interested in purchasing.
Last checked: 2026-09-21 09:14 AM CDT

Neighborhood & Commute
Source: Walkscore
Save
Ask
Tour
Hide
Share