
Gatherings At Mercer Cro1735 Wittington Place 3206Farmers Branch, TX 75234
Mortgage Calculator
Monthly Payment (Est.)
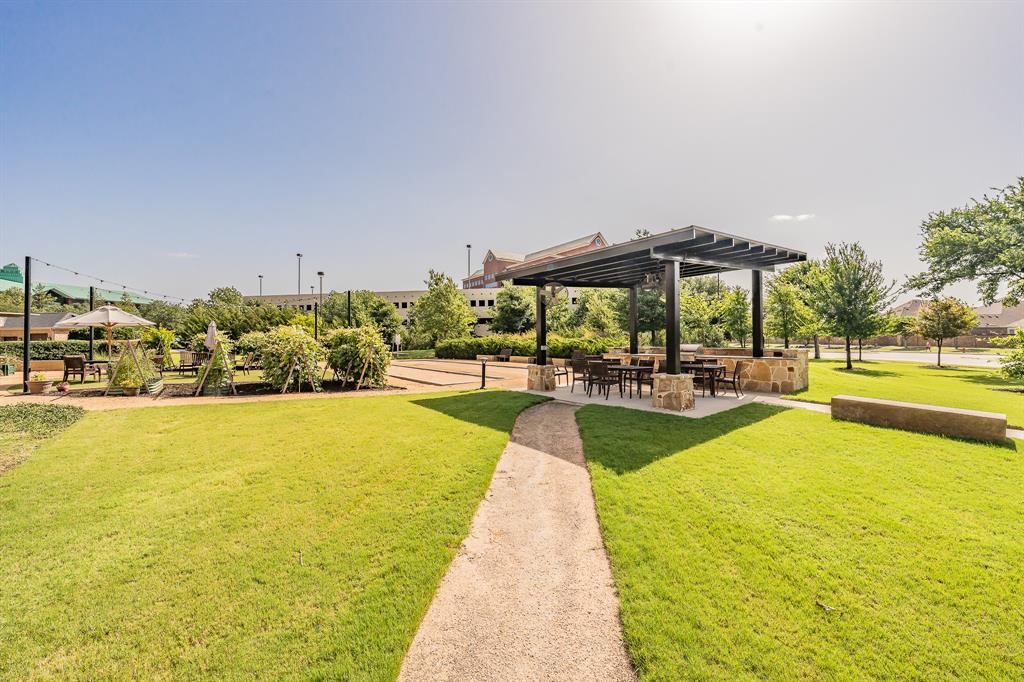
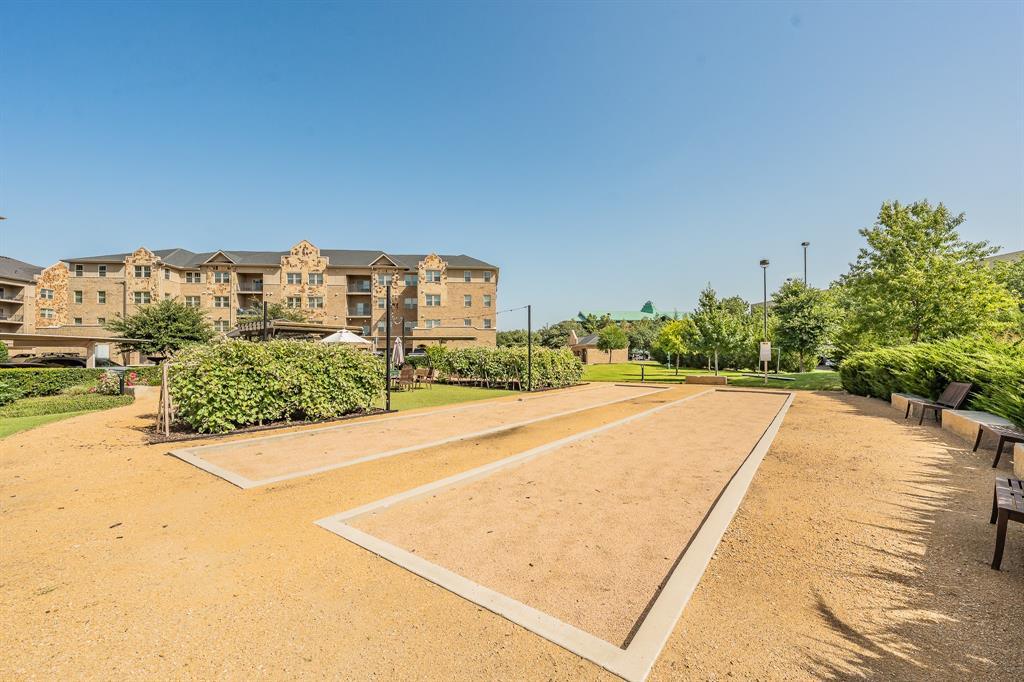
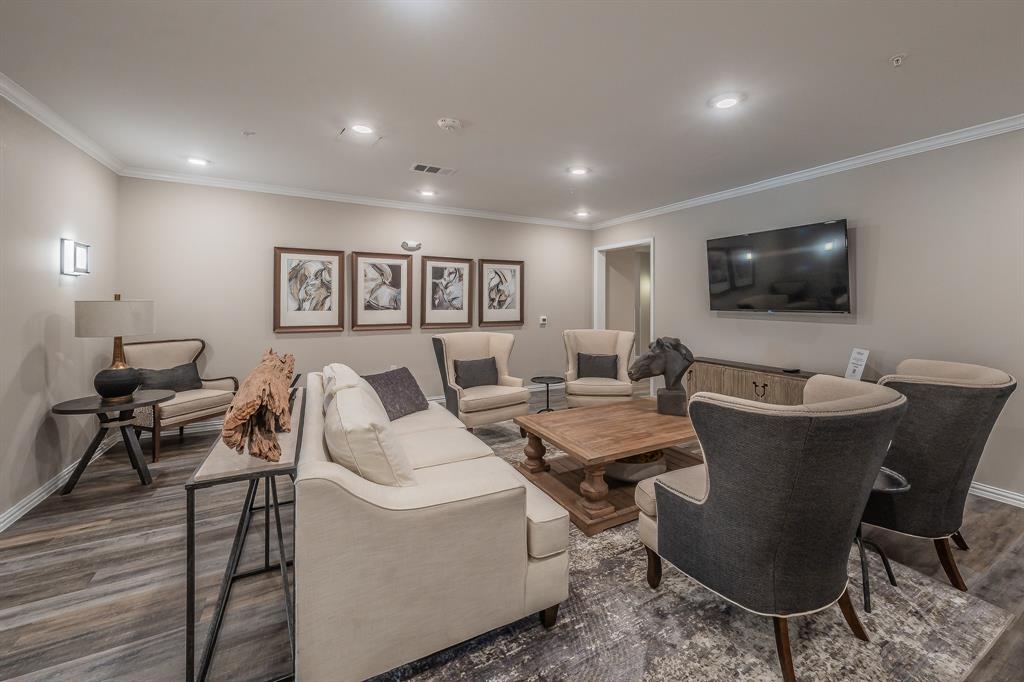
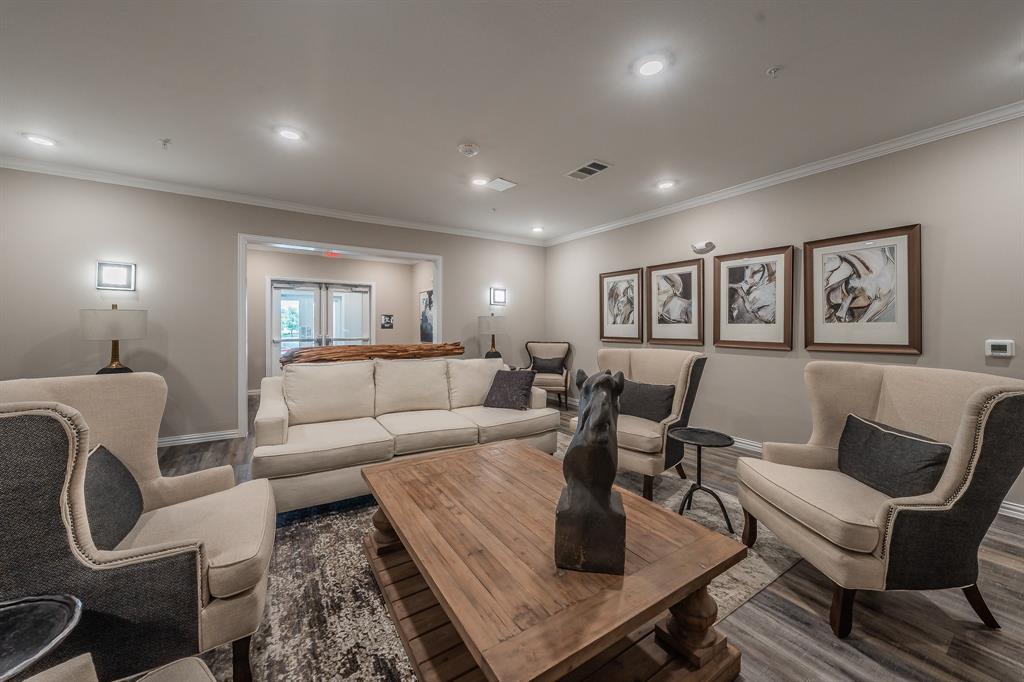
$1,825Welcome to easy, low-maintenance living in this beautiful 55+ active adult community, ideally located near an abundance of shopping, dining, entertainment, medical facilities, & everyday conveniences. Offering 3 bedrooms, 2 full baths, and 1,869 square feet, this thoughtfully designed home combines comfort, functionality, and convenience. The flexible floor plan includes a third bedroom that can easily serve as a private study, home office, hobby room, or additional living space. The spacious kitchen is the heart of the home, featuring quartz countertops, abundant white shaker cabinetry, stainless steel appliances, a decorative tile backsplash, and a large center island perfect for meal preparation and entertaining. The open-concept layout flows seamlessly into the dining and living areas, highlighted by beautiful engineered hardwood flooring throughout the main living spaces. The primary suite offers a relaxing retreat with abundant natural light, a ceiling fan, walk-in closet, and a well-appointed ensuite bath featuring dual sinks, a tiled shower, and two linen closets. A generously sized secondary bedroom includes a walk-in closet and ceiling fan, while the guest bath offers a tiled tub and shower combination along with additional linen storage. The laundry room is equipped with built-in cabinetry, and the home offers exceptional storage throughout with numerous closets and linen cabinets. Enjoy your morning coffee or evening relaxation on the spacious private balcony, complete with an outdoor storage closet. A detached one-car garage provides additional convenience. Residents enjoy an exceptional lock-and-leave lifestyle with HOA-maintained exterior upkeep, building insurance, common area maintenance, community events, fitness center, bocce ball courts, outdoor grilling areas, and a welcoming social atmosphere. Combining a low-maintenance lifestyle, desirable amenities, and a highly convenient location, this home offers the best of active adult living.
| 3 weeks ago | Listing updated with changes from the MLS® | |
| 3 weeks ago | Price changed to $399,900 | |
| 2 months ago | Listing first seen on site |

© 2020 North Texas Real Estate Information Systems. All rights reserved. Information is deemed reliable but is not guaranteed accurate by the MLS or NTREIS. The information being provided is for the consumer's personal, non-commercial use, and may not be reproduced, redistributed, or used for any purpose other than to identify prospective properties consumers may be interested in purchasing.
Last checked: 2026-09-08 04:43 AM CDT