Search Dallas Homes For Sale

- Search Dallas Homes For Sale
Save
Ask
Tour
Hide
Share
$519,500
89 Days On Site

13505 Pyramid Drive
Farmers Branch, TX 75234

For Sale|Single Family Residence|Active
3
Beds
3
Total Baths
2
Full Baths
1
Partial Bath
2,100
SqFt
$247
/SqFt
1965
Built
Subdivision:
Parkway North
County:
Dallas
13505 Pyramid Drive13505 Pyramid Drive13505 Pyramid Drive13505 Pyramid Drive
Save
Ask
Tour
Hide
Share

Mortgage Calculator

Monthly Payment (Est.)

$2,370
Calculator powered by Showcase IDX, a Constellation1 Company. Copyright ©2026 Information is deemed reliable but not guaranteed.

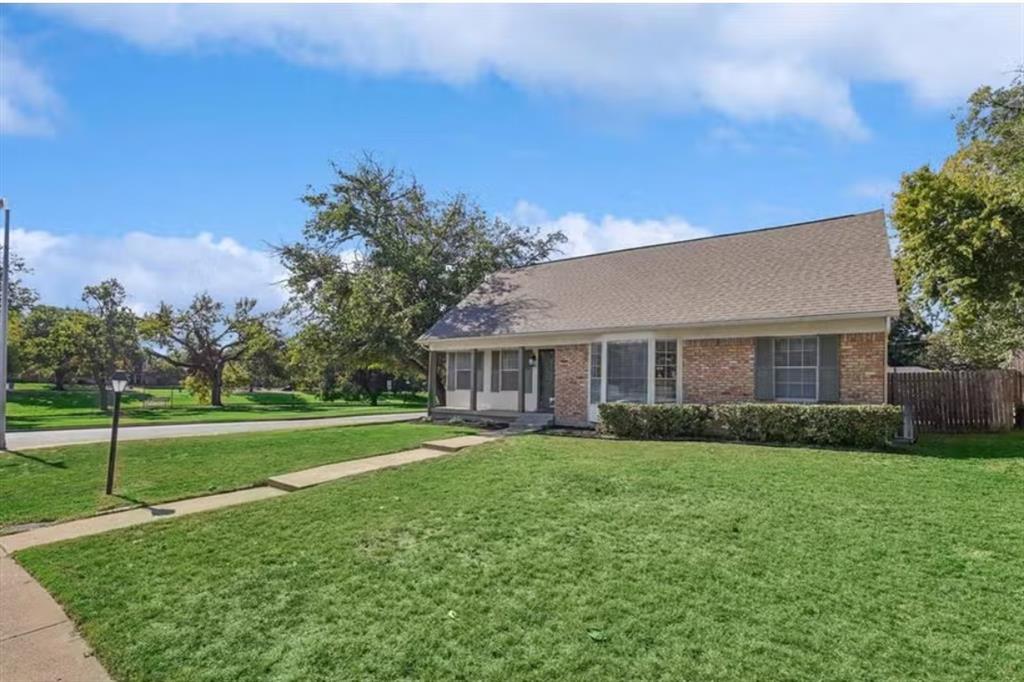
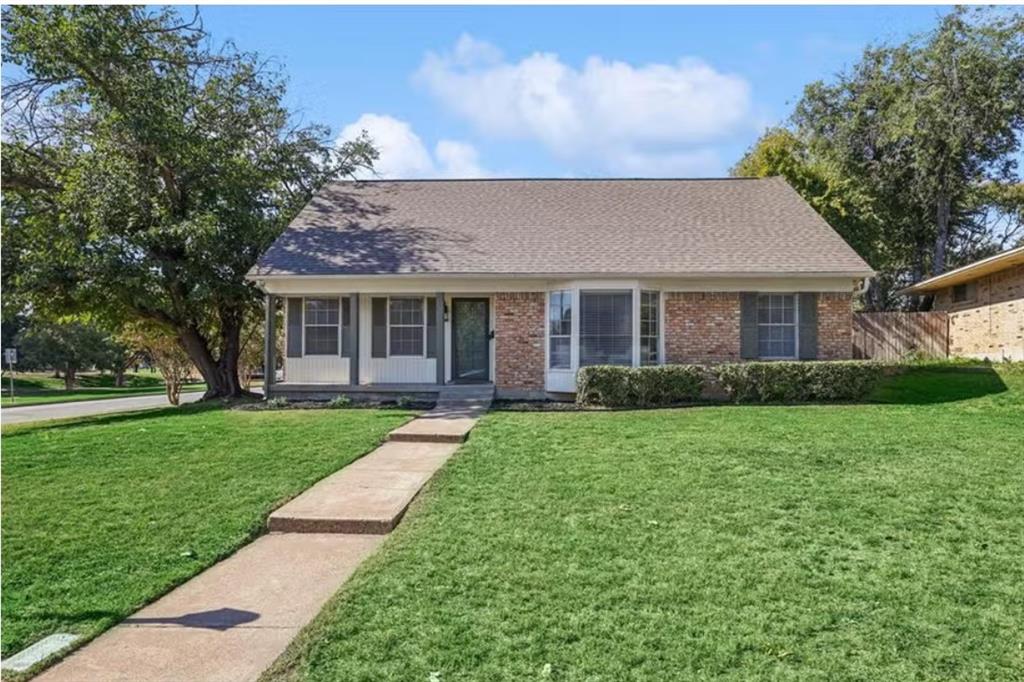
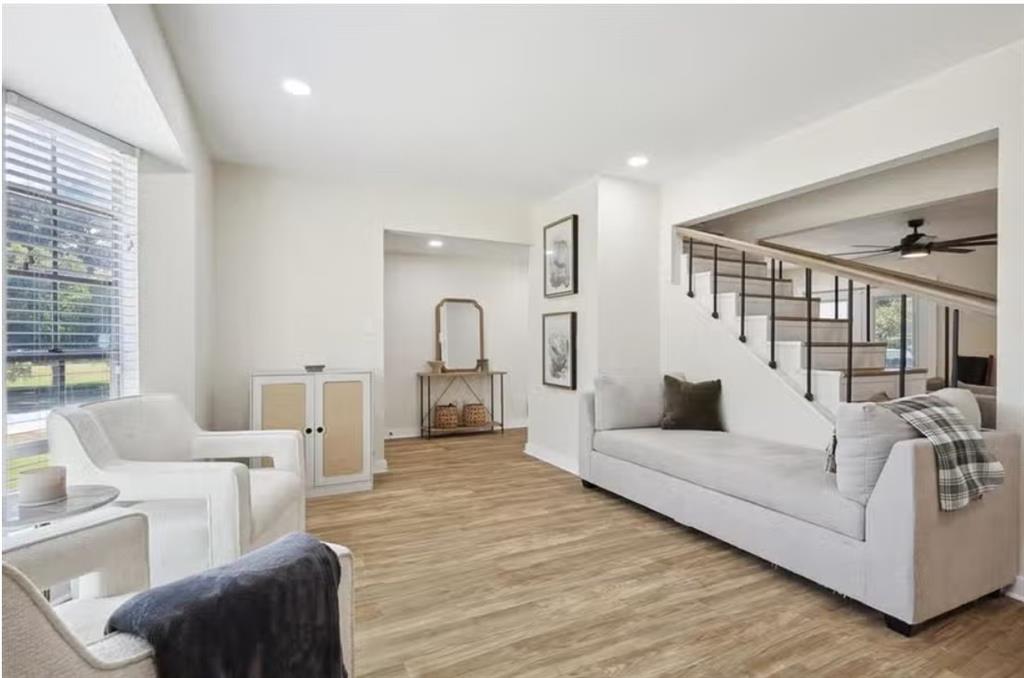
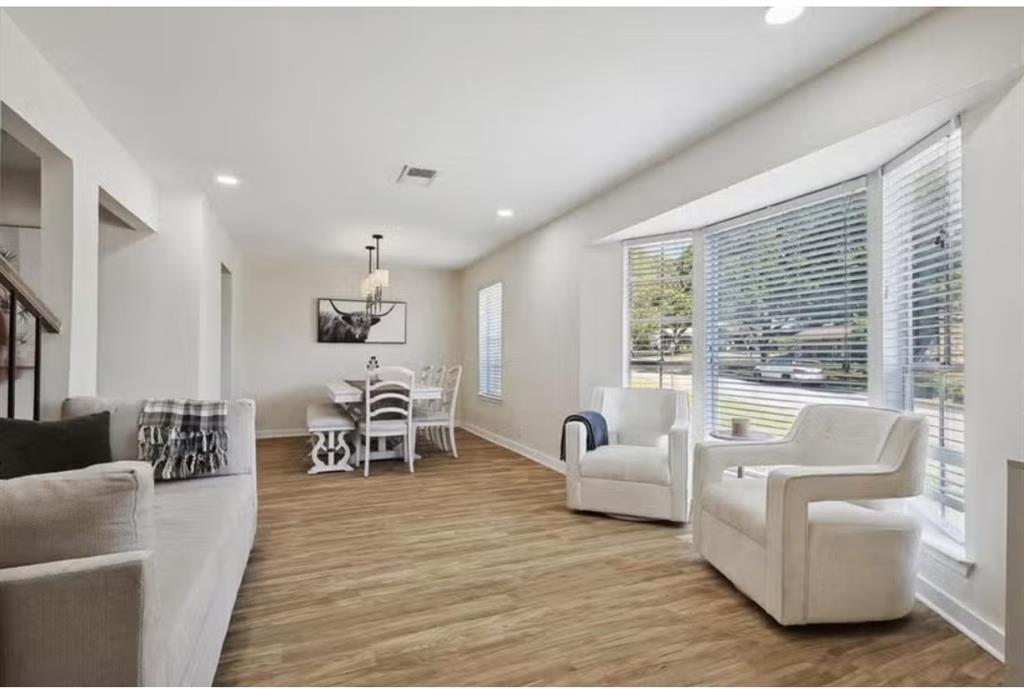
Open House every Sunday from 1-3pm. Seller will contribute up to $5,000 toward the buyer's closing costs with an acceptable offer! Welcome to this charming two-story cottage where modern updates blend seamlessly with timeless character. Situated on a corner lot, this beautifully renovated 3-bedroom, 2.5-bath home features permitted additional square footage, foundation work, updated plumbing, new AC ductwork, redesigned bathrooms, and stylish flooring. The light-filled living room with bay window flows into the dining area and cozy family room with wood-burning fireplace and hidden half bath. The kitchen offers white quartz countertops, new appliances, added storage, and a breakfast bar. The first-floor primary suite features a double-head walk-in shower and dual vanities, while two secondary bedrooms and a full bath are upstairs. A unique bonus media room is accessed by a spiral staircase from the mudroom and a second-floor entrance, creating the perfect flex space. Enjoy a 2-car garage plus additional parking. Located adjacent to Rawhide Park with trails, creek, glow-in-the-dark playground, and nearby schools.

Save
Ask
Tour
Hide
Share
Listing Snapshot
PriceĀ 
$519,500
Days On SiteĀ 
89 Days
BedroomsĀ 
3
Inside Area (SqFt)Ā 
2,100 sqft
Total BathsĀ 
3
Full BathsĀ 
2
Partial BathsĀ 
1
Lot SizeĀ 
0.201 Acres
Year BuiltĀ 
1965
MLSĀ® NumberĀ 
21308930
StatusĀ 
Active
Property TaxĀ 
$7,461
HOA/Condo/Coop FeesĀ 
N/A
Sq Ft SourceĀ 
N/A
Friends & Family
Recent Activity
4 days agoListing updated with changes from the MLSĀ®
4 days agoPrice changed to $519,500
3 months agoListing first seen on site
General Features
AcresĀ 
0.201
Attached GarageĀ 
Yes
CarportĀ 
2
FoundationĀ 
Pillar/Post/Pier
GarageĀ 
Yes
Garage SpacesĀ 
2
LevelsĀ 
Two
ParkingĀ 
Additional ParkingElectric Vehicle Charging Station(s)EnclosedGarageGarage Door OpenerGarage Faces RearAttached
Property Sub TypeĀ 
Single Family Residence
SecurityĀ 
Carbon Monoxide Detector(s)
Special CircumstancesĀ 
Standard
StyleĀ 
Traditional
Interior Features
AppliancesĀ 
Water PurifierDishwasherDisposalDryerElectric CooktopElectric OvenElectric RangeIce MakerMicrowaveDouble OvenRefrigeratorVented Exhaust FanWasher
CoolingĀ 
Ceiling Fan(s)Central AirElectric
FireplaceĀ 
Yes
Fireplace FeaturesĀ 
Fire PitGas
FireplacesĀ 
1
FlooringĀ 
Vinyl
HeatingĀ 
Exhaust FanCentralElectric
InteriorĀ 
Built-in FeaturesDouble VanityEat-in KitchenKitchen IslandOpen FloorplanPantryWalk-In Closet(s)Smart Home
Laundry FeaturesĀ 
Electric Dryer HookupWasher Hookup
Window FeaturesĀ 
Bay Window(s)
Bath-FullĀ 
Dimensions - 18 x 8Level - Second
Bath-HalfĀ 
Dimensions - 12 x 5Level - First
BedroomĀ 
Dimensions - 14 x 12Level - Second
KitchenĀ 
Dimensions - 19 x 10Level - FirstFeatures - Breakfast Bar, Eat-in Kitchen, Kitchen Island, Pantry
Living RoomĀ 
Dimensions - 20 x 14Level - First
Master BathroomĀ 
Dimensions - 12 x 7Level - First
Master BedroomĀ 
Dimensions - 17 x 13Level - FirstFeatures - Walk-In Closet(s)
Media RoomĀ 
Dimensions - 18 x 14Level - Second
Utility RoomĀ 
Dimensions - 4 x 10Level - First
Save
Ask
Tour
Hide
Share
Exterior Features
Construction DetailsĀ 
Wood SidingBrick
RoofĀ 
Shingle
Windows/DoorsĀ 
Bay Window(s)
Community Features
Community FeaturesĀ 
Fitness Center
School DistrictĀ 
Carrollton-Farmers Branch ISD
Financing Terms AvailableĀ 
CashConventionalVA Loan
Schools
School District
Carrollton-Farmers Branch ISD
Elementary School
Farmersbra
Middle School
Field
High School
Turner
Listing courtesy of John Prell of Creekview Realty listing@creekviewrealty.com


Ā© 2020 North Texas Real Estate Information Systems. All rights reserved. Information is deemed reliable but is not guaranteed accurate by the MLS or NTREIS. The information being provided is for the consumer's personal, non-commercial use, and may not be reproduced, redistributed, or used for any purpose other than to identify prospective properties consumers may be interested in purchasing.
Last checked: 2026-09-20 09:17 AM CDT

Neighborhood & Commute
Source: Walkscore
Save
Ask
Tour
Hide
Share