Search Dallas Homes For Sale

- Search Dallas Homes For Sale
Save
Ask
Tour
Hide
Share
$360,000
90 Days On Site

17910 Windflower Way 2004
Dallas, TX 75252

For Sale|Townhouse|Active
3
Beds
3
Total Baths
2
Full Baths
1
Partial Bath
1,555
SqFt
$232
/SqFt
1985
Built
Subdivision:
Preston Village #7
County:
Collin
17910 Windflower Way 200417910 Windflower Way 200417910 Windflower Way 200417910 Windflower Way 2004
Save
Ask
Tour
Hide
Share

Mortgage Calculator

Monthly Payment (Est.)

$1,642
Calculator powered by Showcase IDX, a Constellation1 Company. Copyright ©2026 Information is deemed reliable but not guaranteed.

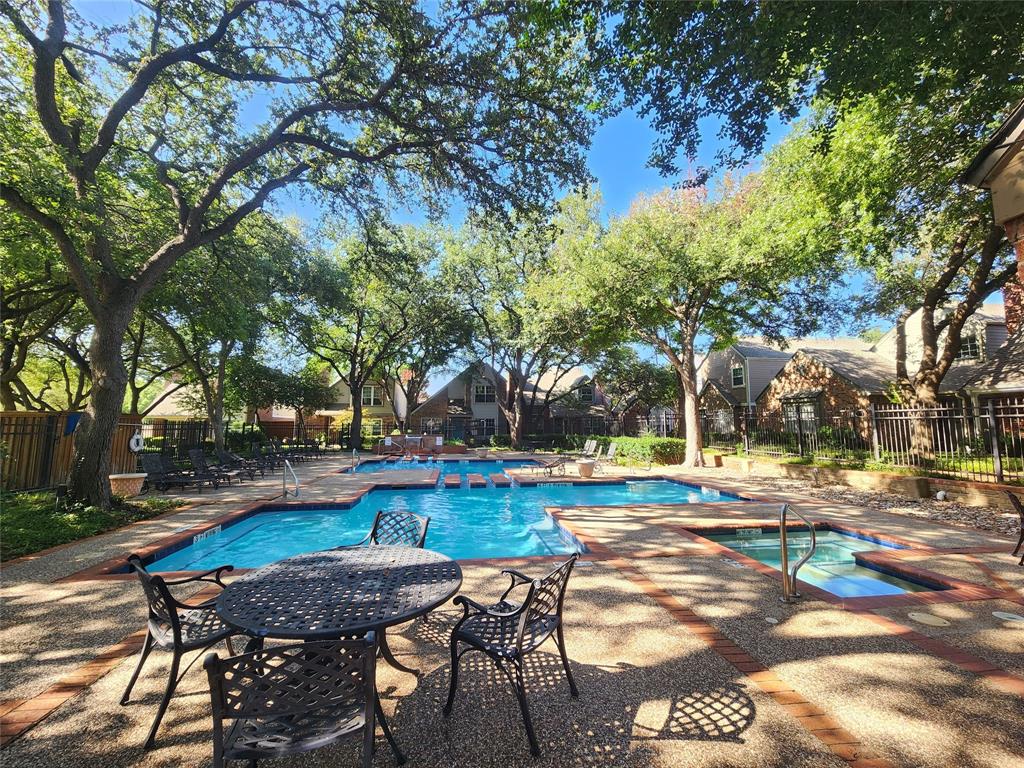
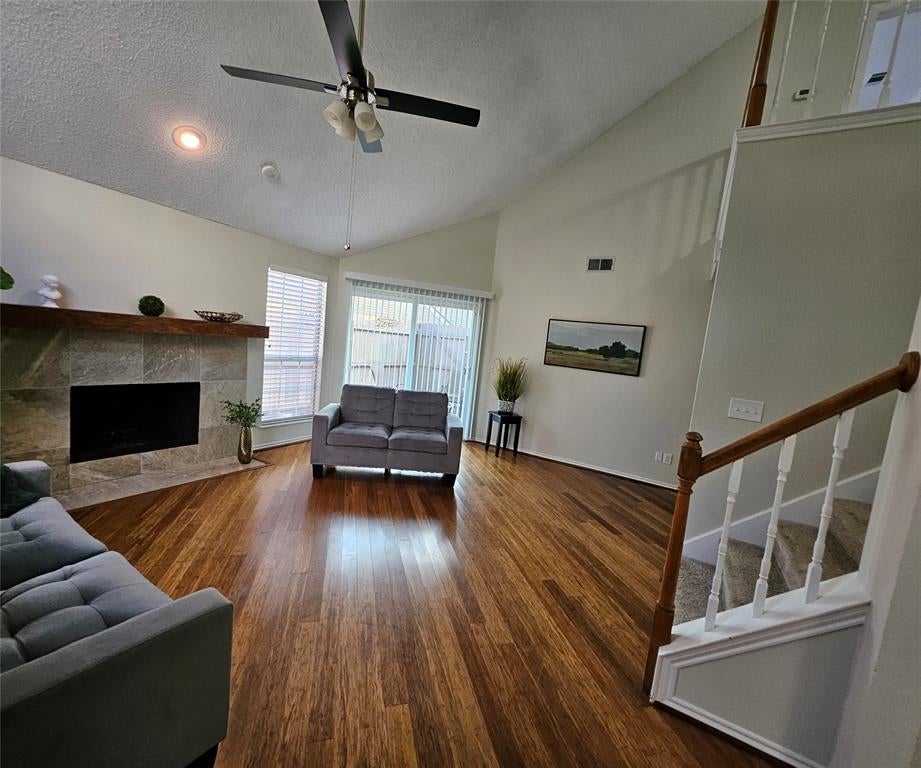
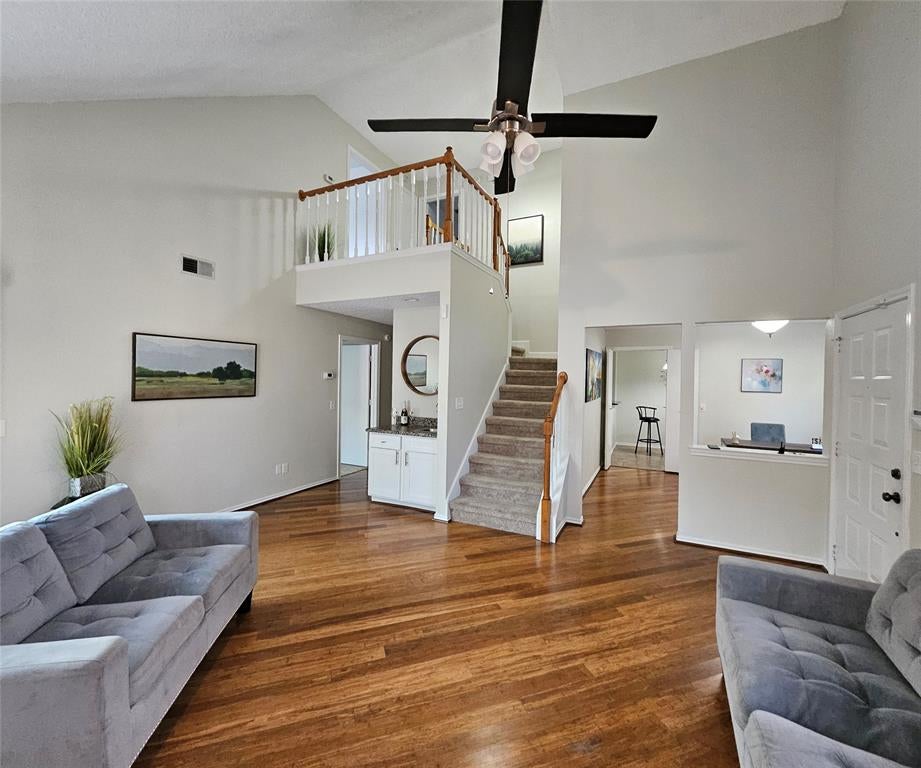
Perfect location in the highly desirable Plano ISD. Enjoy a quiet, centrally located neighborhood with quick access to anywhere in the Metroplex, just minutes from the Dallas North Tollway and LBJ Freeway, and only 25 minutes from Downtown Dallas. This immaculately maintained townhome offers a fantastic floor plan. The downstairs primary suite features direct access to the patio and an spacious bathroom, you’re going to fall in love with it!!! It includes a spacious shower with a frameless glass door, granite countertops, a floor-to-ceiling built-in storage cabinet, and two generous closets. The living room features soaring ceilings, a wet bar, a cozy fireplace, and beautiful views of the patio. Two bedrooms on the second floor with a shared bathroom. Residents also enjoy access to the community pool.

Save
Ask
Tour
Hide
Share
Listing Snapshot
Price 
$360,000
Days On Site 
90 Days
Bedrooms 
3
Inside Area (SqFt) 
1,555 sqft
Total Baths 
3
Full Baths 
2
Partial Baths 
1
Lot Size 
N/A
Year Built 
1985
MLS® Number 
21309214
Status 
Active
Property Tax 
N/A
HOA/Condo/Coop Fees 
$500 monthly
Sq Ft Source 
N/A
Friends & Family
Recent Activity
3 weeks agoListing updated with changes from the MLS®
3 weeks agoPrice changed to $360,000
3 months agoListing first seen on site
General Features
Carport 
1
Foundation 
Slab
Levels 
Two
Number Of Stories 
2
Parking 
AsphaltAssignedCovered
Property Sub Type 
Townhouse
Sewer 
Public Sewer
Special Circumstances 
Standard
Water Source 
Public
Interior Features
Appliances 
DishwasherDisposalElectric CooktopElectric RangeMicrowave
Cooling 
Central Air
Fireplace 
Yes
Fireplace Features 
Wood Burning
Fireplaces 
1
Flooring 
CarpetCeramic TileHardwood
Heating 
Central
Interior 
Cathedral Ceiling(s)Eat-in KitchenOther
Bedroom 
Dimensions - 11 x 11Level - Second
Breakfast Room 
Dimensions - 8 x 8Level - First
Dining Room 
Dimensions - 10 x 10Level - First
Living Room 
Dimensions - 18 x 16Level - First
Master Bedroom 
Dimensions - 12 x 14Level - FirstFeatures - Walk-In Closet(s)
Save
Ask
Tour
Hide
Share
Exterior Features
Patio And Porch 
Patio
Roof 
Composition
Community Features
Association Fee 
$500.0
Association Fee Frequency 
Monthly
School District 
Plano ISD
Financing Terms Available 
CashConventionalFHA
Schools
School District
Plano ISD
Elementary School
Haggar
Middle School
Frankford
High School
Clark
Listing courtesy of Betty Valencia of Ultra Real Estate Services valebett2000@yahoo.com


© 2020 North Texas Real Estate Information Systems. All rights reserved. Information is deemed reliable but is not guaranteed accurate by the MLS or NTREIS. The information being provided is for the consumer's personal, non-commercial use, and may not be reproduced, redistributed, or used for any purpose other than to identify prospective properties consumers may be interested in purchasing.
Last checked: 2026-09-20 03:14 PM CDT

Neighborhood & Commute
Source: Walkscore
Save
Ask
Tour
Hide
Share